HS_WHTHoriz_NoTag
Save
Ask
Tour
Hide
Share
$1,349
38 Days On Site

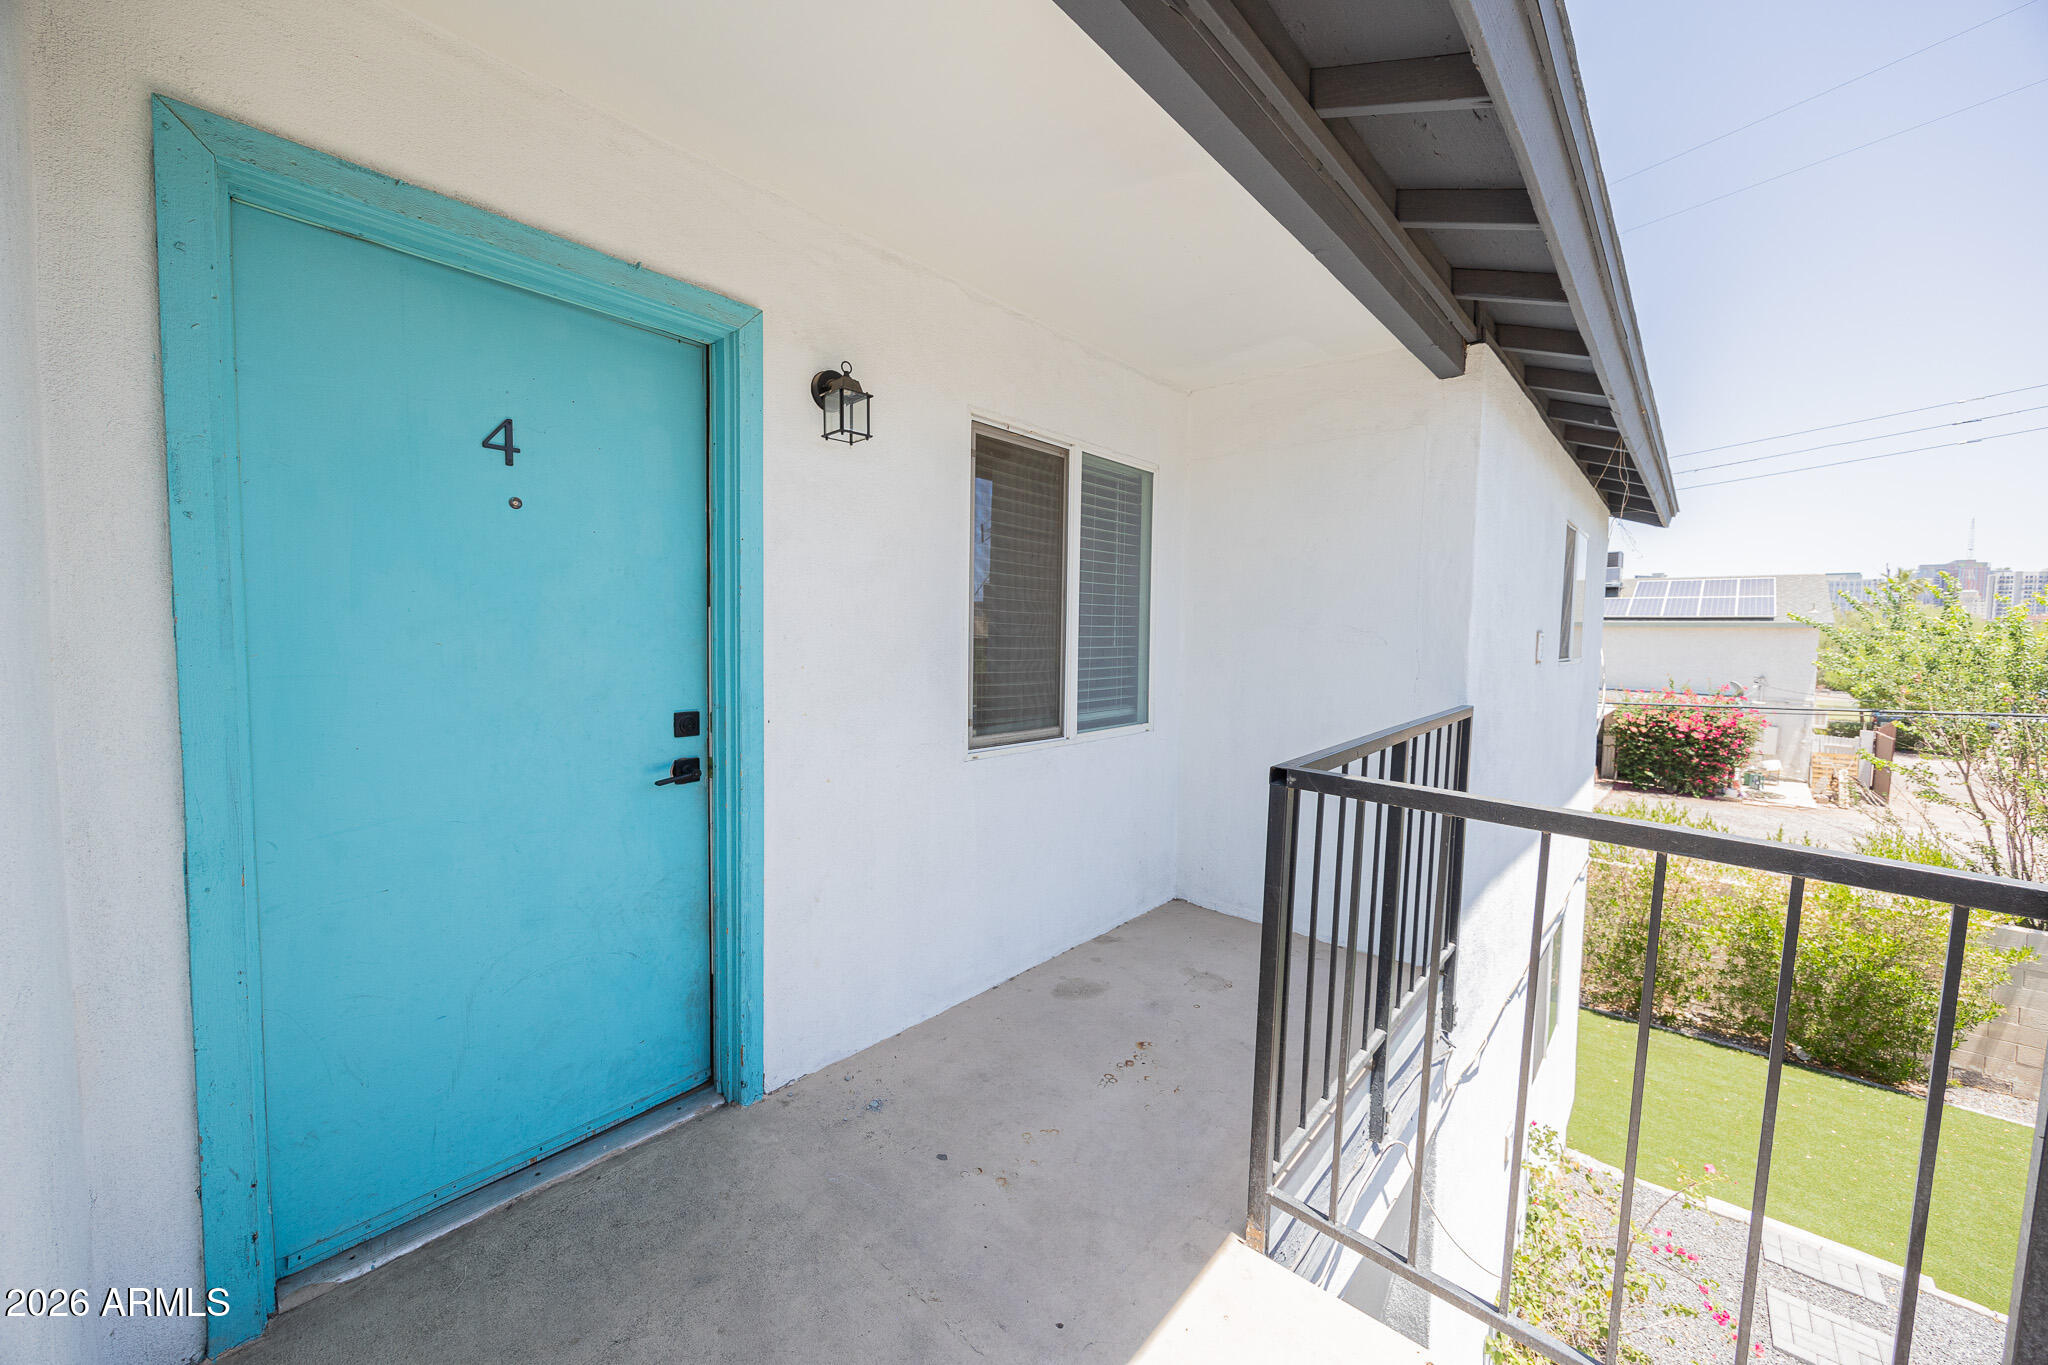
719 N 12TH Avenue 4
Phoenix, AZ 85007

For Rent|Apartment|Active
2
Beds
1
Total Bath
1
Full Bath
750
SqFt
$2
/SqFt
1985
Built
Subdivision:
UNIVERSITY ADDITION
County:
Maricopa

Due to the health concerns created by Coronavirus we are offering personal 1-1 online video walkthough tours where possible.
Call Now: 602-688-7388
Is this the listing for you? We can help make it yours.
602-688-7388
719 N 12TH Avenue 4719 N 12TH Avenue 4719 N 12TH Avenue 4719 N 12TH Avenue 4
Save
Ask
Tour
Hide
Share

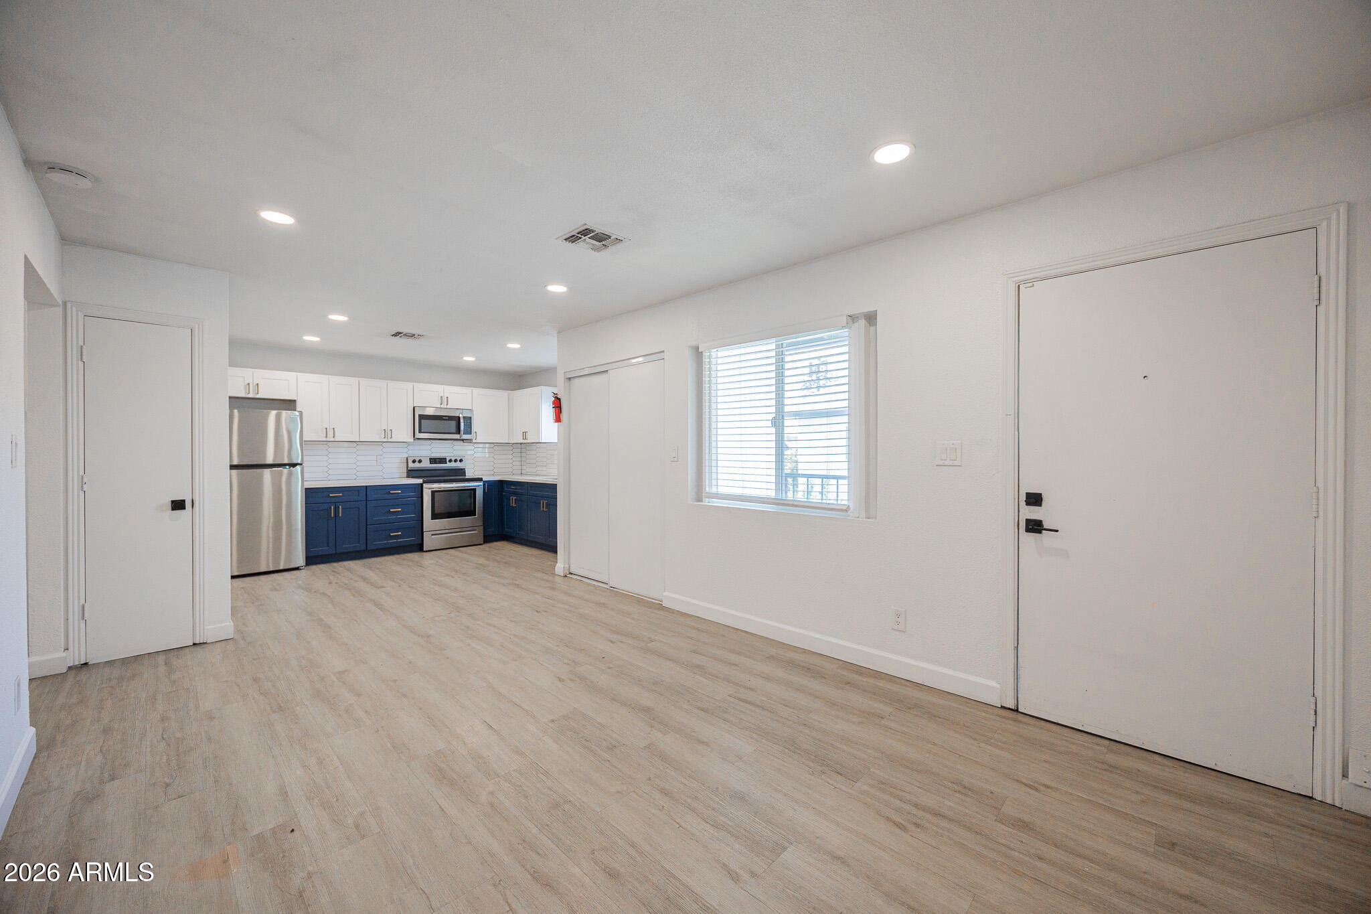
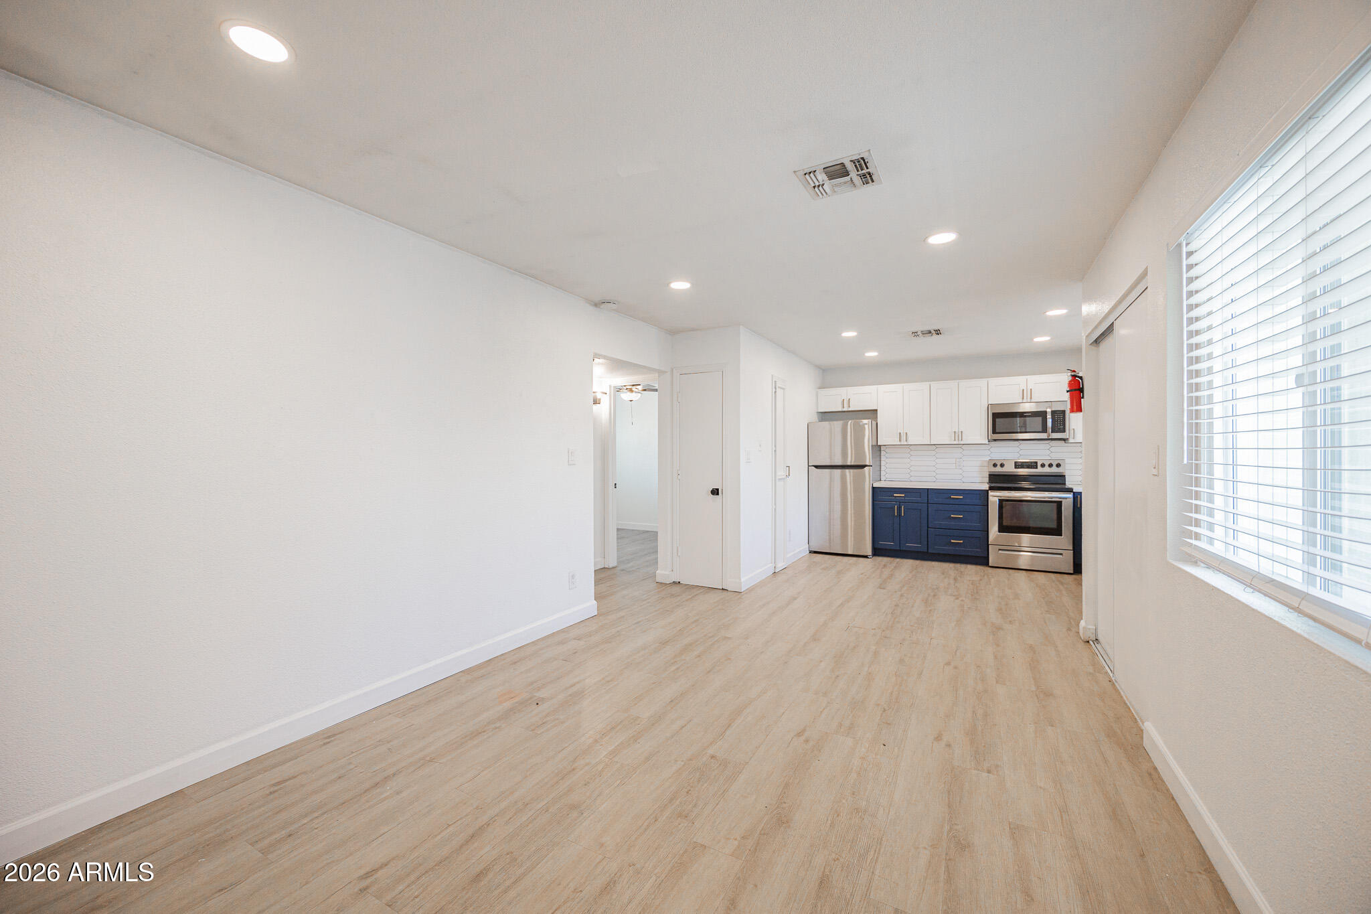
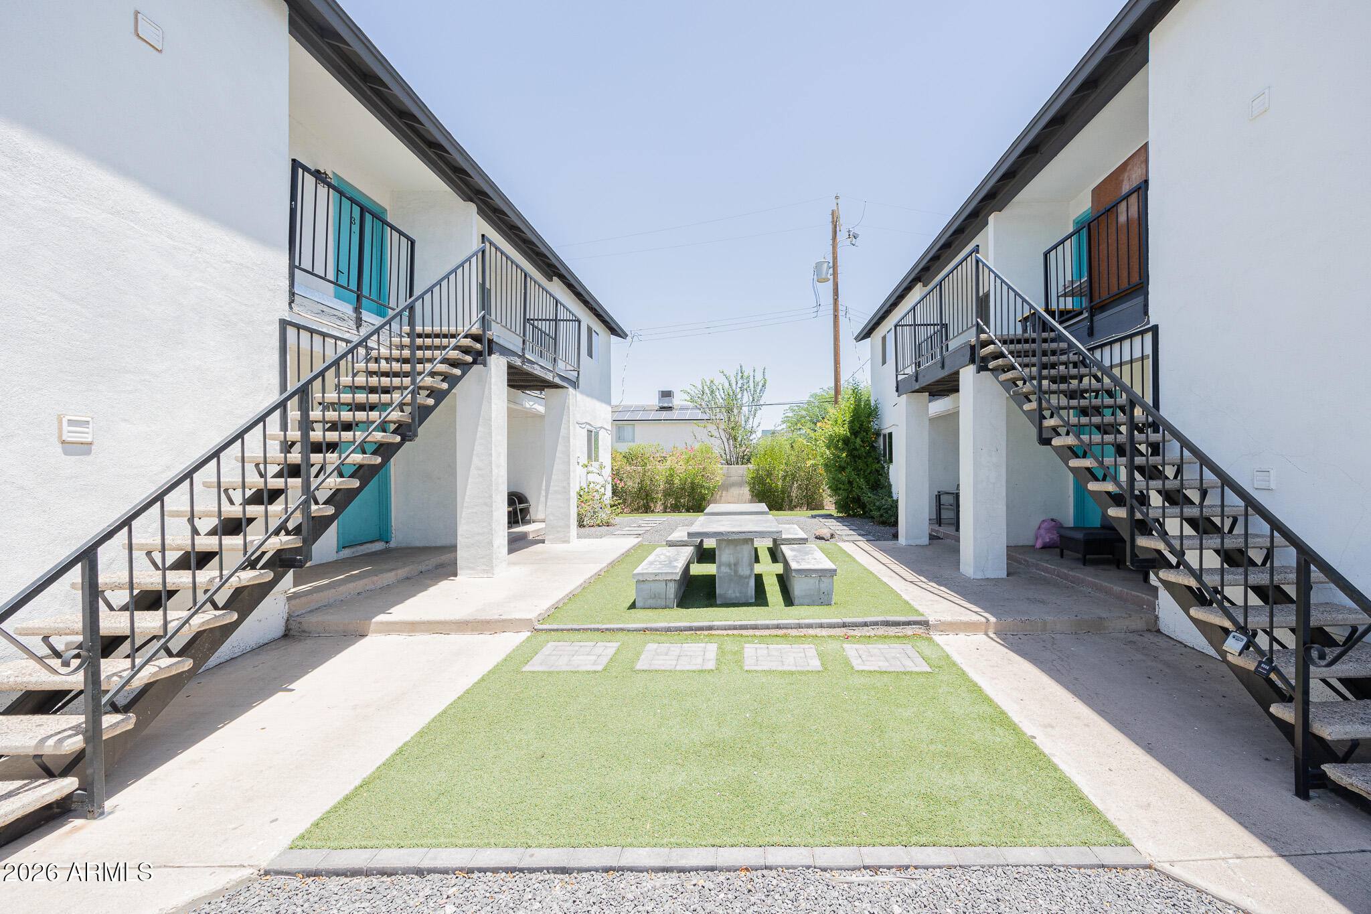
FREE FIRST MONTH'S RENT MOVE-IN SPECIAL! Charming 2/1 Phoenix Condo! This upgraded home offers a bright, spacious layout with modern finishes and wood-plank style flooring throughout, creating a warm and welcoming vibe. The kitchen is equipped with stainless-steel appliances, sleek cabinetry, and ample prep space - perfect for everyday cooking or entertaining. Two comfortable bedrooms provide restful retreats, while the renovated bathroom showcases upscale finishes. Added conveniences include a stacked washer and dryer and off-street parking. Whether working from home or exploring the city, you'll love the easy access to dining, shopping, parks, and public transit. Note:$1,395 base rent + $65 RUBS, $150 non-refundable pet fee at move-in + $25/mo per pet.

Save
Ask
Tour
Hide
Share
Listing Snapshot
Price 
$1,349
Days On Site 
38 Days
Bedrooms 
2
Inside Area (SqFt) 
750 sqft
Total Baths 
1
Full Baths 
1
Partial Baths 
N/A
Lot Size 
0.12 Acres
Year Built 
1985
MLS® Number 
7039292
Status 
Active
Property Tax 
N/A
HOA/Condo/Coop Fees 
N/A
Sq Ft Source 
Assessor
Friends & Family
Recent Activity
4 weeks agoListing updated with changes from the MLS®
4 weeks agoPrice changed to $1,349
a month agoListing first seen on site
General Features
Acres 
0.12
Cross Street 
12th Ave & Roosevelt
Disclosures 
Seller Discl Avail
Levels 
One
Number Of Stories 
2
Parking 
Assigned
Property Sub Type 
Apartment
Sewer 
Public Sewer
Water Source 
Public
Interior Features
Appliances 
WasherDryerRefrigeratorMicrowaveElectric RangeElectric OvenDishwasherWasher/Dryer Stacked
Cooling 
Central AirCeiling Fan(s)
Flooring 
Vinyl
Furnished 
Unfurnished
Heating 
Electric
Interior 
OtherEat-in Kitchen
Laundry Features 
Inside
Window Features 
Blinds
Save
Ask
Tour
Hide
Share
Exterior Features
Construction Details 
Block
Fencing 
Block
Patio And Porch 
Patio
Roof 
Composition
Spa Features 
None
Windows/Doors 
Blinds
Community Features
School District 
Phoenix Union High School District
Township 
1N
Schools
School District
Phoenix Union High School District
Elementary School
Kenilworth Elementary School
Middle School
Kenilworth Elementary School
High School
Central High School
Listing courtesy of AZ Prime Property Management.


All information should be verified by the recipient and none is guaranteed as accurate by ARMLS. Copyright 2026 Arizona Regional Multiple Listing Service, Inc. All rights reserved.
Last checked: 2026-07-18 06:00 AM UTC

Neighborhood & Commute
Source: Walkscore
Save
Ask
Tour
Hide
Share

Let's Connect

I'm social! Connect with me on all the popular social media channels.

Realty In Style Instagram

Follow Realty In Style on Instagram for beautiful homes and design inspiration!

Scroll to Top