HS_WHTHoriz_NoTag
Save
Ask
Tour
Hide
Share
$540,000
38 Days On Site

12 E SILVER KING Road
Queen Valley, AZ 85118

For Sale|Single Family Residence|Active
4
Beds
3
Total Baths
3
Full Baths
3,122
SqFt
$173
/SqFt
1974
Built
Subdivision:
S35 T1S R10E
County:
Pinal

Due to the health concerns created by Coronavirus we are offering personal 1-1 online video walkthough tours where possible.
Call Now: 602-688-7388
Is this the listing for you? We can help make it yours.
602-688-7388
12 E SILVER KING Road12 E SILVER KING Road12 E SILVER KING Road12 E SILVER KING Road
Save
Ask
Tour
Hide
Share

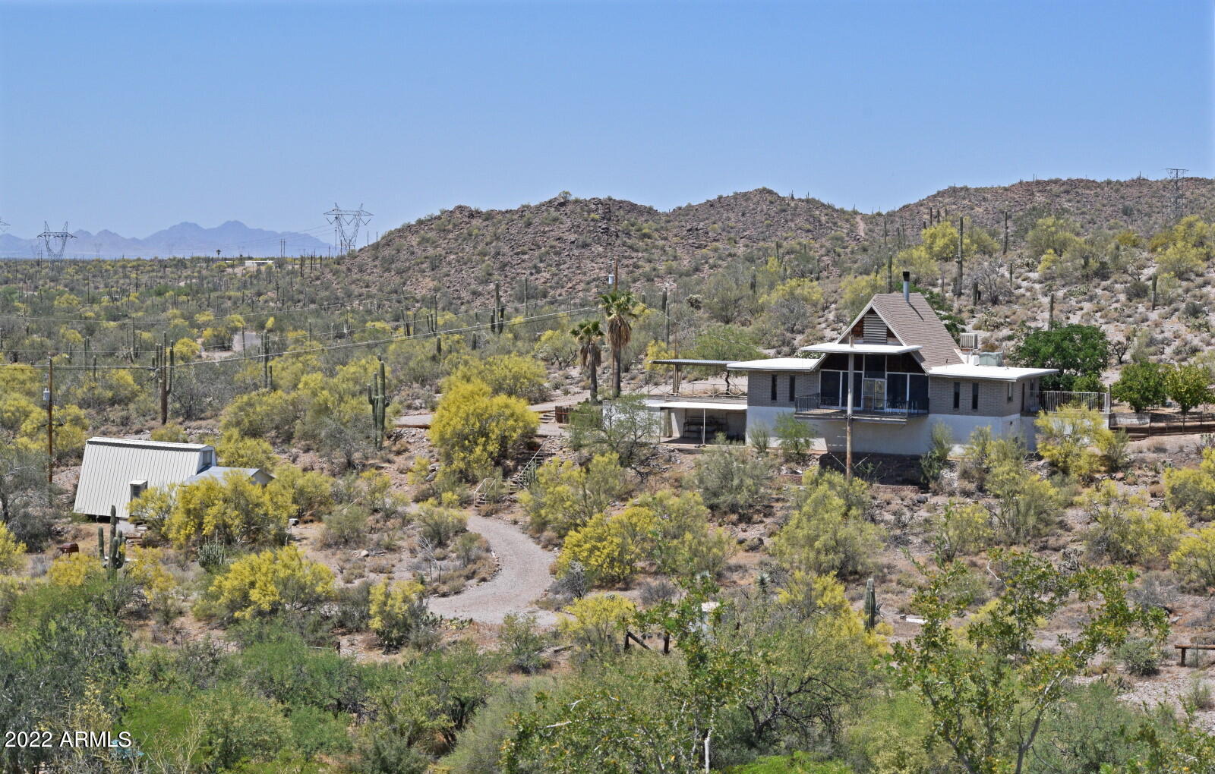
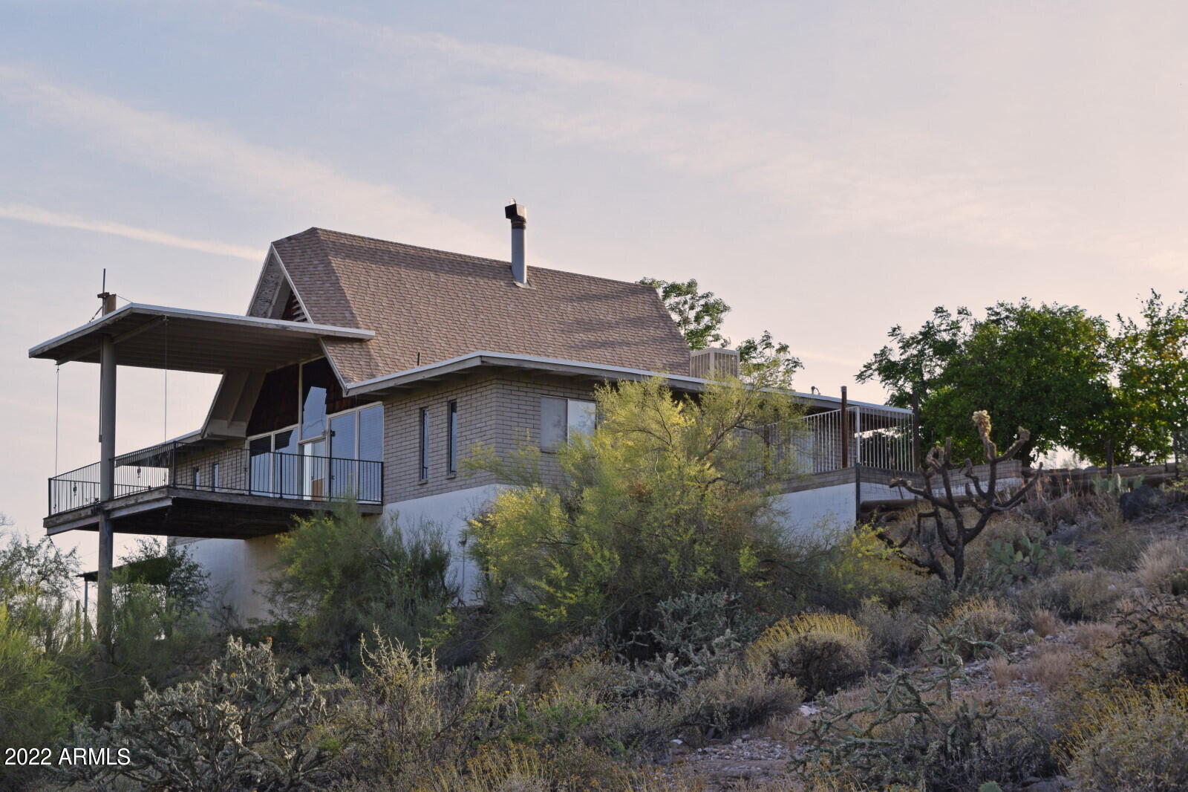
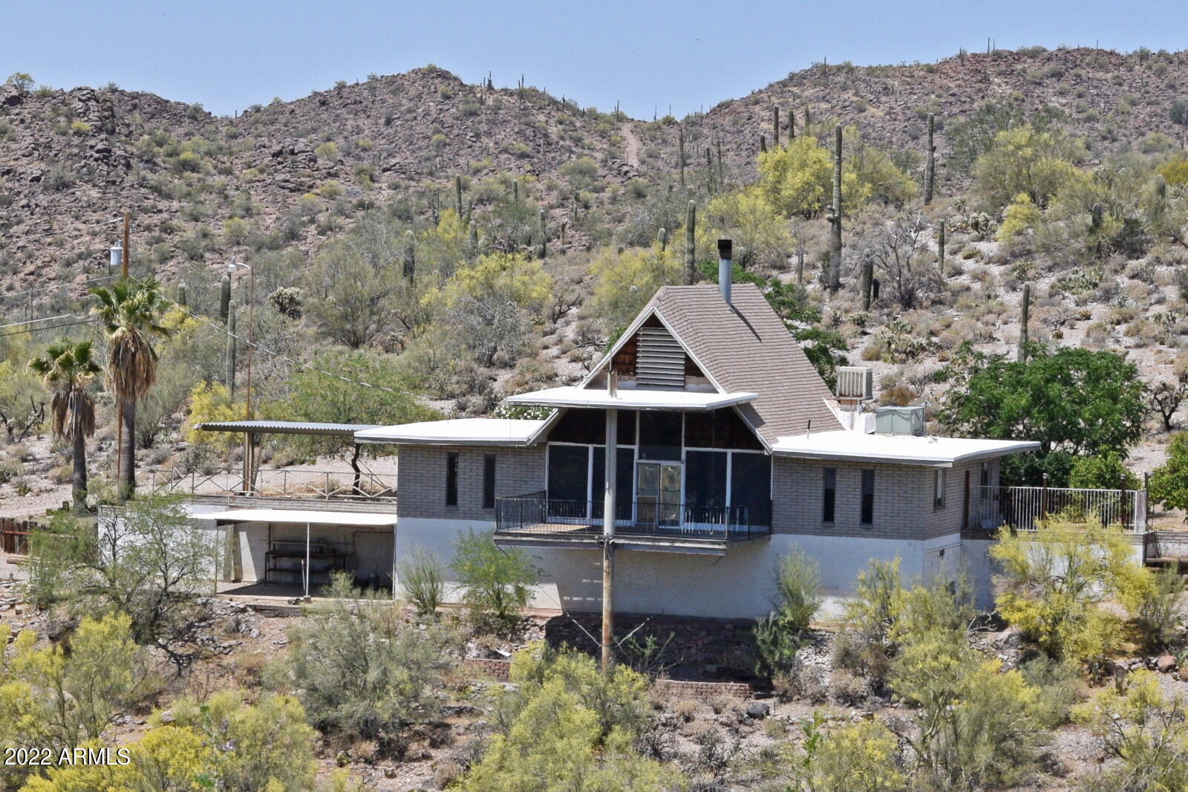
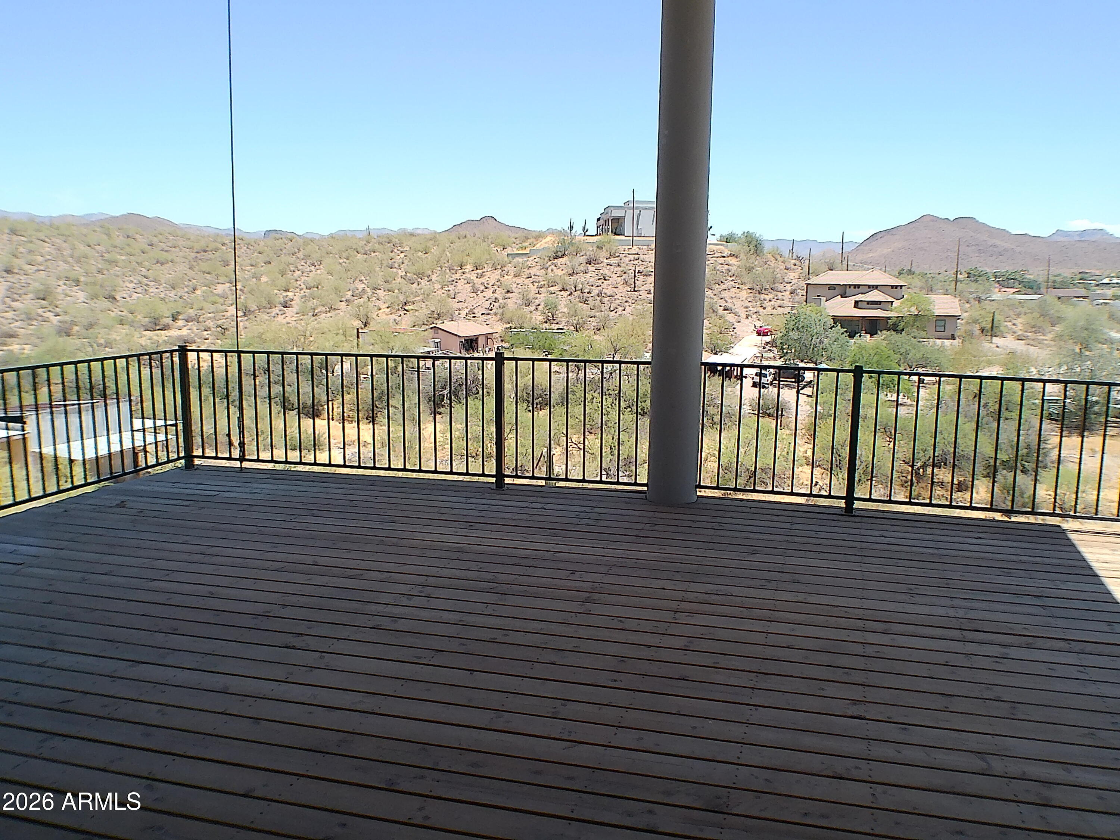
Panoramic Views from this A-Frame with Private Well & Septic; Discover a one-of-a-kind retreat set on a beautiful 2.5-acre parcel with absolutely stunning views in every direction. This striking A-frame residence blends character, functionality, and wide-open space--perfect for those seeking privacy, room to roam, and flexible living. Highlights: 4 bedrooms, 3 baths: Bright, open living anchored by the iconic A-frame great room, soaring ceilings, and walls of glass to capture the vistas. Private utilities: On its own well and septic--added independence and lower monthly costs. Separate casita/business opportunity: Ideal for guests, multigenerational living, studio, or a home-based business. Zoned General Rural: Horse property with room for corrals, Storage and workspace: Two large storage sheds for tack, tools, toys, or a workshop. Outdoor living: Expansive deck/patio areas to enjoy sunrise coffee and golden-hour sunsets. Unique architecture: Warm wood accents, open-beam ceilings, and a cozy loft vibe that's both timeless and inviting.

Save
Ask
Tour
Hide
Share
Listing Snapshot
Price 
$540,000
Days On Site 
38 Days
Bedrooms 
4
Inside Area (SqFt) 
3,122 sqft
Total Baths 
3
Full Baths 
3
Partial Baths 
N/A
Lot Size 
2.54 Acres
Year Built 
1974
MLS® Number 
7039347
Status 
Active
Property Tax 
$1,463
HOA/Condo/Coop Fees 
N/A
Sq Ft Source 
Owner
Friends & Family
Recent Activity
a month agoListing updated with changes from the MLS®
a month agoListing first seen on site
General Features
Acres 
2.54
Carport 
3
Cross Street 
SILVER KING ROAD and El Camino Viejo
Disclosures 
Seller Discl AvailWell Disclosure
Land Lease 
No
Levels 
Two
Number Of Stories 
1
Parking Spaces 
2
Property Condition 
Fixer
Property Sub Type 
Single Family Residence
Sewer 
Septic Tank
Style 
A-Frame
Water Source 
Private
Interior Features
Appliances 
Electric Cooktop
Basement 
Dimensions - 54.80 x 16.00Level - Lower
Cooling 
Central Air
Fireplace 
Yes
Fireplace Features 
Free Standing
Fireplaces 
1
Flooring 
CarpetTile
Heating 
Electric
Interior 
Eat-in KitchenVaulted Ceiling(s)
Laundry Features 
Common AreaInsideSee Remarks
Living Room 
Dimensions - 54.80 x 34.80Level - Main
Loft 
Dimensions - 24.00 x 14.60Level - Upper
Save
Ask
Tour
Hide
Share
Exterior Features
Construction Details 
Brick VeneerBlock
Exterior 
BalconyStorage
Fencing 
PartialWire
Lot Features 
Desert BackDesert Front
Other Structures 
Shed(s)Guest House
Roof 
Composition
Spa Features 
None
View 
Mountain(s)
Waterview 
Mountain(s)
Community Features
Community Features 
Pool
Financing Terms Available 
CashConventionalFHA
Horse Allowed 
Yes
School District 
Apache Junction Unified District
Township 
01S
Schools
School District
Apache Junction Unified District
Elementary School
Peralta Trail Elementary School
Middle School
Cactus Canyon Junior High
High School
Apache Junction High School
Listing courtesy of Queen Valley Properties, Inc..


All information should be verified by the recipient and none is guaranteed as accurate by ARMLS. Copyright 2026 Arizona Regional Multiple Listing Service, Inc. All rights reserved.
Last checked: 2026-07-18 01:25 AM UTC

Neighborhood & Commute
Source: Walkscore
Save
Ask
Tour
Hide
Share

Let's Connect

I'm social! Connect with me on all the popular social media channels.

Realty In Style Instagram

Follow Realty In Style on Instagram for beautiful homes and design inspiration!

Scroll to Top