HS_WHTHoriz_NoTag
Save
Ask
Tour
Hide
Share
$525,000
38 Days On Site

3386 E THORNTON Avenue
Gilbert, AZ 85297

Single Family Residence|Pending
4
Beds
2
Total Baths
2
Full Baths
1,903
SqFt
$276
/SqFt
2002
Built
Subdivision:
Coronado Ranch Parcel 1A
County:
Maricopa

Due to the health concerns created by Coronavirus we are offering personal 1-1 online video walkthough tours where possible.
Call Now: 602-688-7388
Is this the listing for you? We can help make it yours.
602-688-7388
3386 E THORNTON Avenue3386 E THORNTON Avenue3386 E THORNTON Avenue3386 E THORNTON Avenue
Save
Ask
Tour
Hide
Share

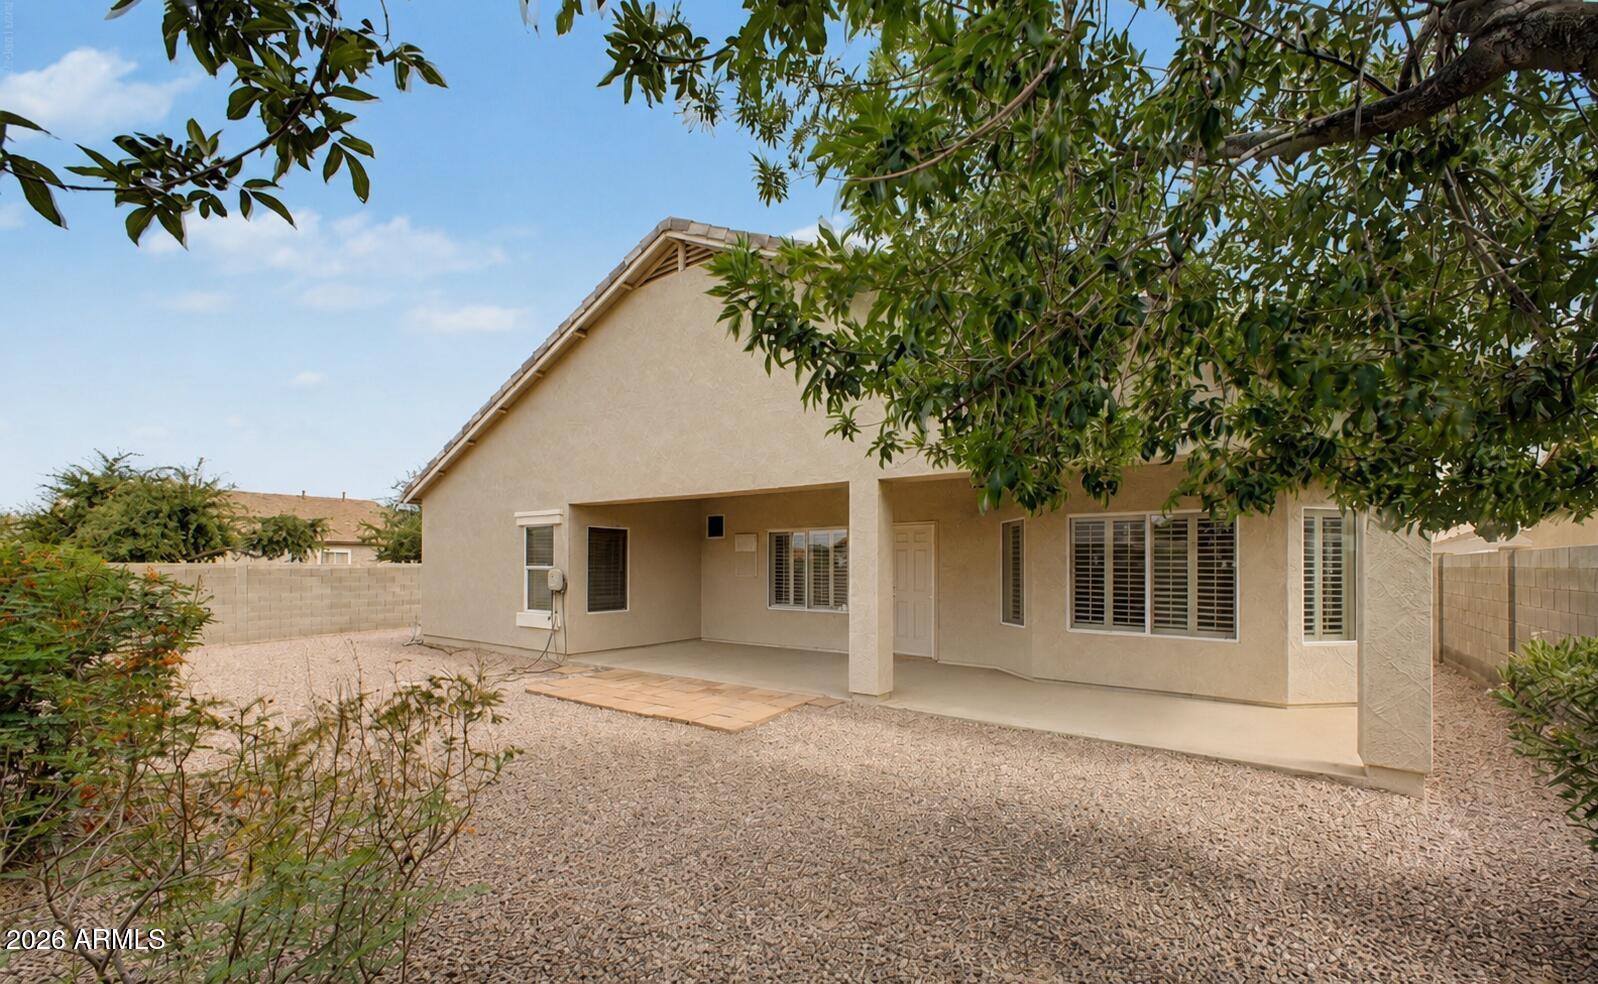
Opportunity knocks in one of Gilbert's most sought-after pockets! This single-story home sits on a desirable corner lot with ideal north/south orientation, giving you the kind of natural light, curb presence, and outdoor flexibility that most buyers can only wish for. The real story here is where you are. Tucked in an established neighborhood, you're minutes from it all! Gilbert Regional Park right next door for weekend recreation, events, and open space. San Tan Village shopping, dining and entertainment just around the corner. Queen Creek's booming corridor, all the newest restaurants, retail and entertainment the Valley is buzzing about! Mercy Gilbert Medical Center, peace of mind close to home. 202 San Tan Freeway, effortless commuting in every direction. The bones are solid, the lot is ideal, and the location is the kind you simply cannot create, you can only find it! Whether you're an investor ready to flip, a buyer eager to customize every finish to your taste, or someone who just wants in on a neighborhood that checks every box, this is your canvas. Homes with this combination of lot, orientation, and location rarely come available. Bring your vision and make it yours.

Save
Ask
Tour
Hide
Share
Listing Snapshot
Price 
$525,000
Days On Site 
38 Days
Bedrooms 
4
Inside Area (SqFt) 
1,903 sqft
Total Baths 
2
Full Baths 
2
Partial Baths 
N/A
Lot Size 
0.18 Acres
Year Built 
2002
MLS® Number 
7039382
Status 
Pending
Property Tax 
$1,826
HOA/Condo/Coop Fees 
$75.33 monthly
Sq Ft Source 
Assessor
Friends & Family
Recent Activity
yesterdayListing updated with changes from the MLS®
yesterdayStatus changed to Pending
3 weeks agoPrice changed to $525,000
a month agoListing first seen on site
General Features
Acres 
0.18
Attached Garage 
Yes
Cross Street 
Higley & Queen Creek
Disclosures 
Seller Discl Avail
Garage 
Yes
Garage Spaces 
2
Land Lease 
No
Levels 
One
Number Of Stories 
1
Parking 
Garage Door Opener
Parking Spaces 
2
Property Sub Type 
Single Family Residence
Sewer 
Public Sewer
Water Source 
Public
Interior Features
Appliances 
DryerWasherWater Softener OwnedDishwasherDisposal
Cooling 
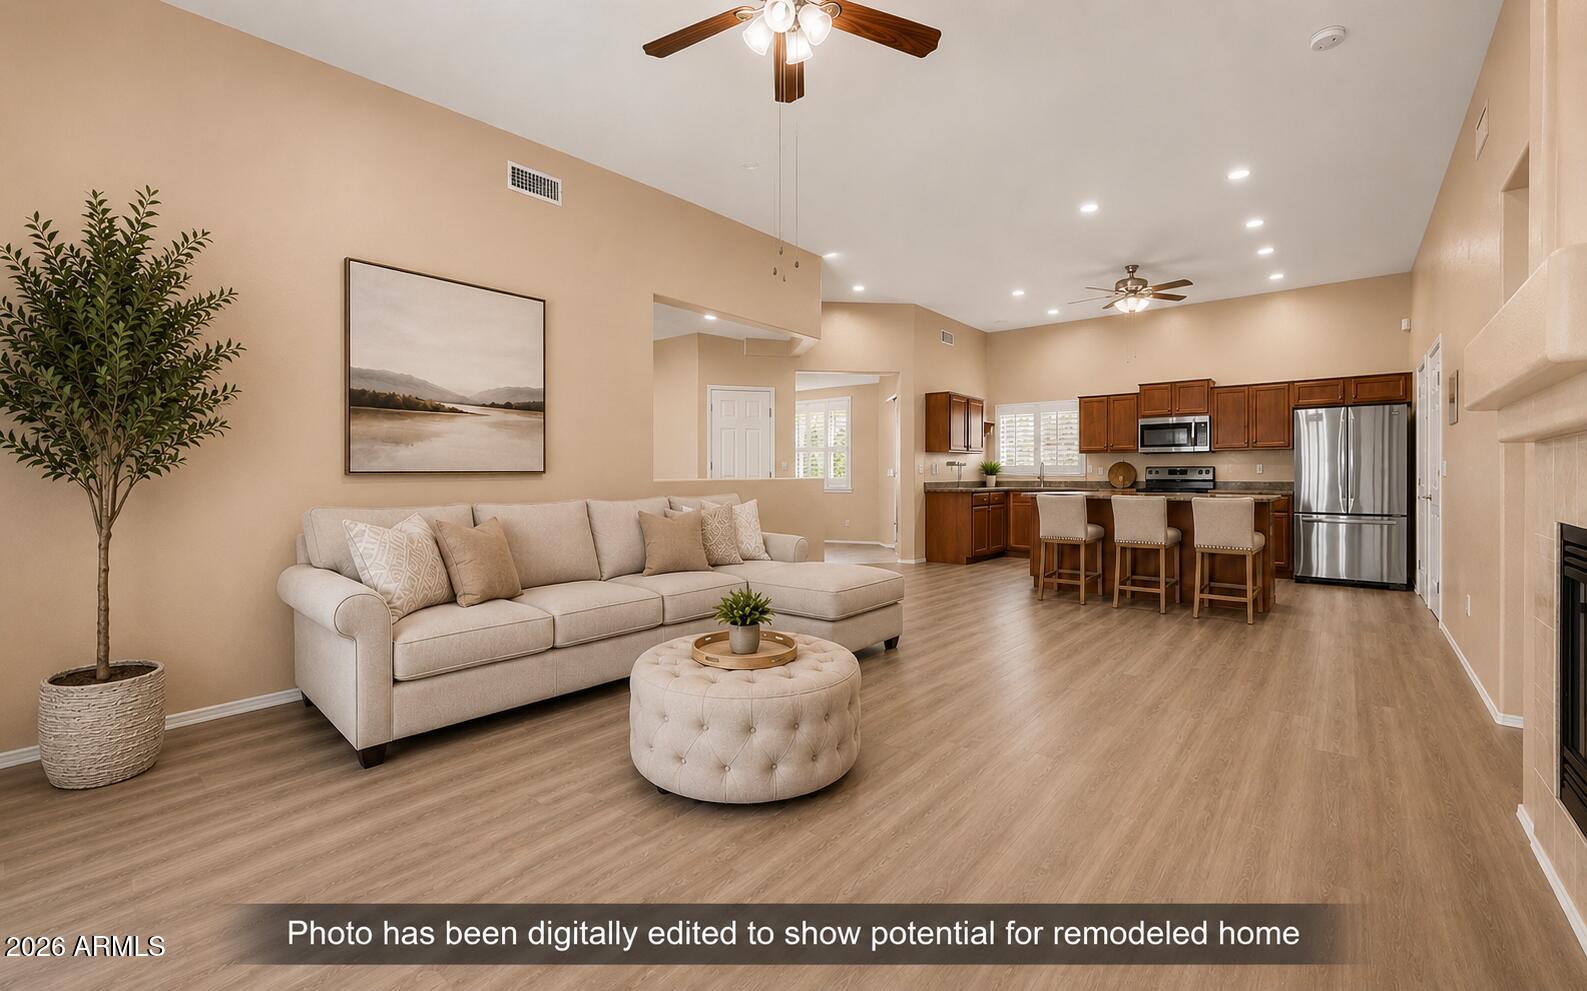
Central AirCeiling Fan(s)
Fireplace 
Yes
Fireplace Features 
Living RoomGas
Fireplaces 
1
Flooring 
CarpetTile
Heating 
Electric
Interior 
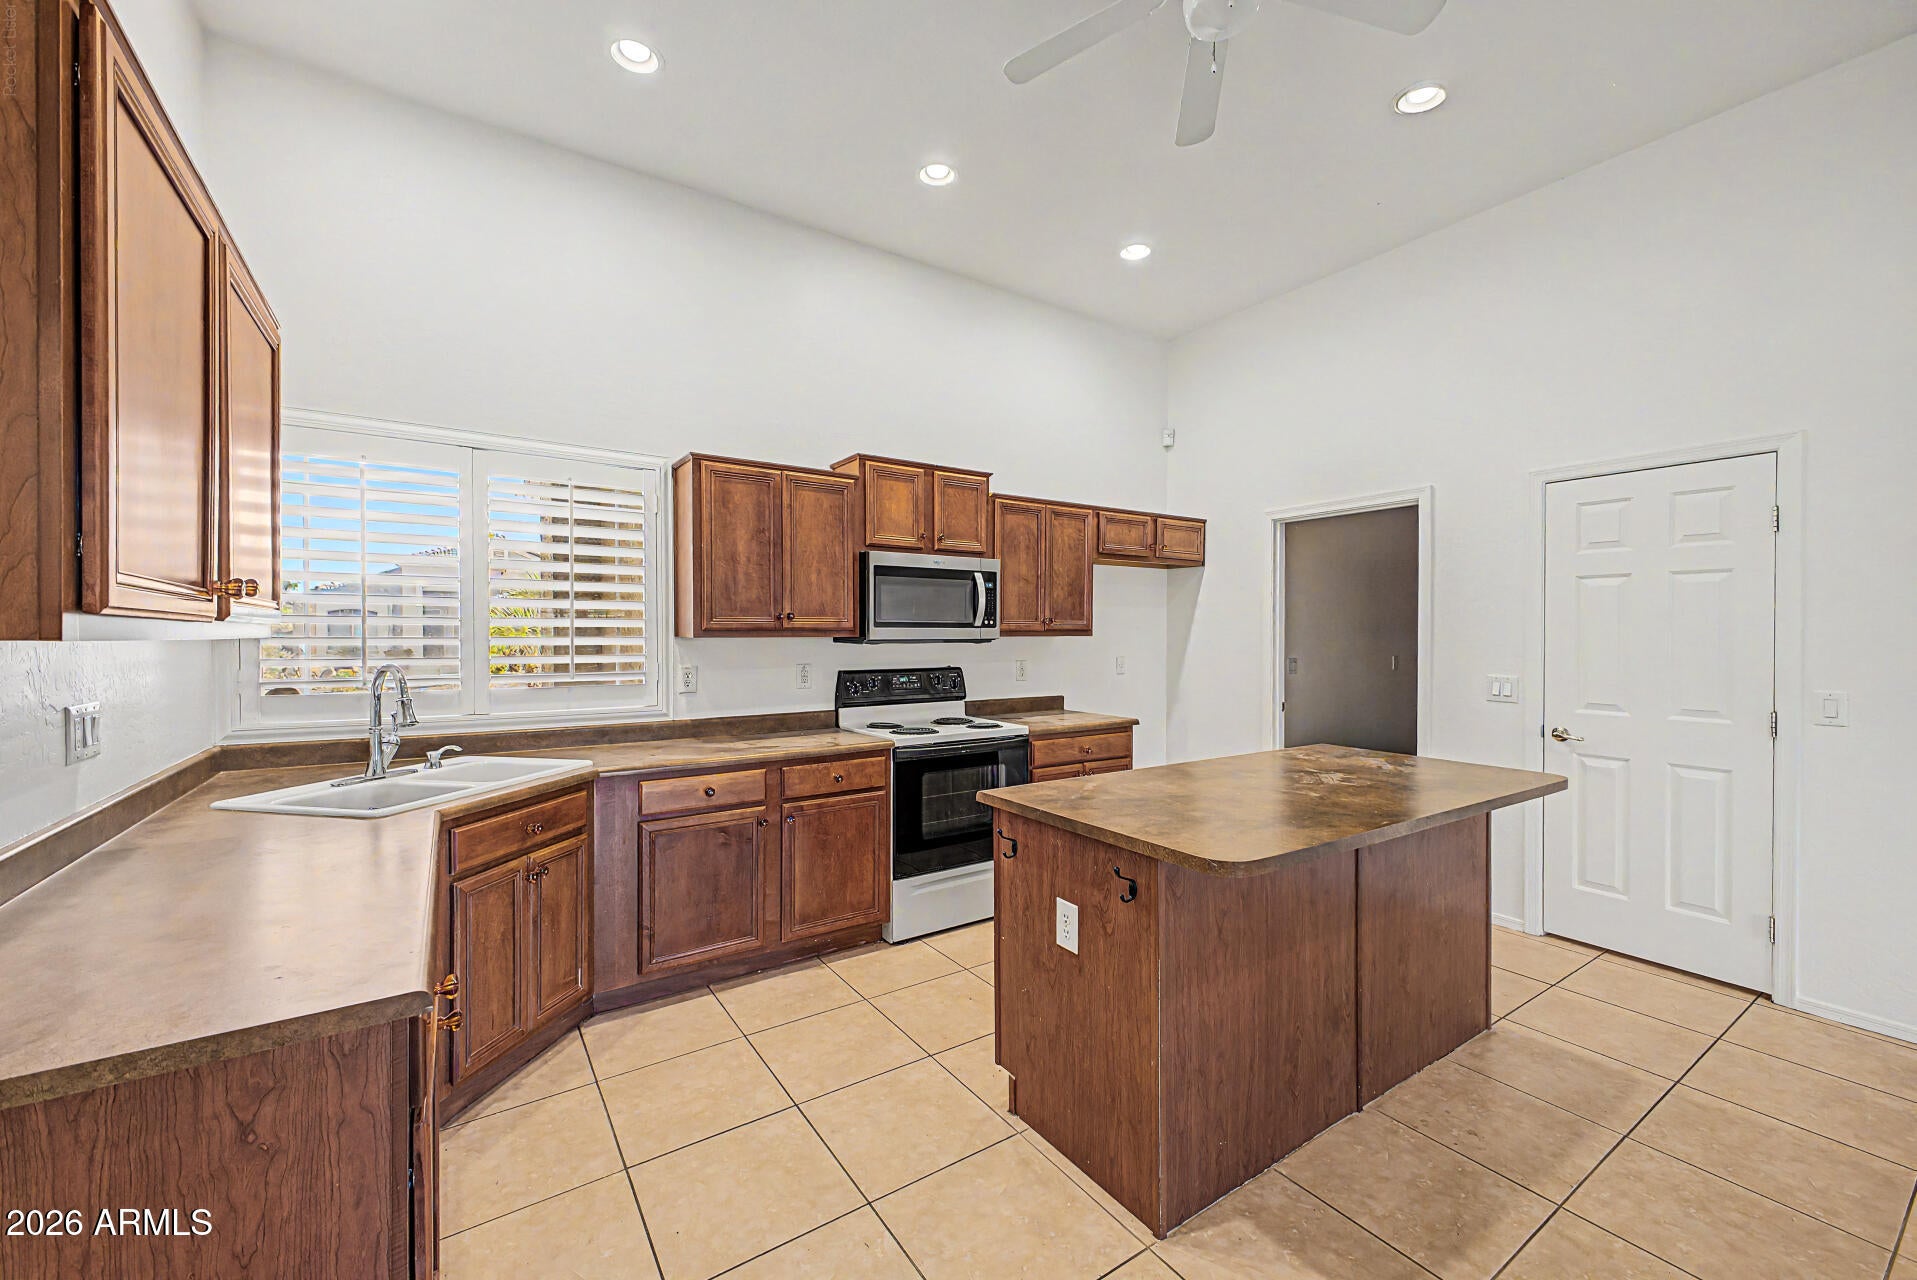
High Speed InternetDouble VanityEat-in KitchenVaulted Ceiling(s)Kitchen IslandPantry
Laundry Features 
Inside
Window Features 
Double Pane Windows
Save
Ask
Tour
Hide
Share
Exterior Features
Construction Details 
Brick VeneerStuccoStoneFrame
Exterior 
Private YardStorage
Fencing 
Block
Lot Features 
Sprinklers In RearSprinklers In FrontCorner Lot
Patio And Porch 
Patio
Roof 
Tile
Spa Features 
None
Windows/Doors 
Double Pane Windows
Community Features
Association Dues 
226
Community Features 
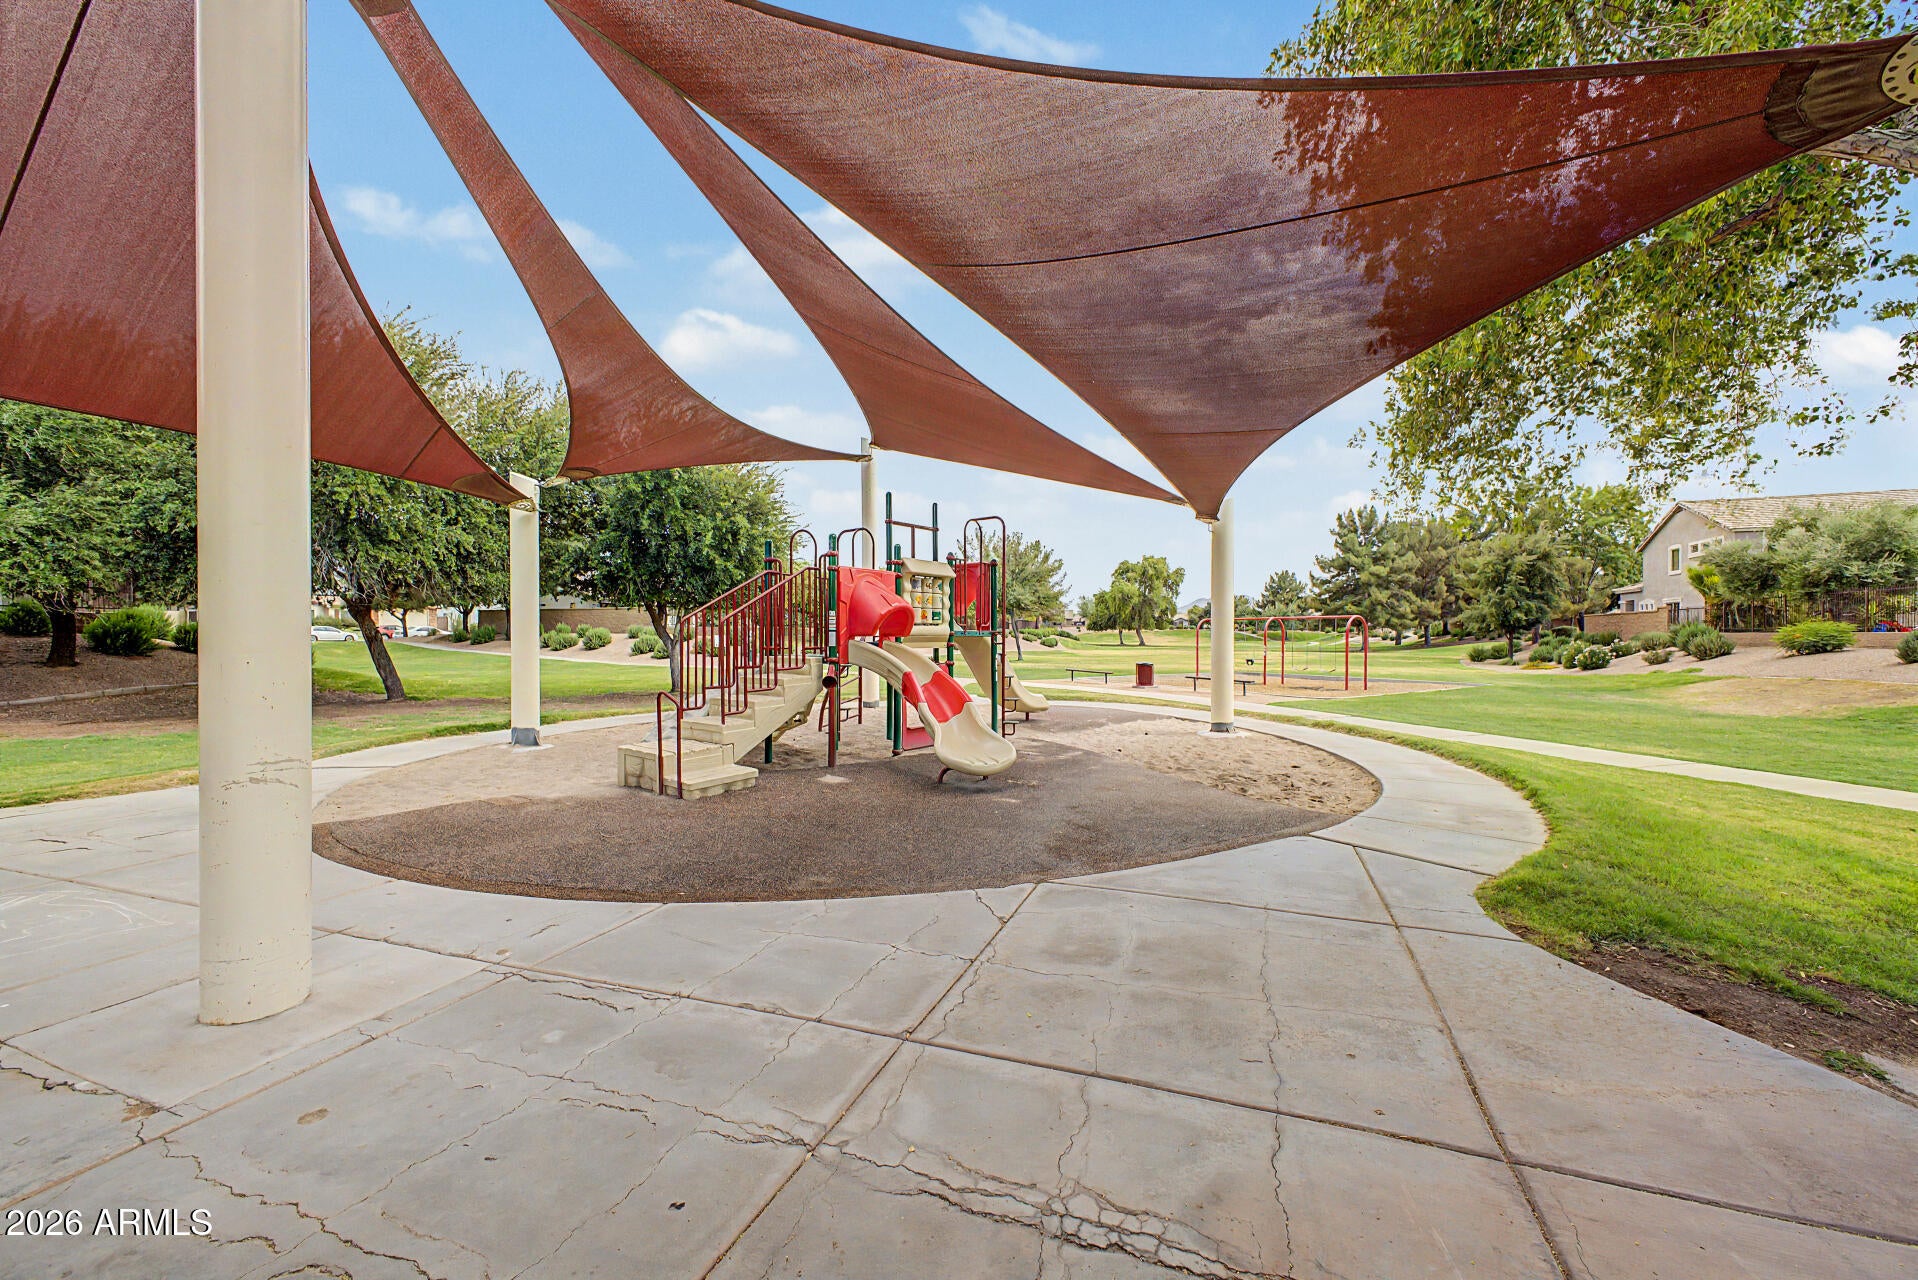
Playground
Financing Terms Available 
CashConventional1031 ExchangeFHAVA Loan
HOA Fee Frequency 
Quarterly
Roads 
Asphalt
School District 
Higley Unified School District
Township 
2S
Schools
School District
Higley Unified School District
Elementary School
Coronado Elementary School
Middle School
Cooley Middle School
High School
Williams Field High School
Listing courtesy of ProSmart Realty.


All information should be verified by the recipient and none is guaranteed as accurate by ARMLS. Copyright 2026 Arizona Regional Multiple Listing Service, Inc. All rights reserved.
Last checked: 2026-07-18 12:14 AM UTC

Neighborhood & Commute
Source: Walkscore
Save
Ask
Tour
Hide
Share

Let's Connect

I'm social! Connect with me on all the popular social media channels.

Realty In Style Instagram

Follow Realty In Style on Instagram for beautiful homes and design inspiration!

Scroll to Top