HS_WHTHoriz_NoTag
Save
Ask
Tour
Hide
Share
$419,000
38 Days On Site

1012 W CANYONLANDS Court
San Tan Valley, AZ 85140

For Sale|Single Family Residence|Active
3
Beds
2
Total Baths
2
Full Baths
1,862
SqFt
$225
/SqFt
2018
Built
Subdivision:
THE PARKS PARCEL D
County:
Pinal

Due to the health concerns created by Coronavirus we are offering personal 1-1 online video walkthough tours where possible.
Call Now: 602-688-7388
Is this the listing for you? We can help make it yours.
602-688-7388
Upcoming Open Houses
Due to COVID-19, we recommend you verify Open Houses before attending.
Sun, Jul 19, 11:00 AM - 3:00 PM
1012 W CANYONLANDS Court1012 W CANYONLANDS Court1012 W CANYONLANDS Court1012 W CANYONLANDS Court
Save
Ask
Tour
Hide
Share

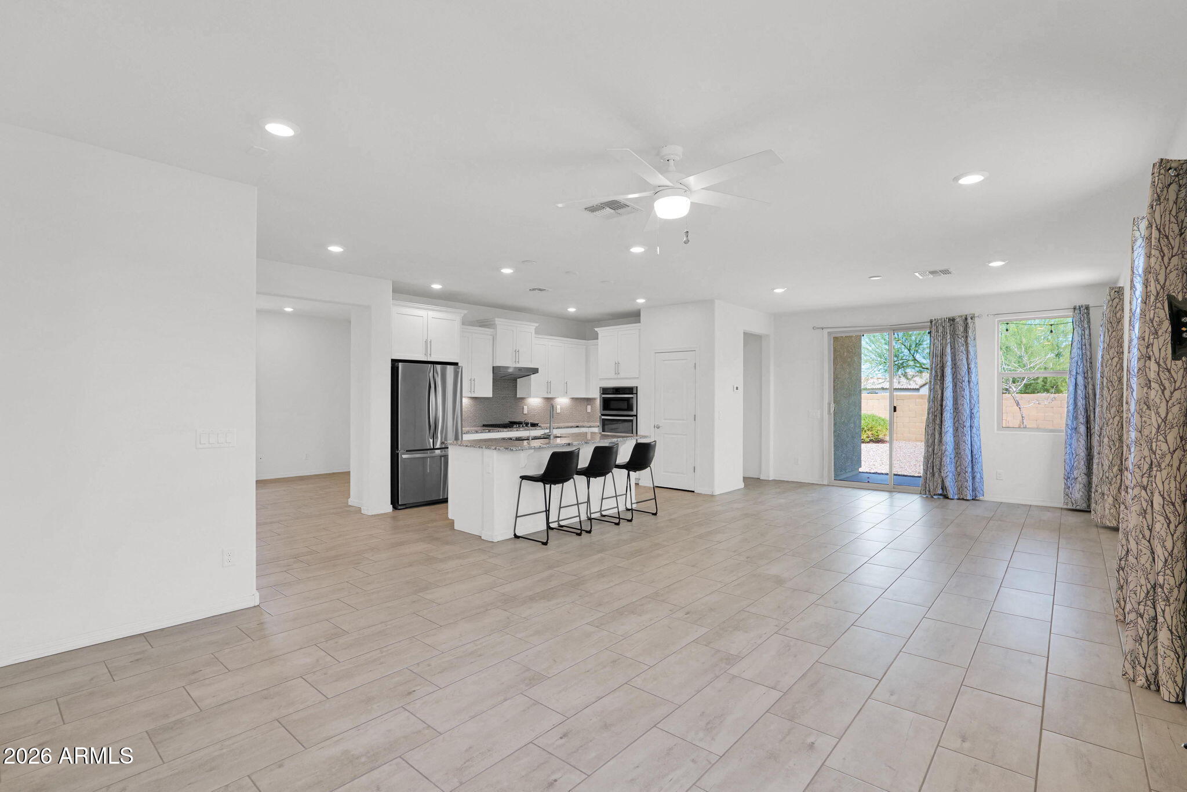
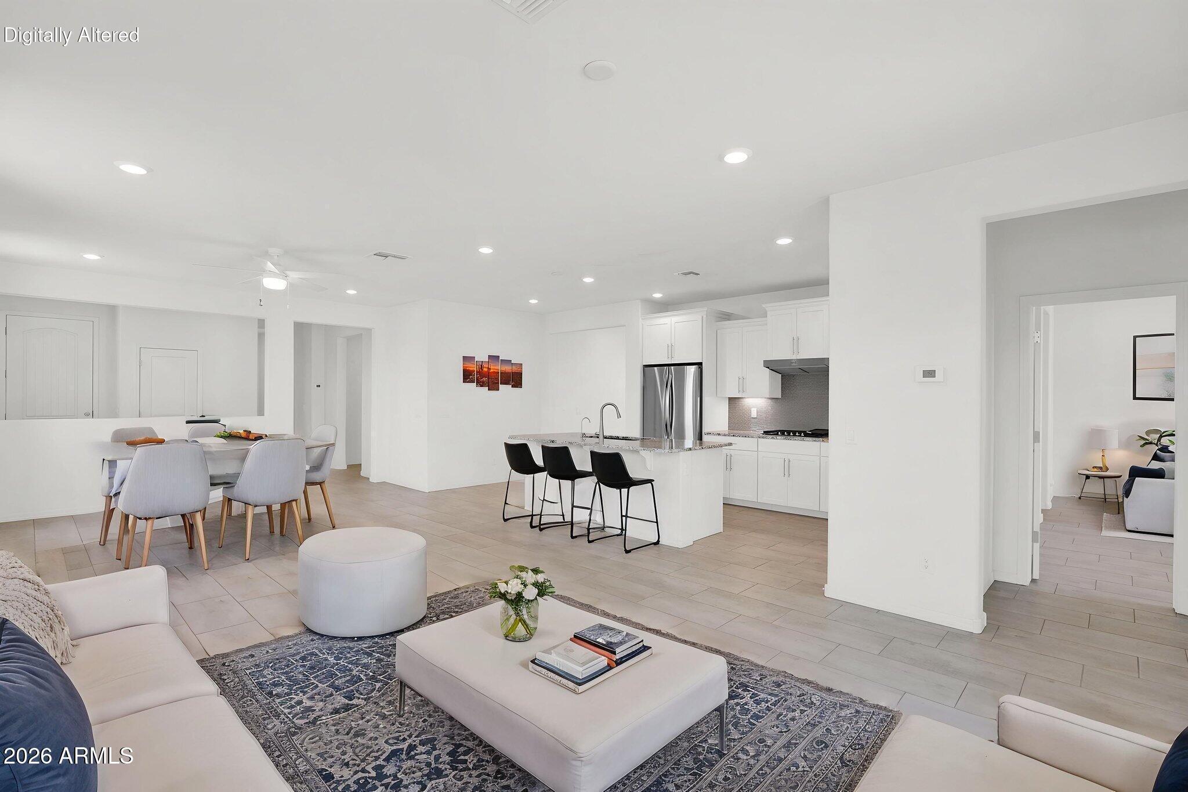
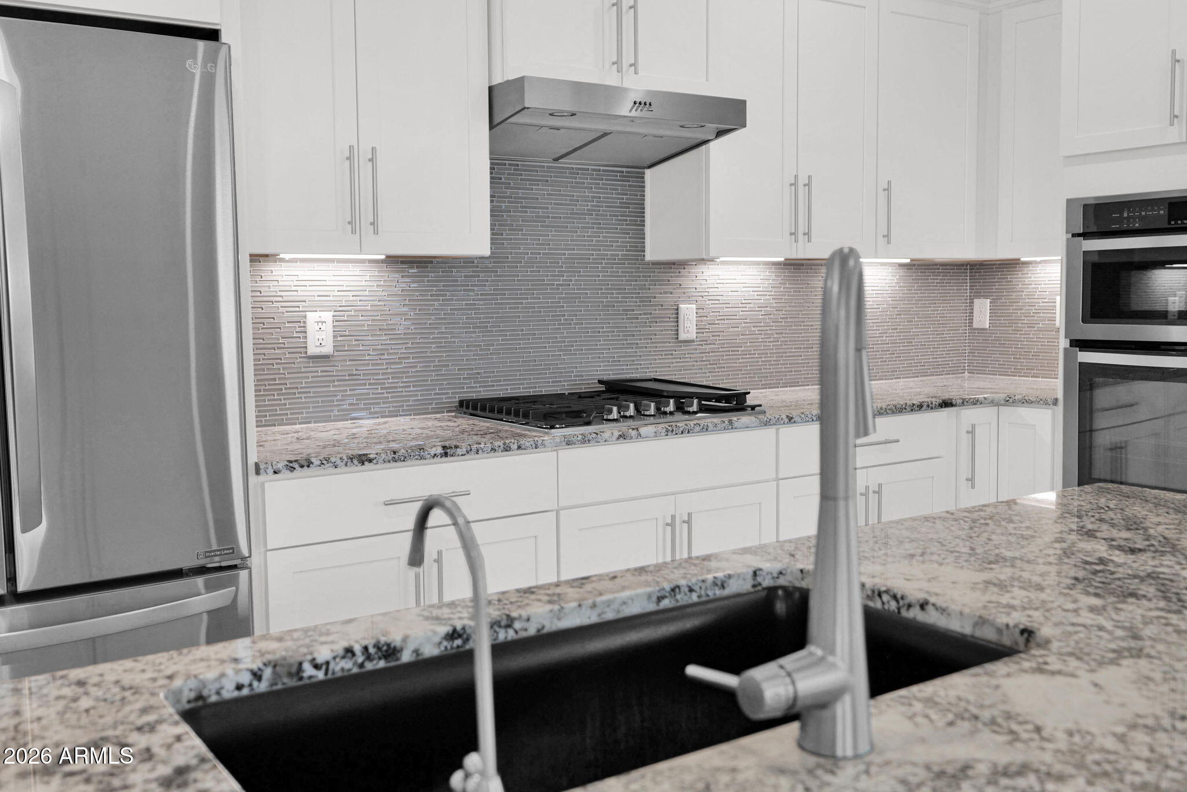
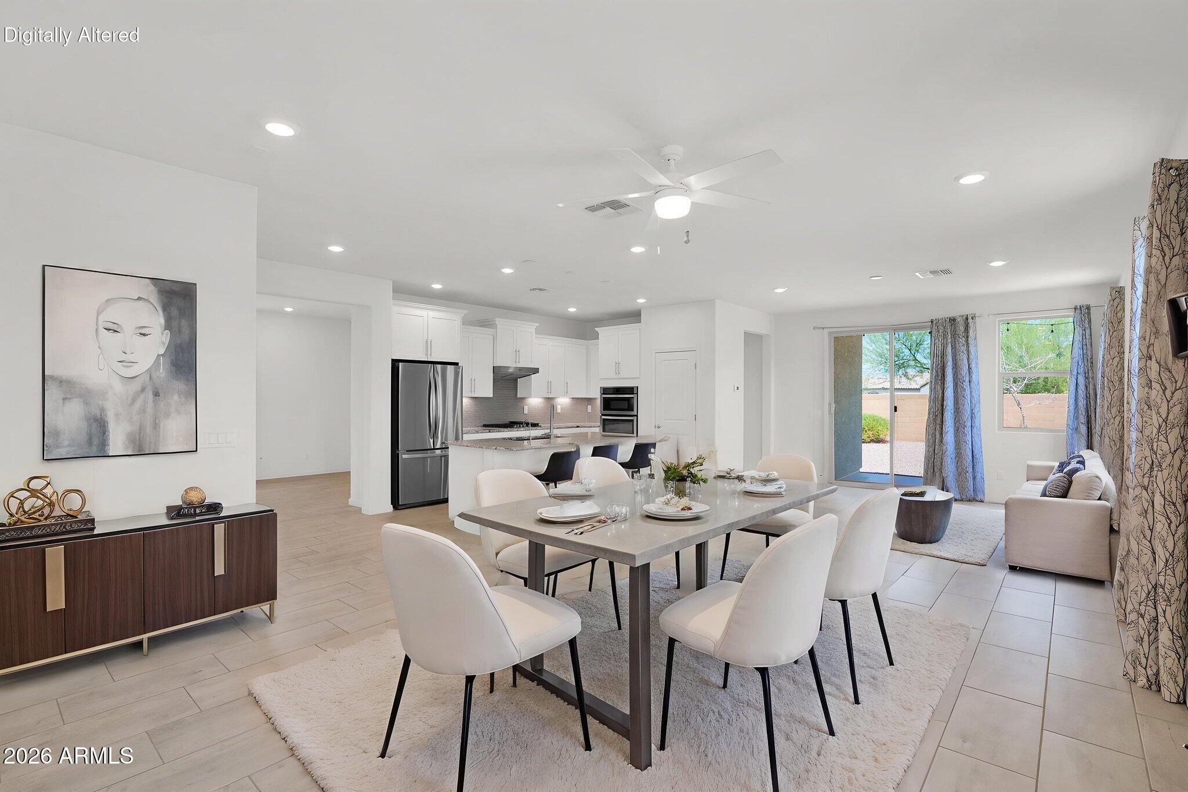
Welcome to this beautifully upgraded single-story home in the highly sought-after Enclaves at The Parks. Perfectly positioned on a premium corner homesite adjacent to a serene common area, this exceptional residence offers privacy, space, and outstanding curb appeal. Featuring 3 bedrooms, 2 bathrooms, and a versatile den, the thoughtfully designed floorplan provides comfortable living and flexible spaces for working from home, hobbies, or a media room. Elegant tile flooring extends throughout the home, creating a seamless and low-maintenance living environment. The heart of the home is the stunning chef's kitchen, thoughtfully appointed with an oversized center island, beautiful granite countertops, a gas cooktop, wall oven, built-in microwave, and abundant cabinetry. Whether preparing everyday meals or entertaining guests, this impressive kitchen delivers both style and functionality. Step outside to enjoy the expansive backyard, professionally landscaped and designed for relaxation and entertaining. Enhanced lighting and electrical upgrades create a beautiful ambiance while extending the usability of the outdoor living spaces well into the evening. With its premium location, highly upgraded finishes, spacious layout, and meticulously maintained condition, this home presents a rare opportunity to enjoy modern Arizona living in one of the area's most desirable master-planned communities.

Save
Ask
Tour
Hide
Share
Listing Snapshot
Price 
$419,000
Days On Site 
38 Days
Bedrooms 
3
Inside Area (SqFt) 
1,862 sqft
Total Baths 
2
Full Baths 
2
Partial Baths 
N/A
Lot Size 
0.17 Acres
Year Built 
2018
MLS® Number 
7039439
Status 
Active
Property Tax 
$1,926
HOA/Condo/Coop Fees 
$87 monthly
Sq Ft Source 
Assessor
Friends & Family
Recent Activity
2 days agoListing updated with changes from the MLS®
a month agoListing first seen on site
General Features
Acres 
0.17
Cross Street 
Ganzel and Painted Desert Drive
Disclosures 
Seller Discl Avail
Foundation 
Slab
Garage 
Yes
Garage Spaces 
2
Land Lease 
No
Levels 
One
Number Of Stories 
1
Parking 
Garage Door OpenerDirect Access
Parking Spaces 
2
Property Sub Type 
Single Family Residence
Sewer 
Public Sewer
Style 
Contemporary
Utilities 
Cable Available
Water Source 
Public
Interior Features
Appliances 
Water Softener OwnedRefrigeratorDishwasherDisposalElectric OvenGas CooktopBuilt-In Electric OvenWater PurifierMicrowave
Cooling 
Central AirCeiling Fan(s)
Flooring 
Tile
Heating 
ZonedNatural GasCeiling
Interior 
High Speed InternetGranite CountersDouble VanityMaster DownstairsKitchen IslandPantryHigh Ceilings
Laundry Features 
Inside
Window Features 
ScreensDouble Pane Windows
Save
Ask
Tour
Hide
Share
Exterior Features
Construction Details 
StuccoFrame
Fencing 
Back YardBlock
Lot Features 
Sprinklers In RearSprinklers In FrontDesert BackDesert FrontCul-De-Sac
Patio And Porch 
Patio
Roof 
TileConcrete
Spa Features 
None
View 
Desert
Waterview 
Desert
Windows/Doors 
ScreensDouble Pane Windows
Community Features
Association Dues 
87
Community Features 
PlaygroundSidewalks
Financing Terms Available 
CashConventionalFHAVA Loan
HOA Fee Frequency 
Monthly
Roads 
Asphalt
School District 
J O Combs Unified School District
Township 
02S
Schools
School District
J O Combs Unified School District
Elementary School
Ellsworth Elementary School
Middle School
J. O. Combs Middle School
High School
Combs High School
Listing courtesy of Coldwell Banker Realty.


All information should be verified by the recipient and none is guaranteed as accurate by ARMLS. Copyright 2026 Arizona Regional Multiple Listing Service, Inc. All rights reserved.
Last checked: 2026-07-18 02:26 AM UTC

Neighborhood & Commute
Source: Walkscore
Save
Ask
Tour
Hide
Share

Let's Connect

I'm social! Connect with me on all the popular social media channels.

Realty In Style Instagram

Follow Realty In Style on Instagram for beautiful homes and design inspiration!

Scroll to Top