

22608 E STACEY RoadQueen Creek, AZ 85142
Due to the health concerns created by Coronavirus we are offering personal 1-1 online video walkthough tours where possible.
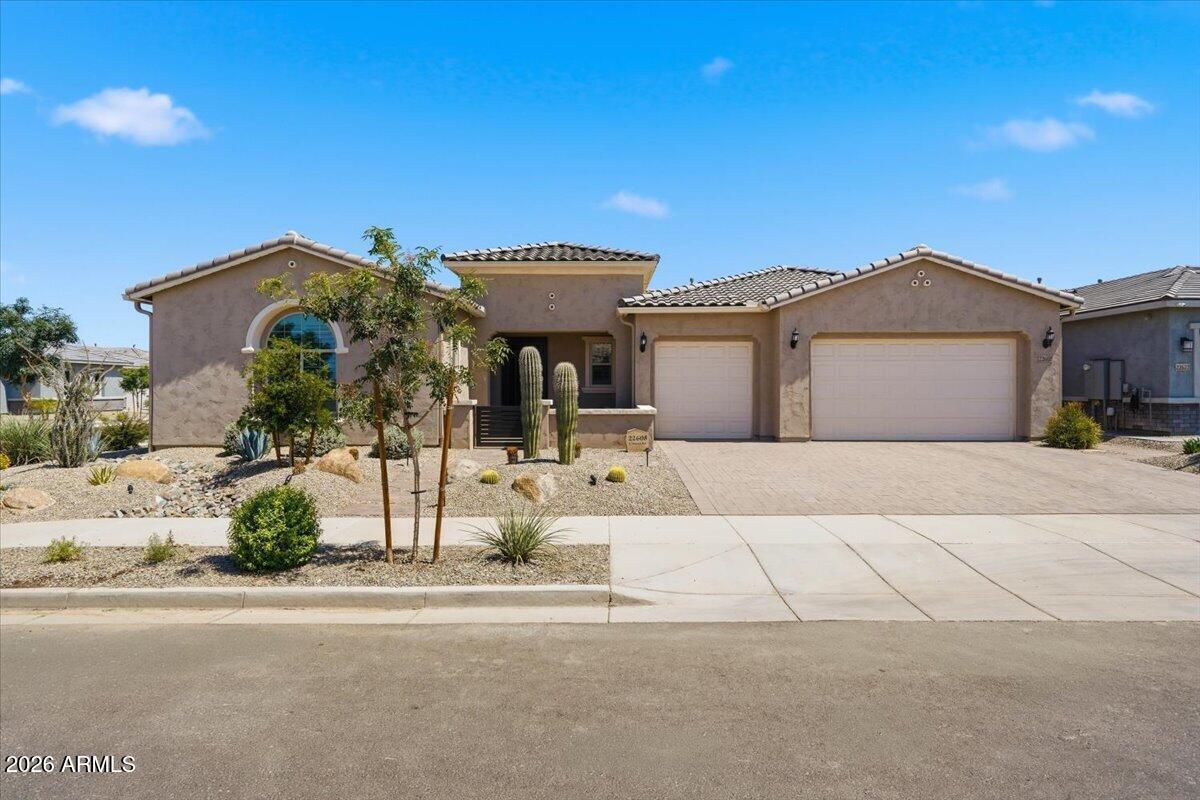
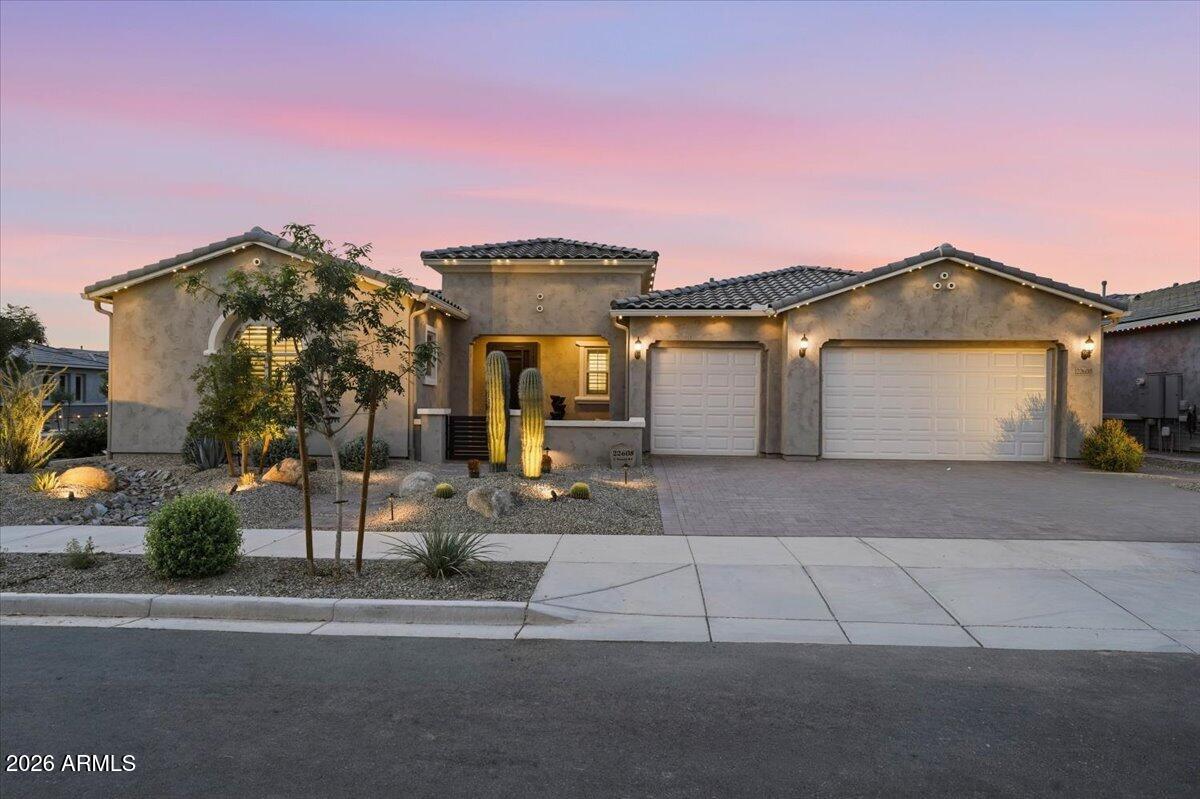
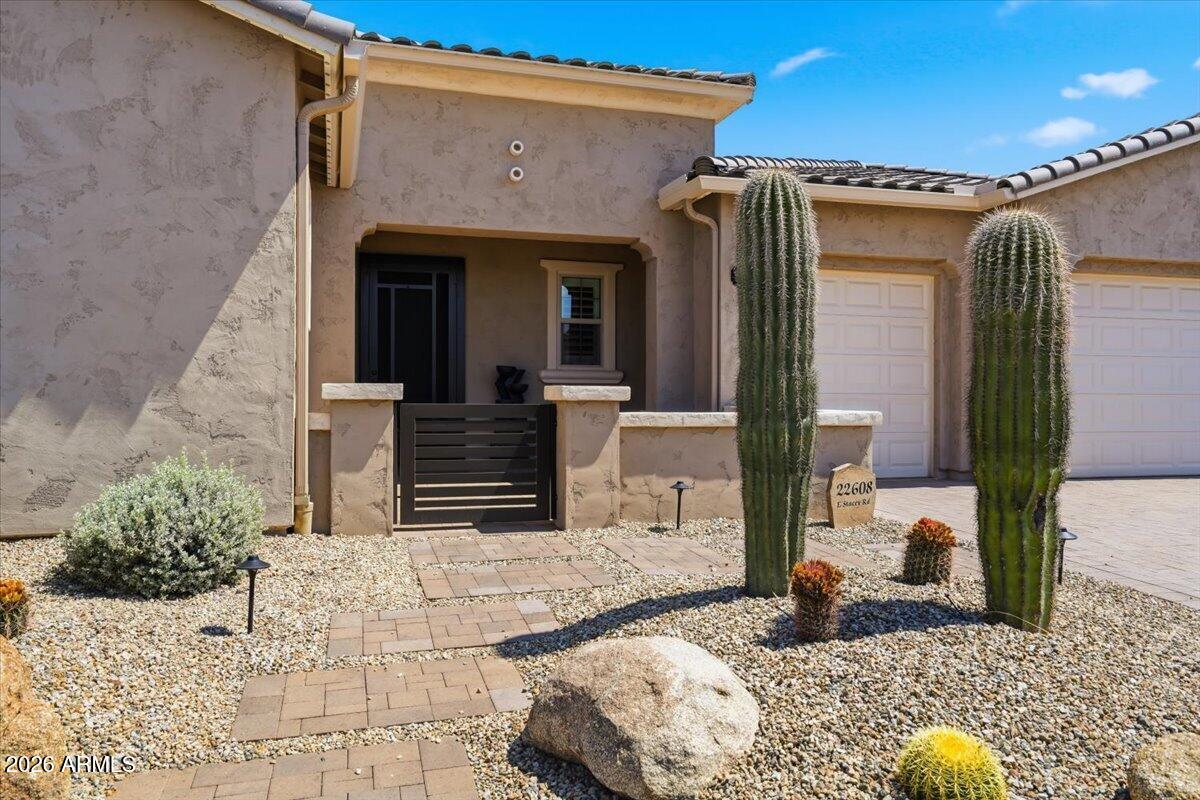
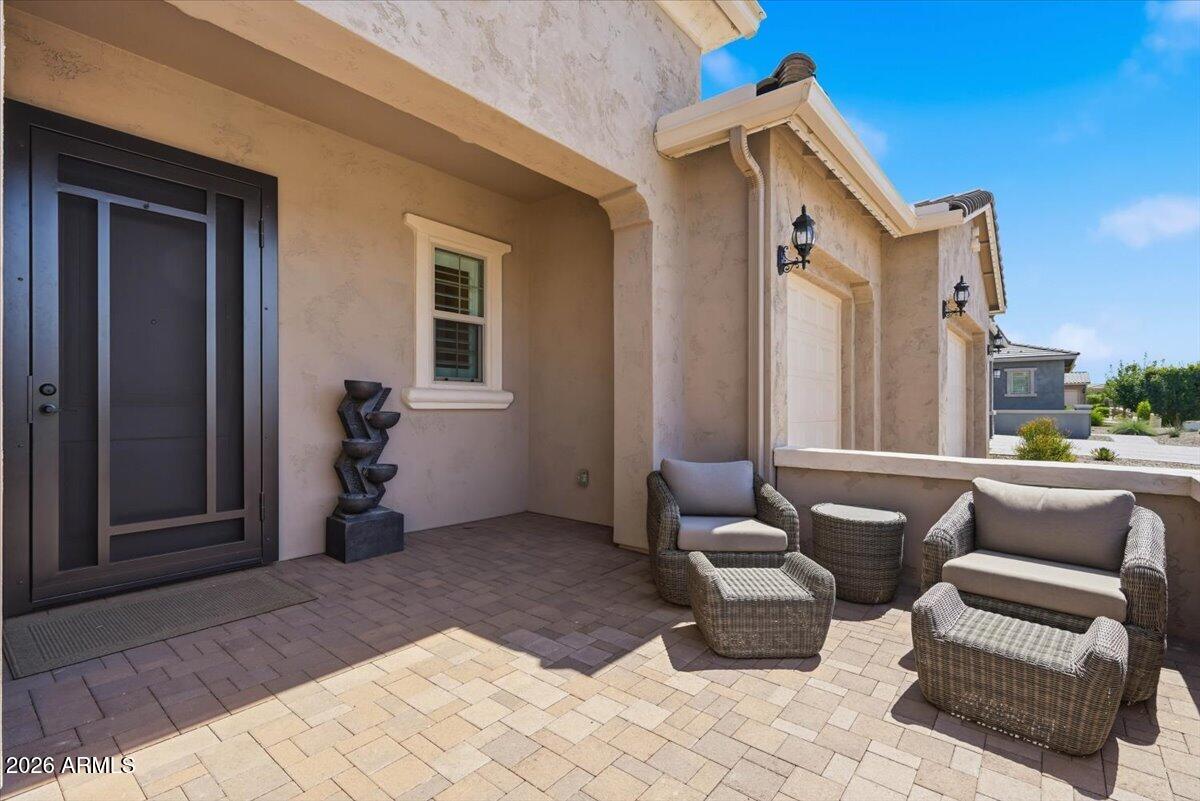
Situated on one of the most desirable lots in Harvest, this extensively upgraded Pulte Virtue offers exceptional privacy with a premium corner lot location, only one neighboring home, greenbelt views, and a surrounding streetscape of single level homes. Built in 2024 and enhanced far beyond builder standards, this 3 bedroom plus office, 2.5 bath residence combines luxury, functionality, and thoughtful design throughout. Inside, luxury vinyl plank flooring, plantation shutters, motorized shades, integrated audio, and whole home smart technology create a refined living experience. The expansive great room centers around a beautifully appointed chef's kitchen featuring leathered granite countertops, double stacked cabinetry extending to the ceiling, KitchenAid appliances, double ovens.cont a gas cooktop, oversized island, and walk in pantry. A spacious office with French doors and private patio access offers flexibility for work, hobbies, or additional living space. The primary suite serves as a private retreat with dual vanities, a freestanding soaking tub, oversized walk in shower with rain head and bench seating, and a generous walk in closet. Additional upgrades include a whole home water filtration system, water softener, reverse osmosis system, tankless water heater, EV charging outlet, and epoxy finished 3 car garage. Designed for Arizona living, the backyard showcases extensive travertine hardscaping, artificial turf, integrated patio audio, landscape lighting, sunset views, and gas and electrical connections already in place for a future outdoor kitchen or entertainment space. Permanent exterior lighting, mature saguaro landscaping, and a full French drain system further highlight the attention to detail and investment throughout the property. Located within the gated section of Harvest, residents enjoy access to community amenities while being just minutes from Queen Creek's most popular destinations, including Schnepf Farms, The Olive Mill, Horseshoe Park & Equestrian Centre, and the rapidly growing Pecan Lake Entertainment District. This is a rare opportunity to own a thoughtfully curated home where the upgrades, privacy, and lifestyle have already been completed for you.
| 3 weeks ago | Listing updated with changes from the MLS® | |
| 2 months ago | Status changed to Active | |
| 3 months ago | Listing first seen on site |

All information should be verified by the recipient and none is guaranteed as accurate by ARMLS. Copyright 2026 Arizona Regional Multiple Listing Service, Inc. All rights reserved.
Last checked: 2026-09-01 12:30 PM UTC