HS_WHTHoriz_NoTag
Save
Ask
Tour
Hide
Share
$690,000
38 Days On Site

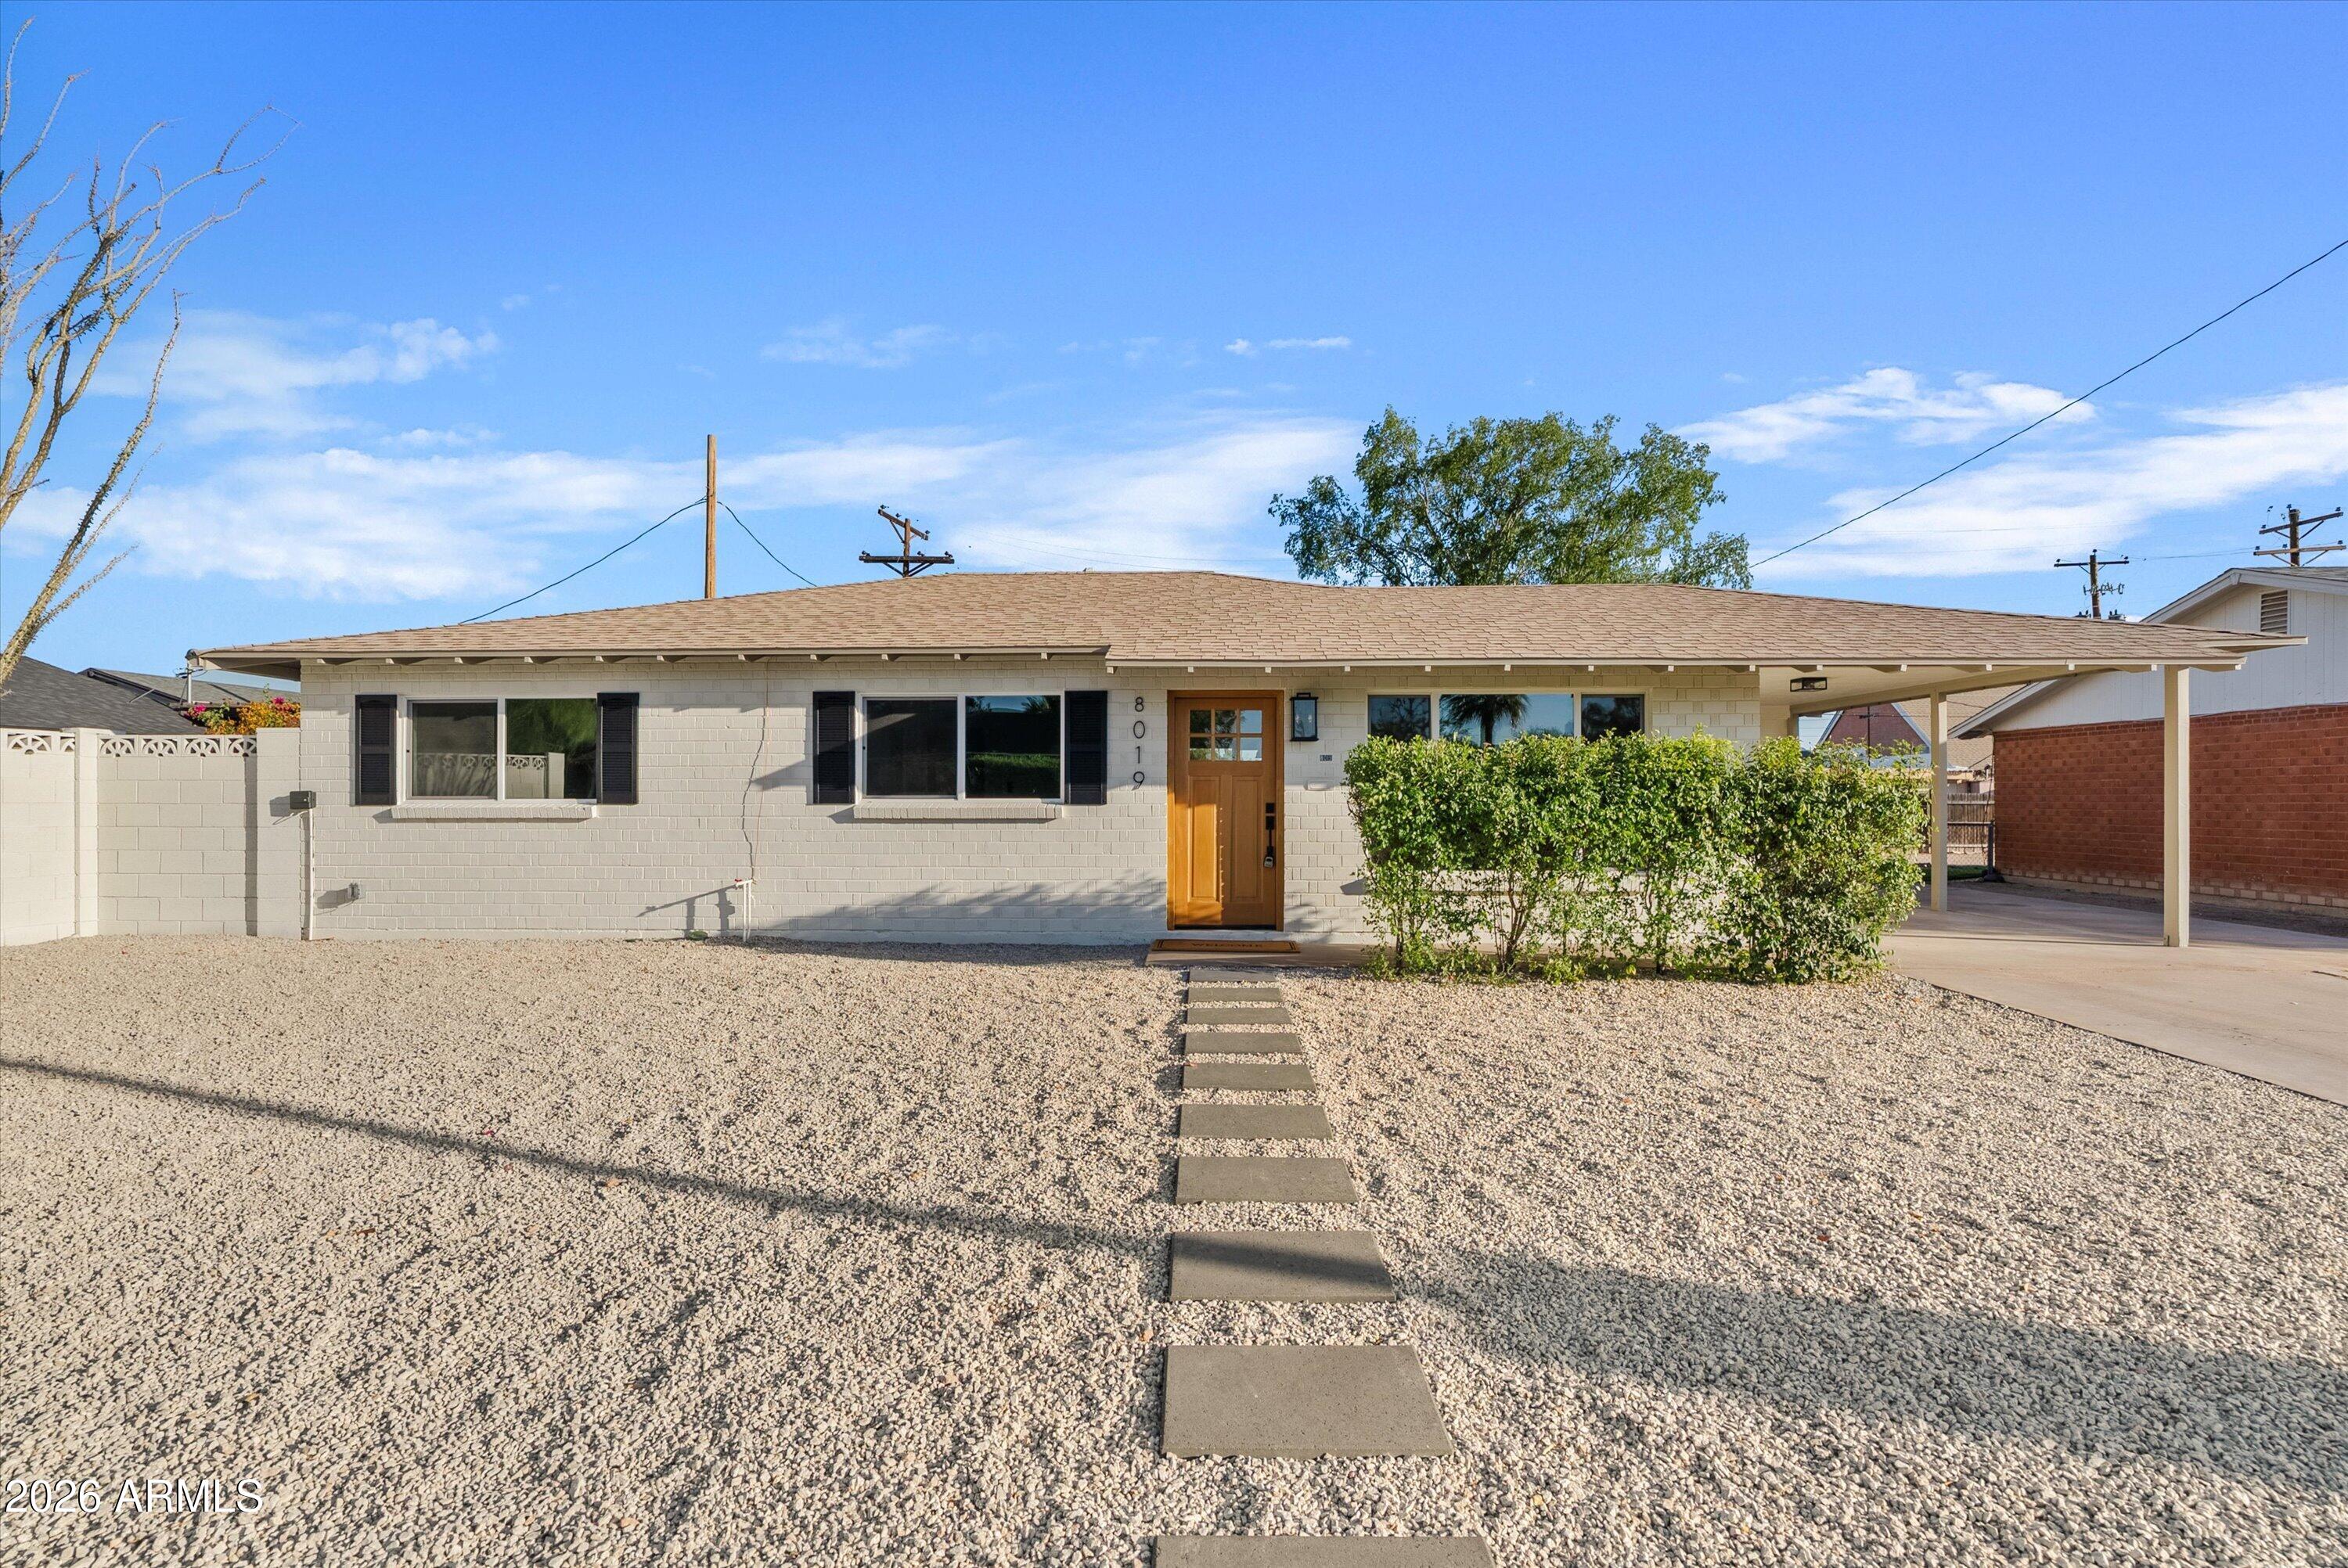
8019 E WHITTON Avenue
Scottsdale, AZ 85251

For Sale|Single Family Residence|Active
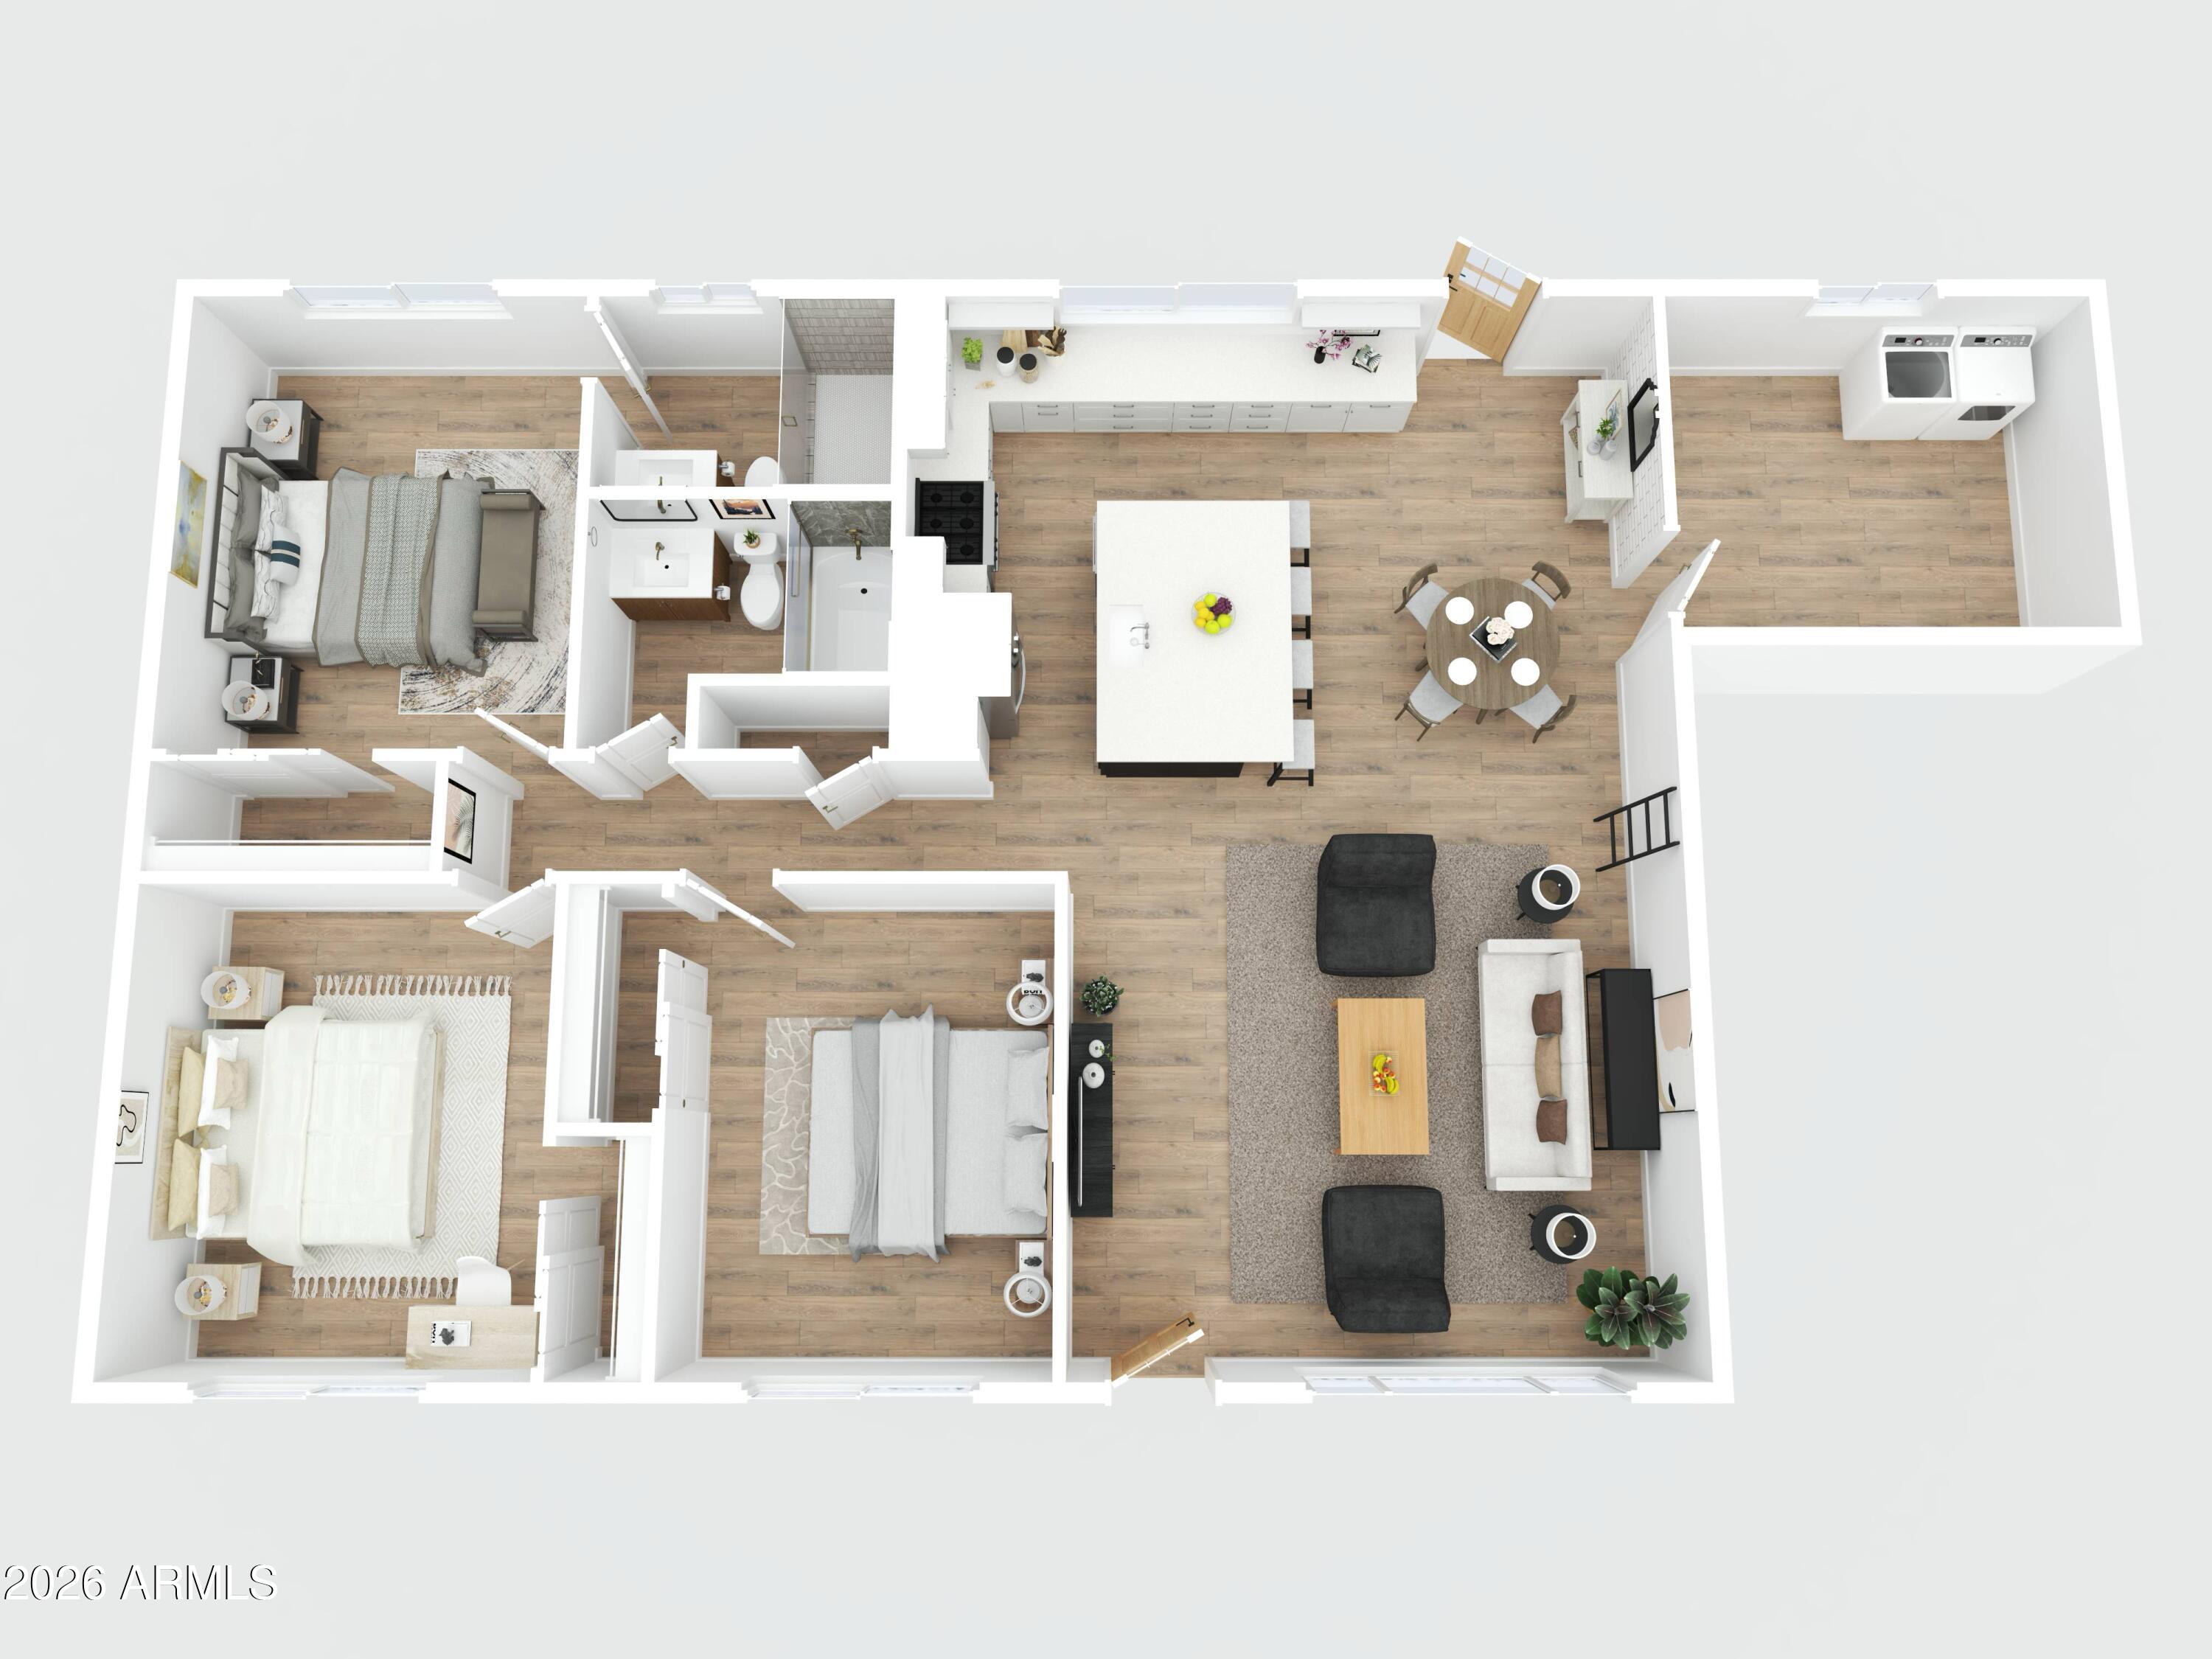
3
Beds
2
Total Baths
2
Full Baths
1,396
SqFt
$494
/SqFt
1958
Built
Subdivision:
SCOTTSDALE ESTATES 6 LOTS 598-759 TR A
County:
Maricopa

Due to the health concerns created by Coronavirus we are offering personal 1-1 online video walkthough tours where possible.
Call Now: 602-688-7388
Is this the listing for you? We can help make it yours.
602-688-7388
Upcoming Open Houses
Due to COVID-19, we recommend you verify Open Houses before attending.
Sat, Jul 18, 11:00 AM - 4:00 PM
Sun, Jul 19, 10:00 AM - 3:00 PM
8019 E WHITTON Avenue8019 E WHITTON Avenue8019 E WHITTON Avenue8019 E WHITTON Avenue
Save
Ask
Tour
Hide
Share

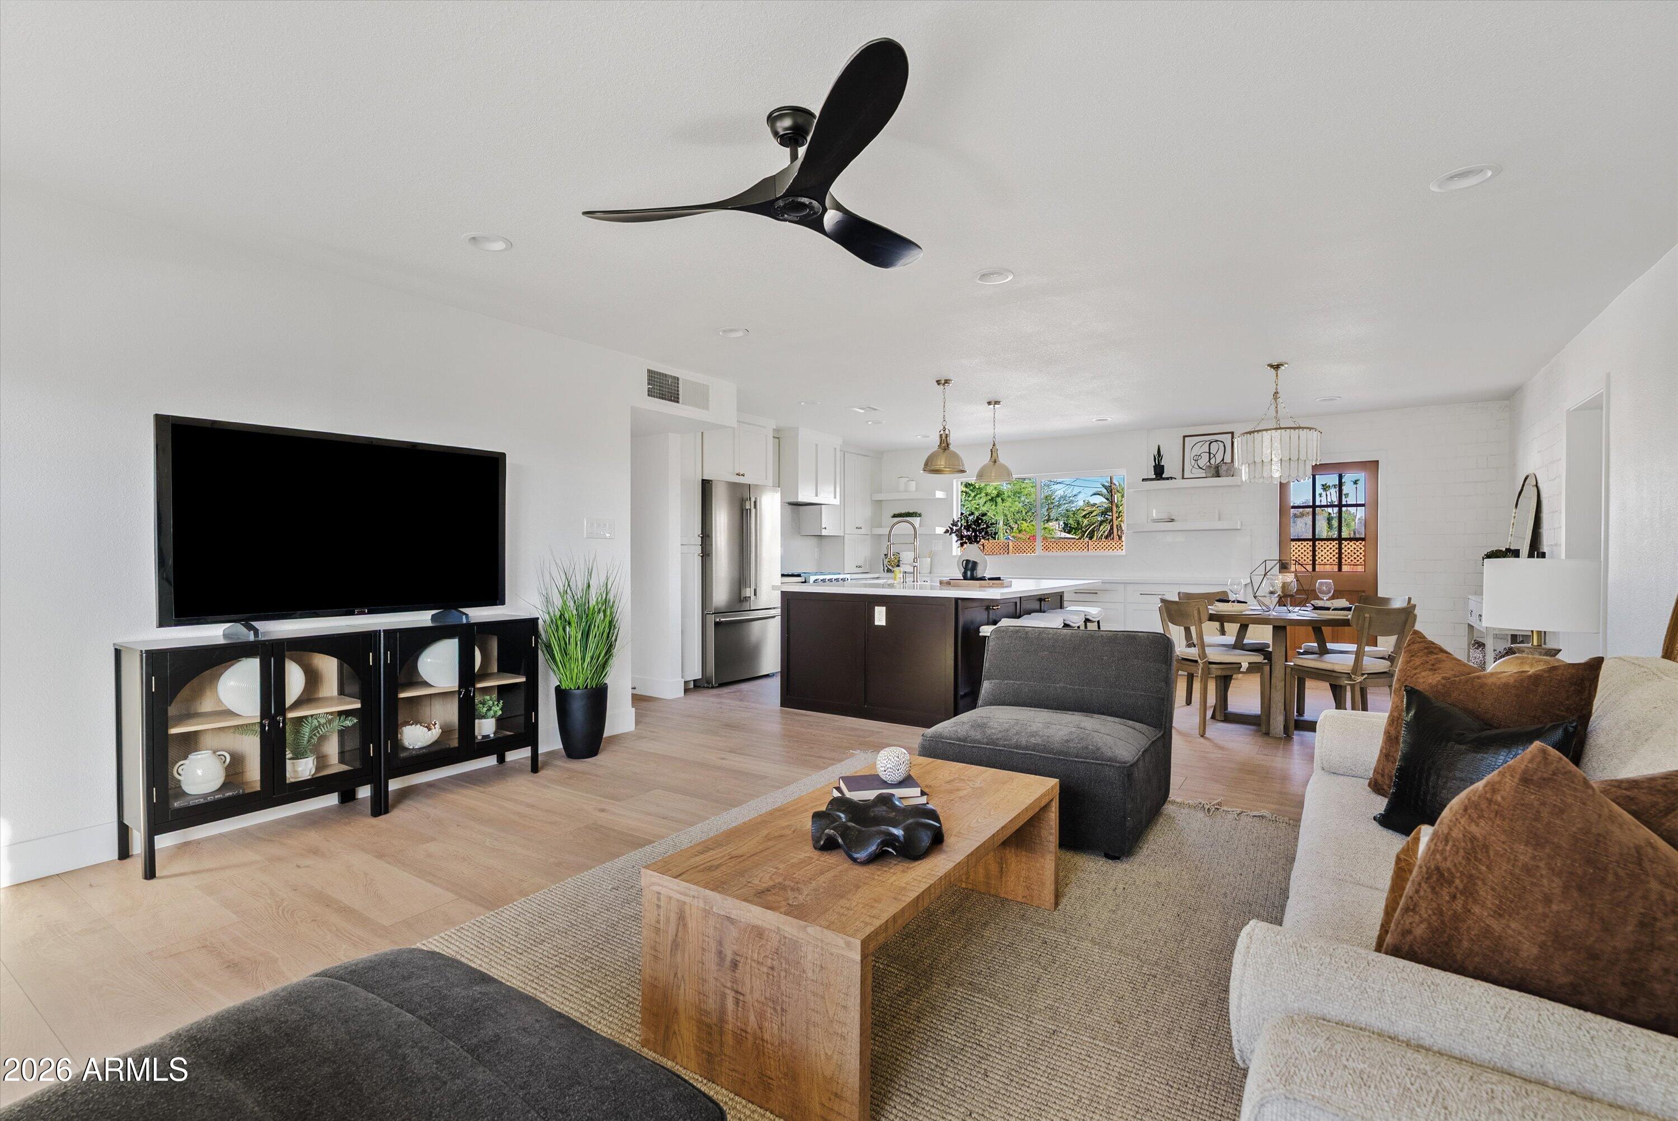
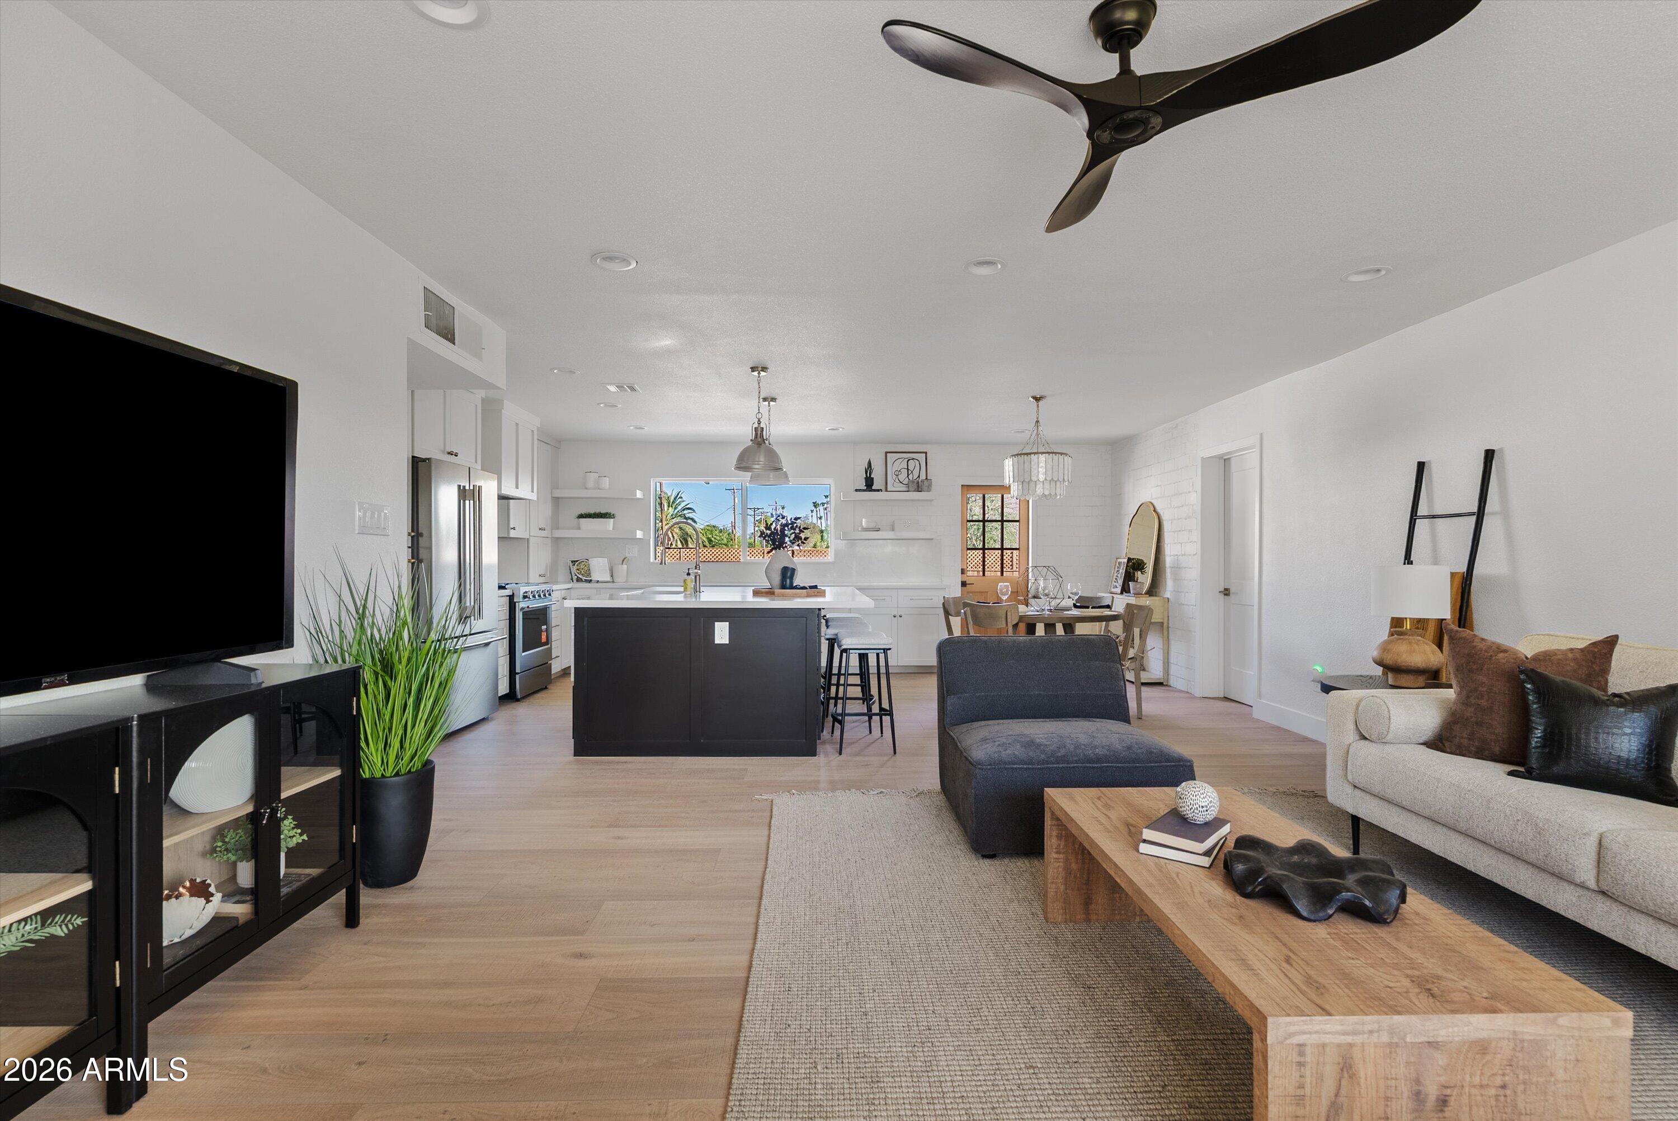
Remodeled Home in Desirable Scottsdale Location! Updates to this home include all new large format laminate wood plank flooring, open kitchen with large kitchen island, quartz countertops, SS appliances, remodeled bathrooms, and designer finishes. Other features include indoor spacious laundry room, can lights throughout the living spaces and bedrooms, all new dual pane windows, new sewer line, new electrical panel, new outlets/switches, new trim electrical, ceiling fans in all rooms, and fresh paint inside and out. The front and back landscaping is low maintenance with new turf in backyard and yard watering system, and new wood fence with access gate. The location is perfect for access to Fashion Square Mall, Old Town Scottsdale, easy access to the 101 and 202 freeway, and much more!

Save
Ask
Tour
Hide
Share
Listing Snapshot
Price 
$690,000
Days On Site 
38 Days
Bedrooms 
3
Inside Area (SqFt) 
1,396 sqft
Total Baths 
2
Full Baths 
2
Partial Baths 
N/A
Lot Size 
0.16 Acres
Year Built 
1958
MLS® Number 
7039475
Status 
Active
Property Tax 
$1,212
HOA/Condo/Coop Fees 
N/A
Sq Ft Source 
Appraiser
Friends & Family
Recent Activity
14 hours agoListing updated with changes from the MLS®
3 weeks agoPrice changed to $690,000
a month agoStatus changed to Active
a month agoListing first seen on site
General Features
Acres 
0.16
Carport 
1
Cross Street 
Indian School and Hayden
Disclosures 
Seller Discl Avail
Foundation 
Brick/Mortar
Land Lease 
No
Levels 
One
Number Of Stories 
1
Parking Spaces 
4
Property Sub Type 
Single Family Residence
Sewer 
Public Sewer
Style 
Ranch
Water Source 
Public
Interior Features
Appliances 
RefrigeratorDishwasherDisposalGas RangeMicrowave
Cooling 
Heat PumpCentral Air
Flooring 
Wood
Heating 
Natural Gas
Interior 
Kitchen Island
Laundry Features 
InsideGas Dryer Hookup
Window Features 
Low Emissivity WindowsDouble Pane Windows
Save
Ask
Tour
Hide
Share
Exterior Features
Construction Details 
Wood SidingBrick
Fencing 
Back YardBlockWood
Lot Features 
Sprinklers In Rear
Patio And Porch 
Patio
Roof 
Composition
Spa Features 
None
Windows/Doors 
Low Emissivity WindowsDouble Pane Windows
Community Features
Financing Terms Available 
CashConventionalFHAVA Loan
School District 
Scottsdale Unified District
Township 
2N
Schools
School District
Scottsdale Unified District
Elementary School
Pima Elementary School
Middle School
Tonalea Middle School
High School
Coronado High School
Listing courtesy of HomeSmart.


All information should be verified by the recipient and none is guaranteed as accurate by ARMLS. Copyright 2026 Arizona Regional Multiple Listing Service, Inc. All rights reserved.
Last checked: 2026-07-18 12:06 PM UTC

Neighborhood & Commute
Source: Walkscore
Save
Ask
Tour
Hide
Share

Let's Connect

I'm social! Connect with me on all the popular social media channels.

Realty In Style Instagram

Follow Realty In Style on Instagram for beautiful homes and design inspiration!

Scroll to Top