HS_WHTHoriz_NoTag
Save
Ask
Tour
Hide
Share
$399,900
38 Days On Site

12026 W SALTER Drive
Sun City, AZ 85373

For Sale|Single Family Residence|Active
4
Beds
3
Total Baths
2
Full Baths
1
Partial Bath
2,011
SqFt
$199
/SqFt
2007
Built
Subdivision:
RIO SIERRA
County:
Maricopa

Due to the health concerns created by Coronavirus we are offering personal 1-1 online video walkthough tours where possible.
Call Now: 602-688-7388
Is this the listing for you? We can help make it yours.
602-688-7388
12026 W SALTER Drive12026 W SALTER Drive12026 W SALTER Drive12026 W SALTER Drive
Save
Ask
Tour
Hide
Share

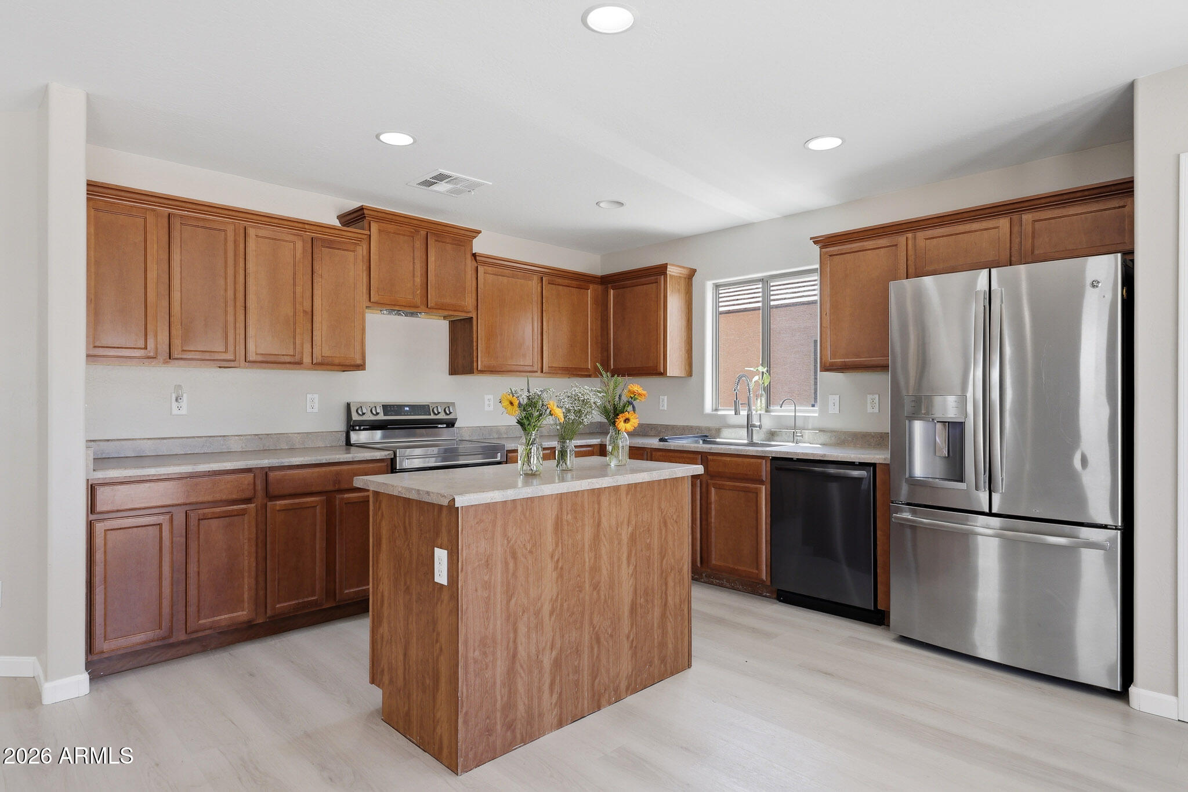
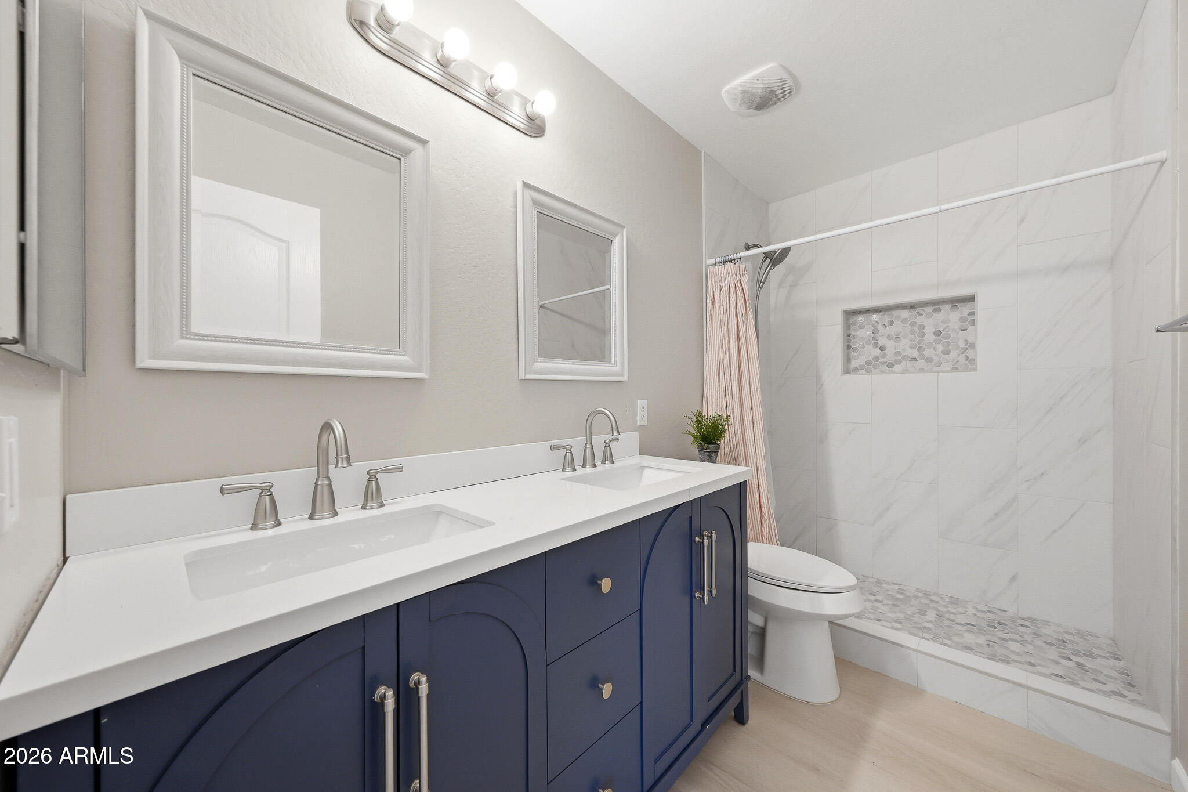
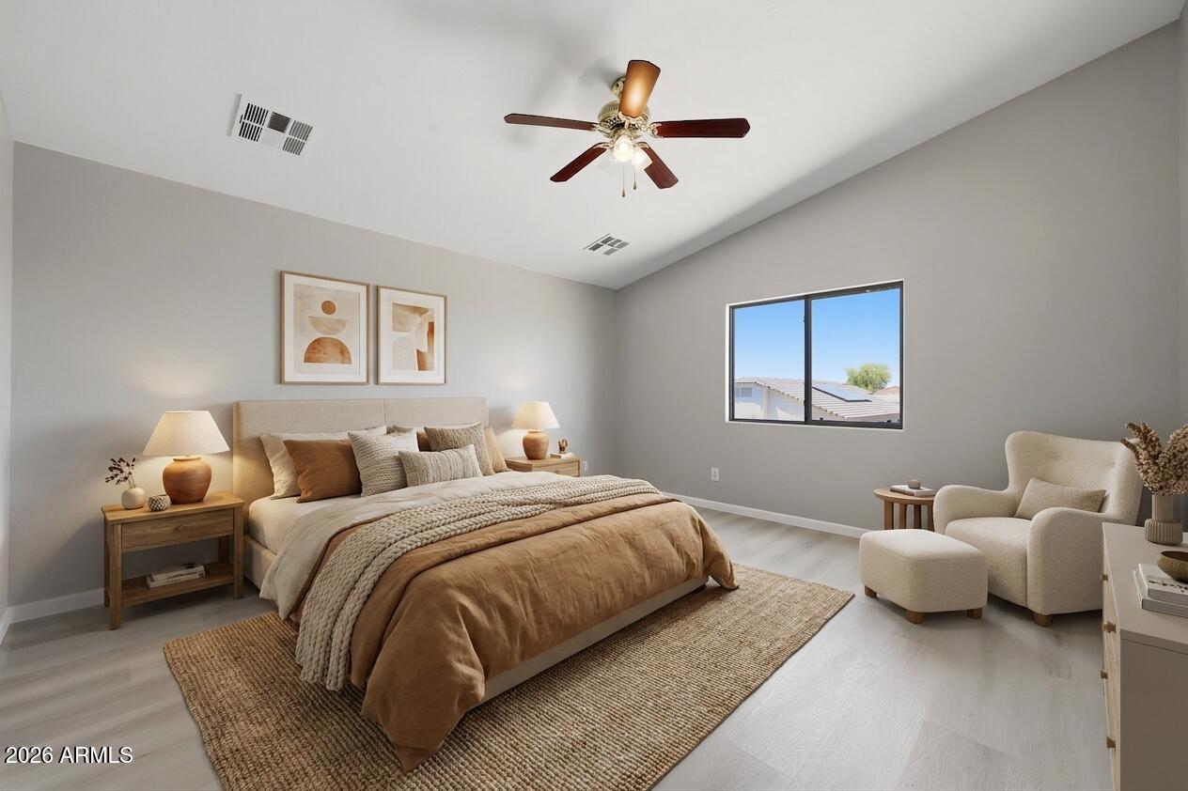
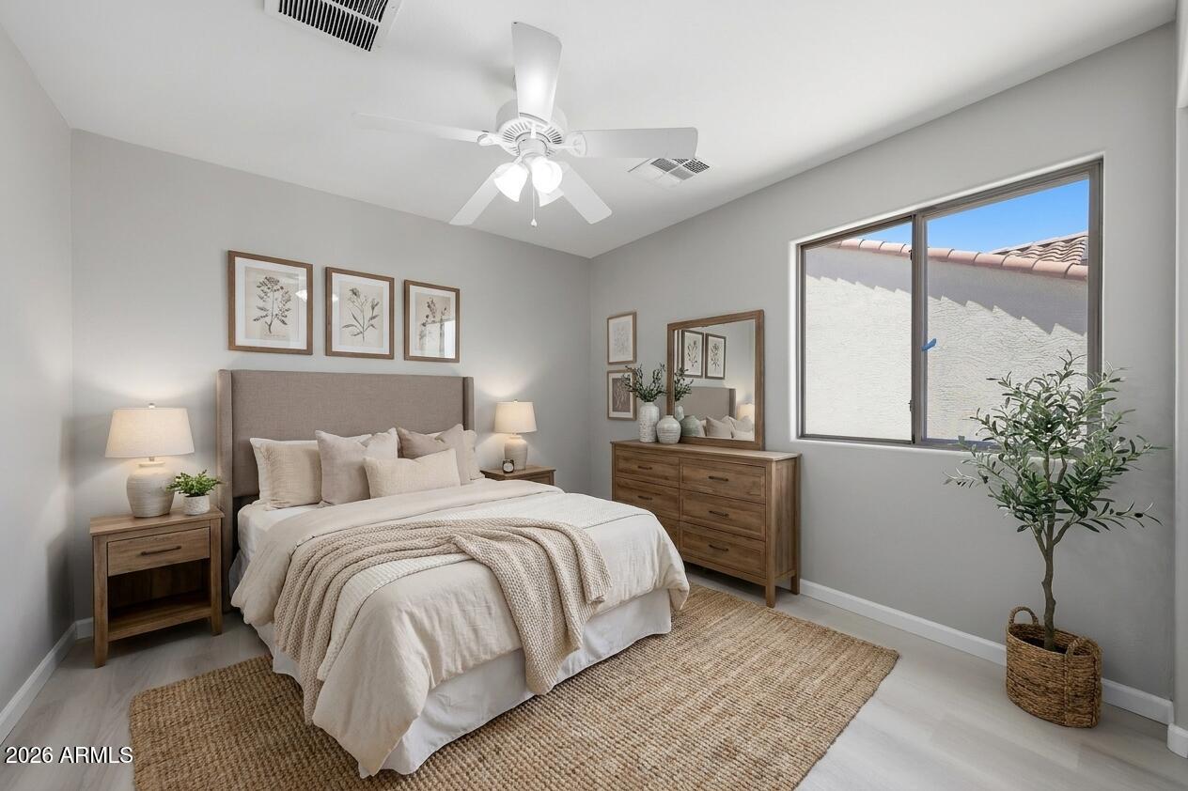
Welcome to this inviting 4-bedroom, 2.5-bath home in the heart of Sun City, where spacious living, modern updates, and endless possibilities come together. From the moment you walk through the front door, you'll be greeted by a bright, refreshed interior featuring newly installed luxury vinyl plank flooring and fresh paint throughout, creating a clean and welcoming atmosphere. Designed for both everyday living and effortless entertaining, the open-concept main level seamlessly connects the kitchen and living spaces, making it easy to gather with family and friends. Whether you're hosting holiday celebrations, enjoying casual get-togethers, or spending a relaxing evening at home, this thoughtfully designed floor plan offers the comfort, functionality, and flexibility to fit your lifestyl At the center of the home, the kitchen is designed to make everyday living both easy and enjoyable. Generous counter space, a center island, and a pantry provide the functionality you need for meal preparation, while the open layout creates an inviting place to gather with family and friends. Upstairs, a spacious loft offers incredible versatility to fit your needs. Whether you envision a home office, media room, play area, workout space, or additional living room, this flexible area can easily adapt as your lifestyle evolves. Four well-sized bedrooms provide comfortable accommodations, including a spacious primary suite that serves as a peaceful retreat. The ensuite bathroom features a separate soaking tub and walk-in shower, creating the perfect space to relax after a long day. Step outside to a backyard full of potential, ready for your personal touch. With ample space to customize, you can create everything from a beautifully landscaped garden and outdoor dining area to an entertainer's paradise designed for enjoying Arizona's year-round sunshine. The location is equally appealing, offering convenient access to neighborhood parks, shopping, dining, and the scenic Agua Fria River. Surrounded by a welcoming community with a true neighborhood feel, you'll enjoy both everyday convenience and a sense of connection. Blending recent updates with spacious, flexible living areas and endless opportunities to personalize, this Sun City home is ready for its next owners to make it their own. Whether you're hosting friends and family, working remotely, spending time outdoors, or simply enjoying the comfort of home, this property offers the space and versatility to complement every stage of life.

Save
Ask
Tour
Hide
Share
Listing Snapshot
Price 
$399,900
Days On Site 
38 Days
Bedrooms 
4
Inside Area (SqFt) 
2,011 sqft
Total Baths 
3
Full Baths 
2
Partial Baths 
1
Lot Size 
0.13 Acres
Year Built 
2007
MLS® Number 
7039492
Status 
Active
Property Tax 
$2,057
HOA/Condo/Coop Fees 
$90 monthly
Sq Ft Source 
Assessor
Friends & Family
Recent Activity
2 weeks agoListing updated with changes from the MLS®
2 weeks agoPrice changed to $399,900
a month agoStatus changed to Active
a month agoListing first seen on site
General Features
Acres 
0.13
Cross Street 
Williams Dr and 119th Ave
Disclosures 
Agency Discl ReqSeller Discl Avail
Energy Features 
Solar
Garage 
Yes
Garage Spaces 
2
Land Lease 
No
Levels 
Two
Number Of Stories 
2
Parking 
Direct Access
Parking Spaces 
2
Property Sub Type 
Single Family Residence
Sewer 
Private Sewer
Utilities 
Cable Available
Interior Features
Appliances 
DryerRefrigeratorDishwasherDisposalElectric RangeElectric Oven
Cooling 
Central AirCeiling Fan(s)
Electric 
220 Volts in Kitchen
Flooring 
Vinyl
Heating 
ElectricCeiling
Interior 
High Speed InternetDouble VanityEat-in KitchenVaulted Ceiling(s)Kitchen IslandPantryLaminate Counters
Laundry Features 
Inside
Window Features 
Double Pane Windows
Save
Ask
Tour
Hide
Share
Exterior Features
Construction Details 
StuccoFrame
Fencing 
Block
Lot Features 
Desert Front
Roof 
Tile
Spa Features 
None
Windows/Doors 
Double Pane Windows
Community Features
Accessibility Features 
Accessible EntranceAccessible Hallway(s)
Association Dues 
90
Community Features 
RacquetballTennis Court(s)PlaygroundSidewalks
Financing Terms Available 
CashConventionalFHAVA Loan
HOA Fee Frequency 
Monthly
School District 
Peoria Unified School District
Township 
4N
Schools
School District
Peoria Unified School District
Elementary School
Zuni Hills Elementary School
Middle School
Zuni Hills Elementary School
High School
Liberty High School
Listing courtesy of Keller Williams Arizona Realty.


All information should be verified by the recipient and none is guaranteed as accurate by ARMLS. Copyright 2026 Arizona Regional Multiple Listing Service, Inc. All rights reserved.
Last checked: 2026-07-18 01:20 AM UTC

Neighborhood & Commute
Source: Walkscore
Save
Ask
Tour
Hide
Share

Let's Connect

I'm social! Connect with me on all the popular social media channels.

Realty In Style Instagram

Follow Realty In Style on Instagram for beautiful homes and design inspiration!

Scroll to Top