

3860 E CLARENDON AvenuePhoenix, AZ 85018
Due to the health concerns created by Coronavirus we are offering personal 1-1 online video walkthough tours where possible.
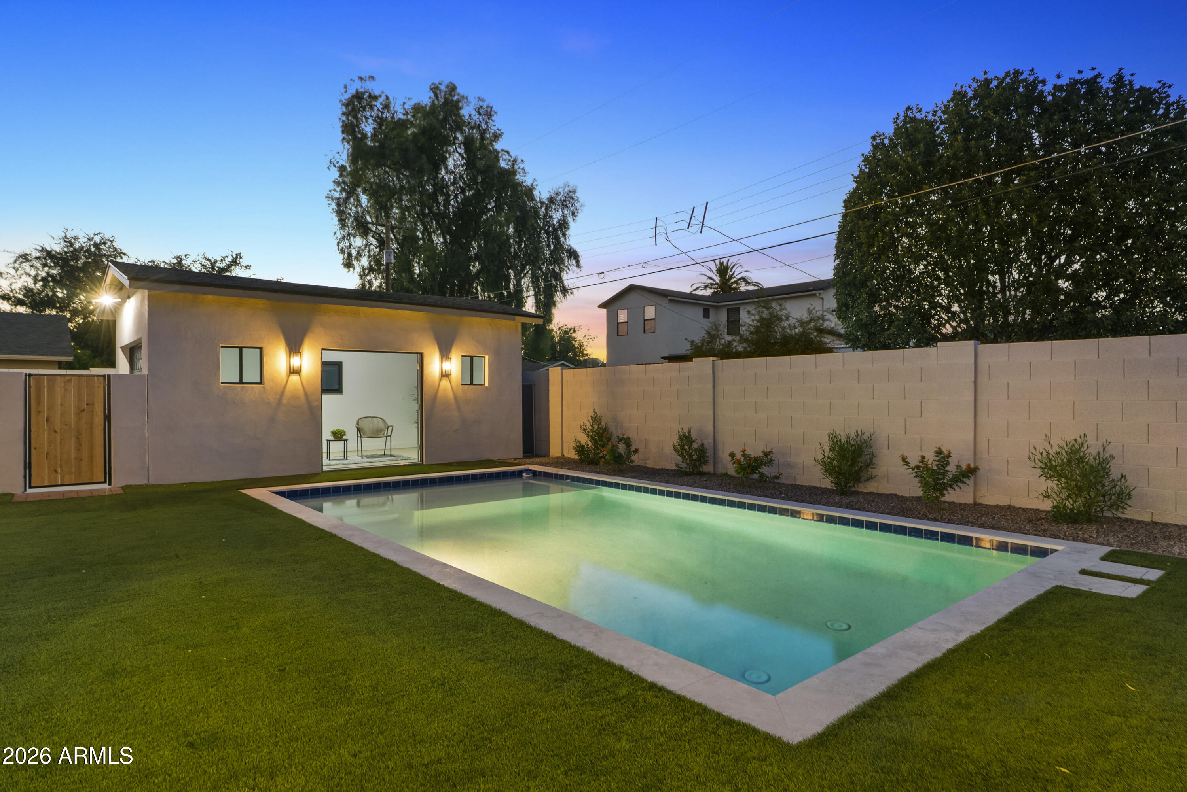
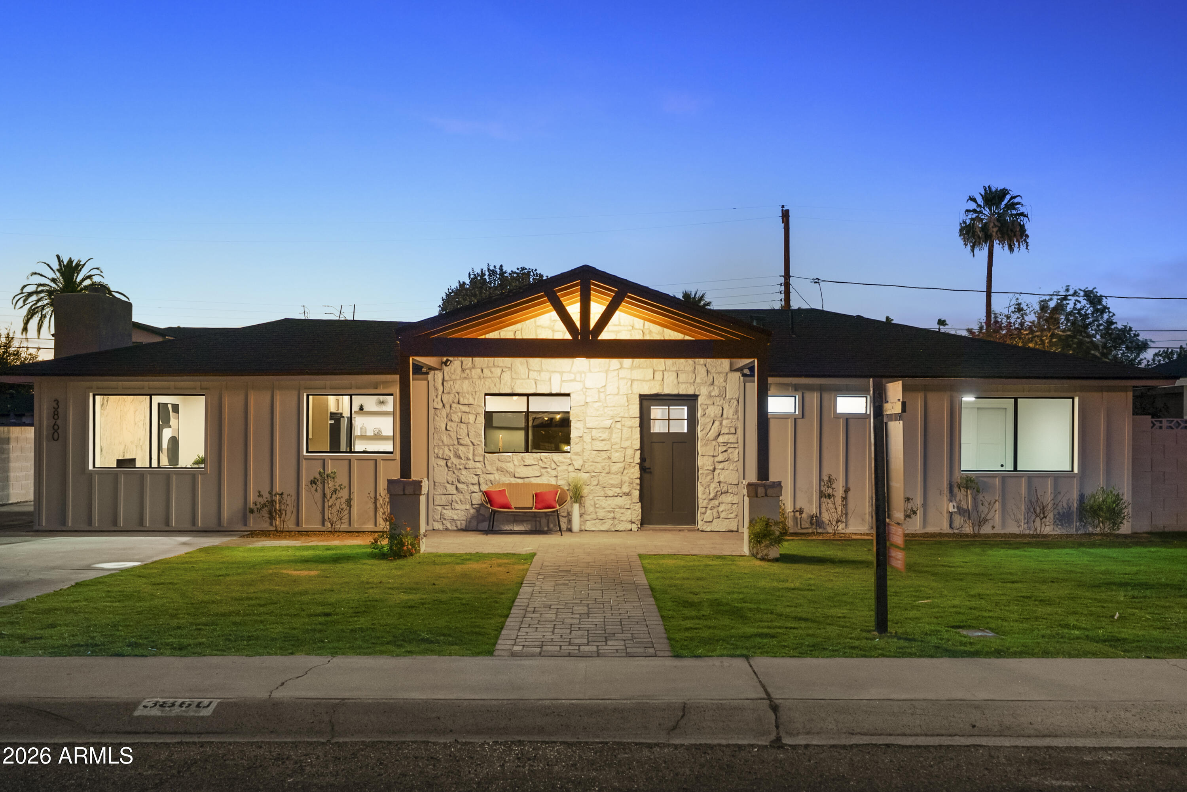
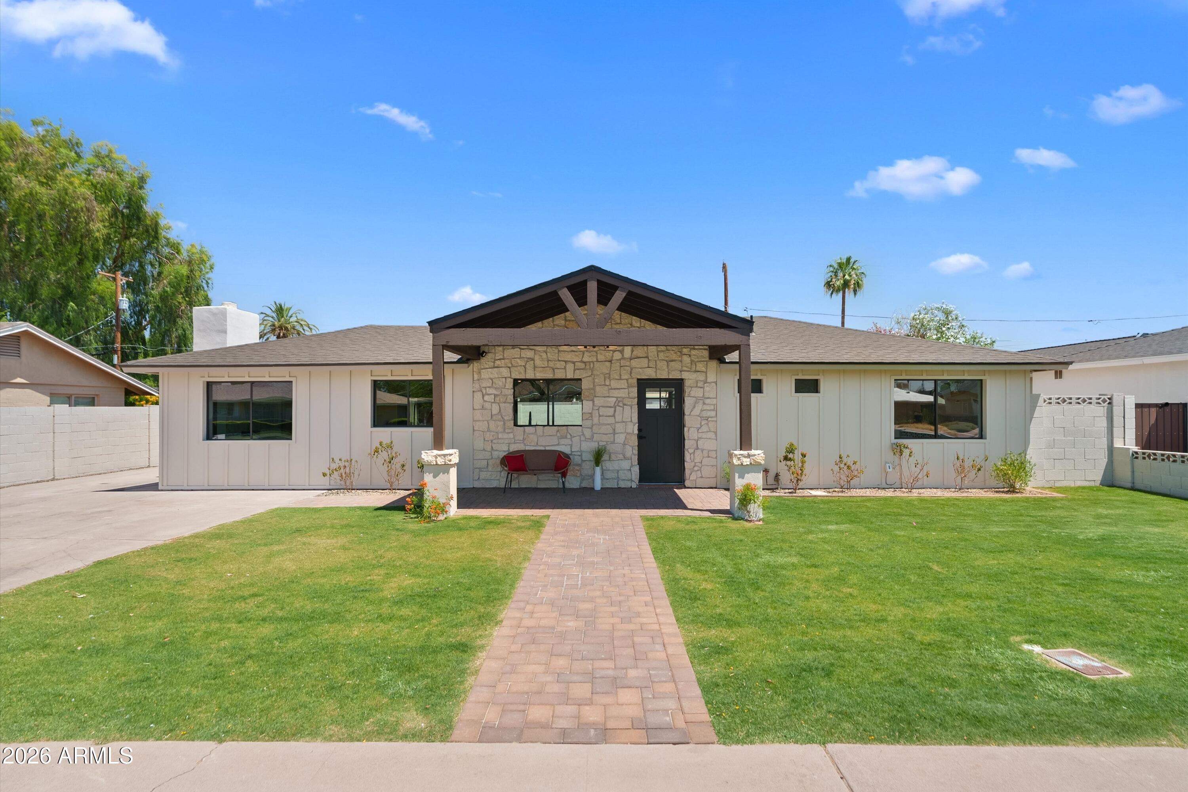
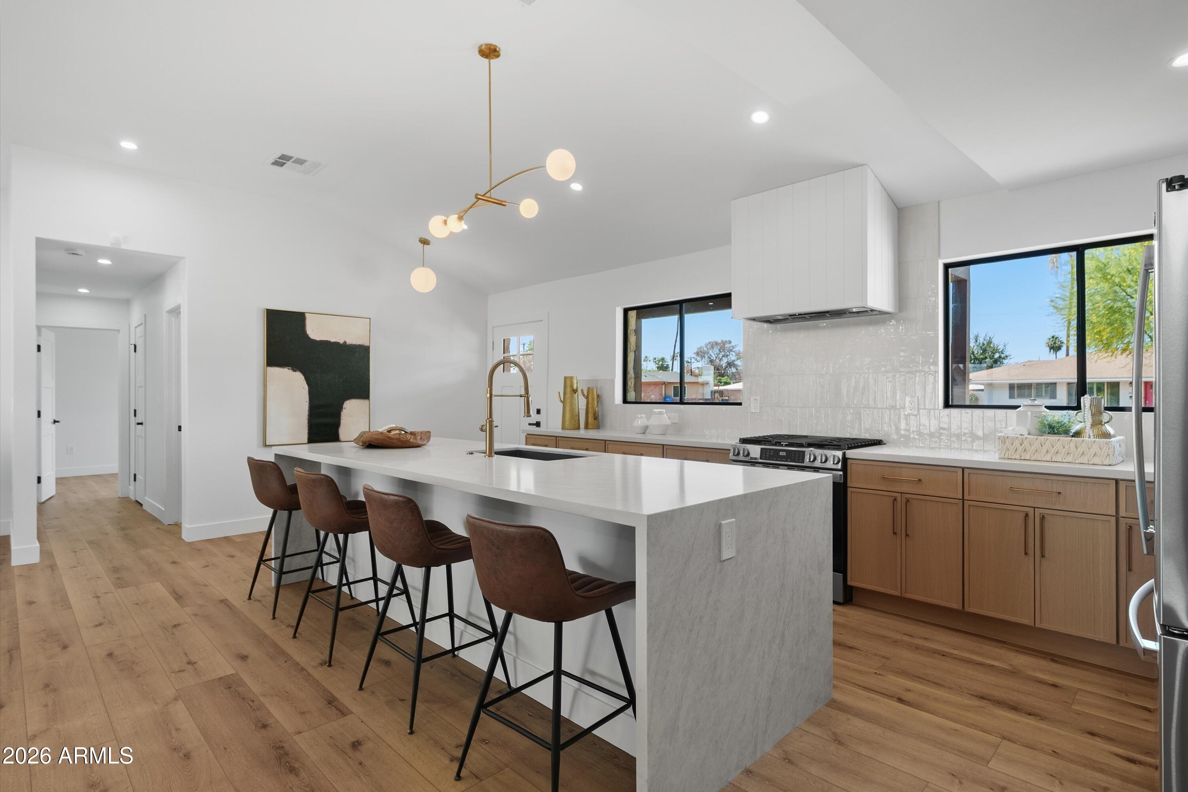
This house is absolutely beautiful! It is a completely re-imagined, rebuilt home in the coveted Arcadia lite neighborhood. Apart from the original structure and block walls, everything came down to the studs, and then the studs came down too. An enormous amount of permitted quality construction went into the property, including a combined nine hundred square feet of new build additions. Complete with three bedrooms, plus a multipurpose room that can easily be the 4th, 4 baths and 2,294 square feet of purposefully designed architecture. All of the mechanicals are brand new, the roof is new, the ceilings were raised to ten feet, the finishes purposefully coordinated, and what stands today is by every meaningful measure, a new-build wrapped around the core of a classic Arcadia Lite ranch. THE HOME The home is designed from the inside out with indoor-outdoor living as the central idea, not an afterthought. With the 12-foot slider open, the living space and the backyard become one. The floor plan flows with intention: two primary suites, the original and a to die for new built addition. The open-concept gathering space offers a seamless connection to an outdoor entertaining space complete with a new pool, new turf, new irrigation, new pavers, and an exhaustive list of upgrades. The property feels intentional and sprawling. The exterior has been completely reimagined with an incredible pool house/cabana, new stucco, board and batten, new travertine stone veneer, new windows, and all new doors. There is nothing old here except the address. THE NEIGHBORHOOD Arcadia Lite sits at the intersection of everything Phoenix does well. La Grande Orange is minutes away, the neighborhood's iconic café, grocery, and pizzeria that locals plan their Saturday mornings around. Ingos, The Henry, Buck & Rider, and O.H.S.O. are all in your backyard. The Arizona Canal Trail is nearby for morning runs and bike rides, and the address itself puts you within four houses of three multimillion-dollar new builds currently under construction. This excellent area is continually being transformed, and this house is in the center of it all. Whether you are stepping into Arcadia for the first time or you know exactly what 85018 means, you have arrived. A true new-build, quality home, in a neighborhood that does not produce them at this price. No HOA, no compromises on construction, no comparison to anything else you will find on the market right now.
| a week ago | Listing updated with changes from the MLS® | |
| a week ago | Status changed to Pending | |
| a month ago | Listing first seen on site |

All information should be verified by the recipient and none is guaranteed as accurate by ARMLS. Copyright 2026 Arizona Regional Multiple Listing Service, Inc. All rights reserved.
Last checked: 2026-07-17 11:59 PM UTC