HS_WHTHoriz_NoTag
Save
Ask
Tour
Hide
Share
$425,000
38 Days On Site

359 W SALALI Trail
San Tan Valley, AZ 85140

For Sale|Single Family Residence|Active
5
Beds
3
Total Baths
3
Full Baths
2,617
SqFt
$162
/SqFt
2018
Built
Subdivision:
CIRCLE CROSS UNIT 3 - PARCEL 1
County:
Pinal

Due to the health concerns created by Coronavirus we are offering personal 1-1 online video walkthough tours where possible.
Call Now: 602-688-7388
Is this the listing for you? We can help make it yours.
602-688-7388
359 W SALALI Trail359 W SALALI Trail359 W SALALI Trail359 W SALALI Trail
Save
Ask
Tour
Hide
Share

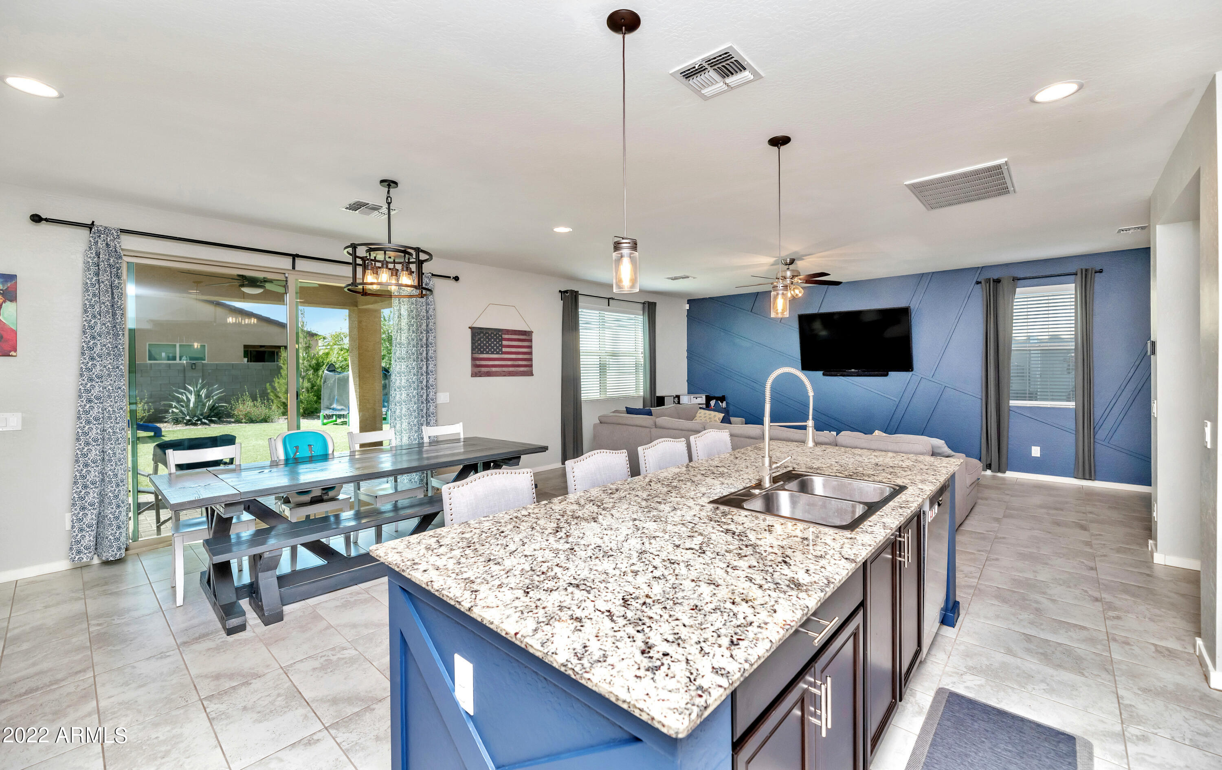
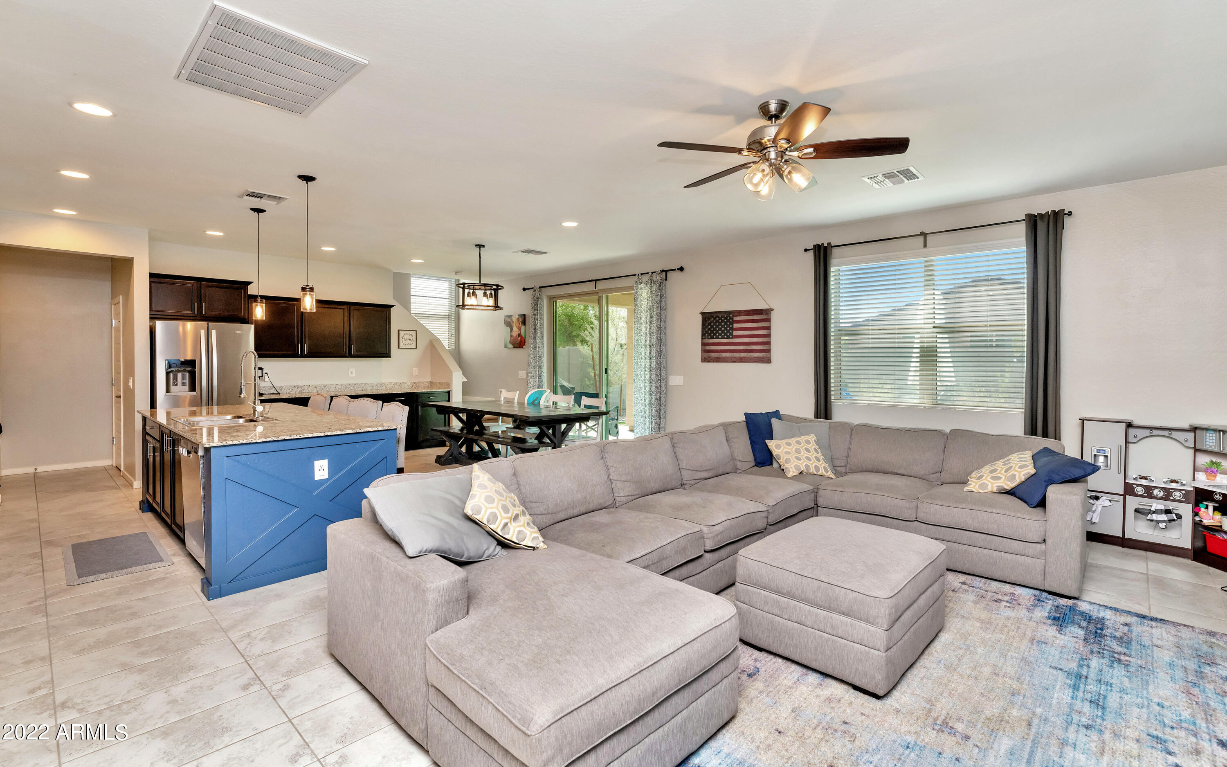
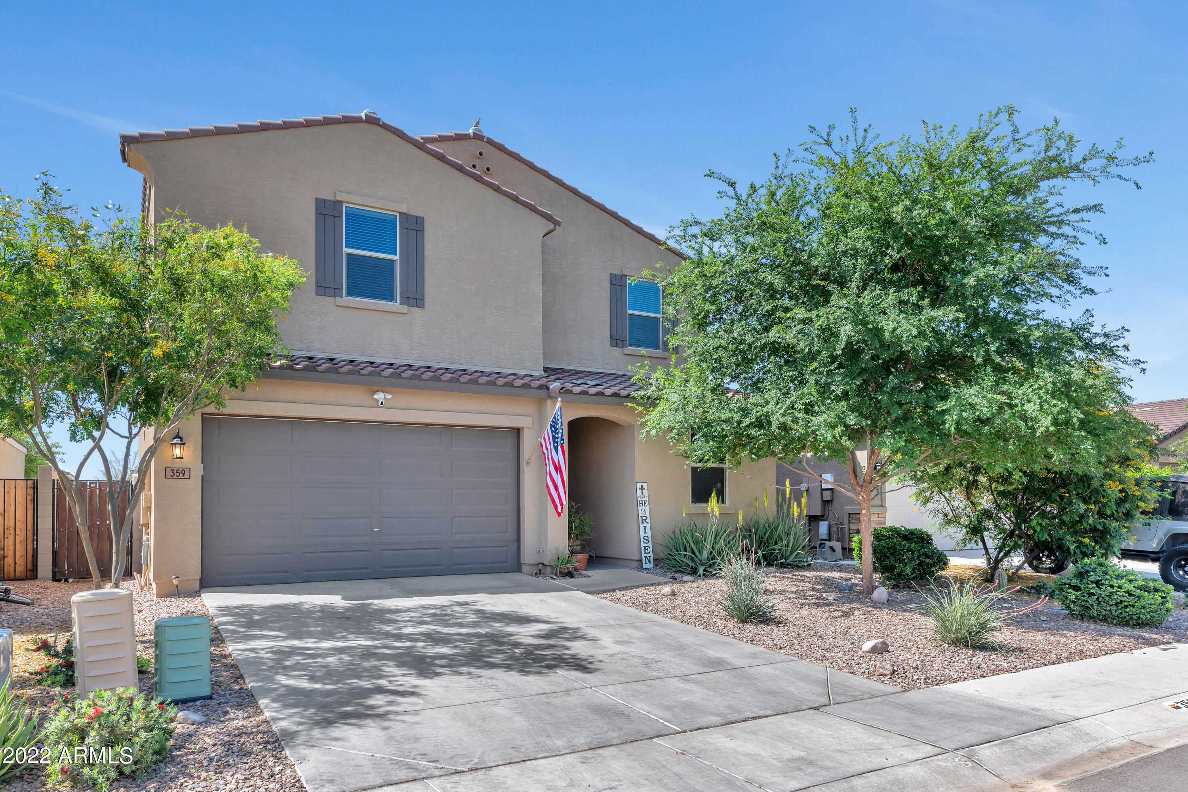
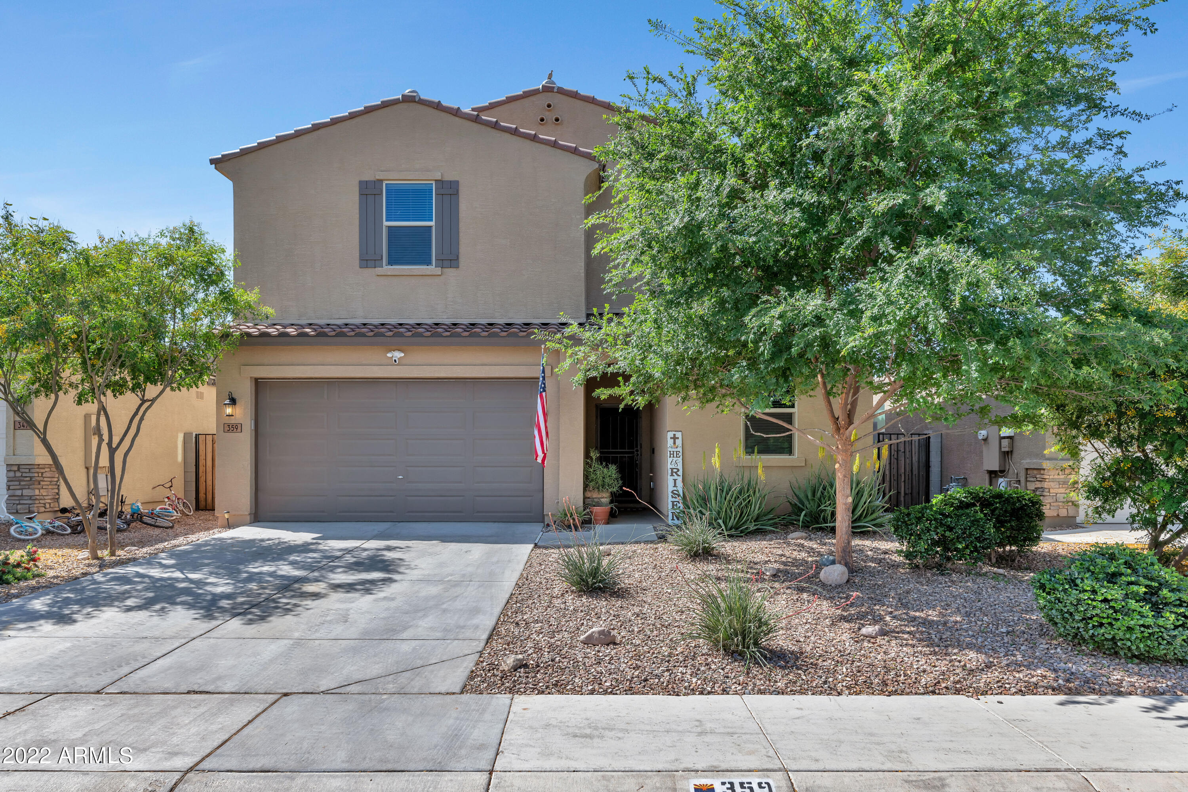
PRICED TO SELL! Welcome to 359 W Salali Trail in the sought-after Meadows community of San Tan Valley! This newer, move-in ready 5BD/3BA home is meticulously maintained & loaded with upgrades. The open-concept kitchen/great room features granite slab countertops, tile backsplash, custom wall moldings, Whirlpool SS appliances w/ gas range & walk-in pantry. First-floor bed & full bath perfect for guests. Upstairs: large loft, spacious primary suite w/ walk-in closet, 3 add'l bedrooms, full bath & laundry room w/ upper cabinets.Backyard retreat w/ pavered covered patio, premium turf & low-maintenance desert landscaping -- no two-story neighbors looking in! Garage features epoxy floors, built-in workbench w/ storage, 240V pre-wire, two 20-amp receptacles, soft water loop & gas water heater. Minutes from American Leadership Academy, Banner Hospital, The Olive Mill & Schnepf Farms. Community amenities: playgrounds, ramadas, picnic tables, green spaces & walking trails.

Save
Ask
Tour
Hide
Share
Listing Snapshot
Price 
$425,000
Days On Site 
38 Days
Bedrooms 
5
Inside Area (SqFt) 
2,617 sqft
Total Baths 
3
Full Baths 
3
Partial Baths 
N/A
Lot Size 
0.12 Acres
Year Built 
2018
MLS® Number 
7039621
Status 
Active
Property Tax 
$1,806
HOA/Condo/Coop Fees 
$69 monthly
Sq Ft Source 
Assessor
Friends & Family
Recent Activity
7 days agoListing updated with changes from the MLS®
7 days agoPrice changed to $425,000
a month agoListing first seen on site
General Features
Acres 
0.12
Attached Garage 
Yes
Cross Street 
N Gantzel Road and E Hash Knife Draw Rd
Disclosures 
Agency Discl ReqSeller Discl Avail
Garage 
Yes
Garage Spaces 
2
Home Warranty 
Yes
Land Lease 
No
Levels 
Two
Number Of Stories 
2
Parking 
Garage Door OpenerDirect Access
Parking Spaces 
2
Property Sub Type 
Single Family Residence
Sewer 
Private Sewer
Utilities 
Cable Available
Water Source 
Public
Interior Features
Appliances 
RefrigeratorDishwasherDisposalGas RangeGas OvenGas CooktopMicrowaveENERGY STAR Qualified DryerENERGY STAR Qualified Washer
Cooling 
Central AirCeiling Fan(s)
Flooring 
CarpetTile
Heating 
Electric
Interior 
Smart HomeGranite CountersDouble VanityKitchen IslandPantryHigh Ceilings
Laundry Features 
Inside
Window Features 
Low Emissivity WindowsENERGY STAR Qualified WindowsDouble Pane Windows
Save
Ask
Tour
Hide
Share
Exterior Features
Construction Details 
Spray Foam InsulationStuccoFrame
Fencing 
Block
Lot Features 
Sprinklers In RearSprinklers In FrontDesert Front
Roof 
TileConcrete
Spa Features 
None
Windows/Doors 
Low Emissivity WindowsENERGY STAR Qualified WindowsDouble Pane Windows
Community Features
Association Dues 
69
Community Features 
PlaygroundSidewalks
Financing Terms Available 
CashConventional1031 ExchangeFHAVA Loan
HOA Fee Frequency 
Monthly
School District 
J O Combs Unified School District
Township 
02S
Schools
School District
J O Combs Unified School District
Elementary School
Ellsworth Elementary School
Middle School
J. O. Combs Middle School
High School
Combs High School
Listing courtesy of MMRE Advisors.


All information should be verified by the recipient and none is guaranteed as accurate by ARMLS. Copyright 2026 Arizona Regional Multiple Listing Service, Inc. All rights reserved.
Last checked: 2026-07-18 12:09 AM UTC

Neighborhood & Commute
Source: Walkscore
Save
Ask
Tour
Hide
Share

Let's Connect

I'm social! Connect with me on all the popular social media channels.

Realty In Style Instagram

Follow Realty In Style on Instagram for beautiful homes and design inspiration!

Scroll to Top