

20990 E ARROYO VERDE CourtQueen Creek, AZ 85142
Due to the health concerns created by Coronavirus we are offering personal 1-1 online video walkthough tours where possible.
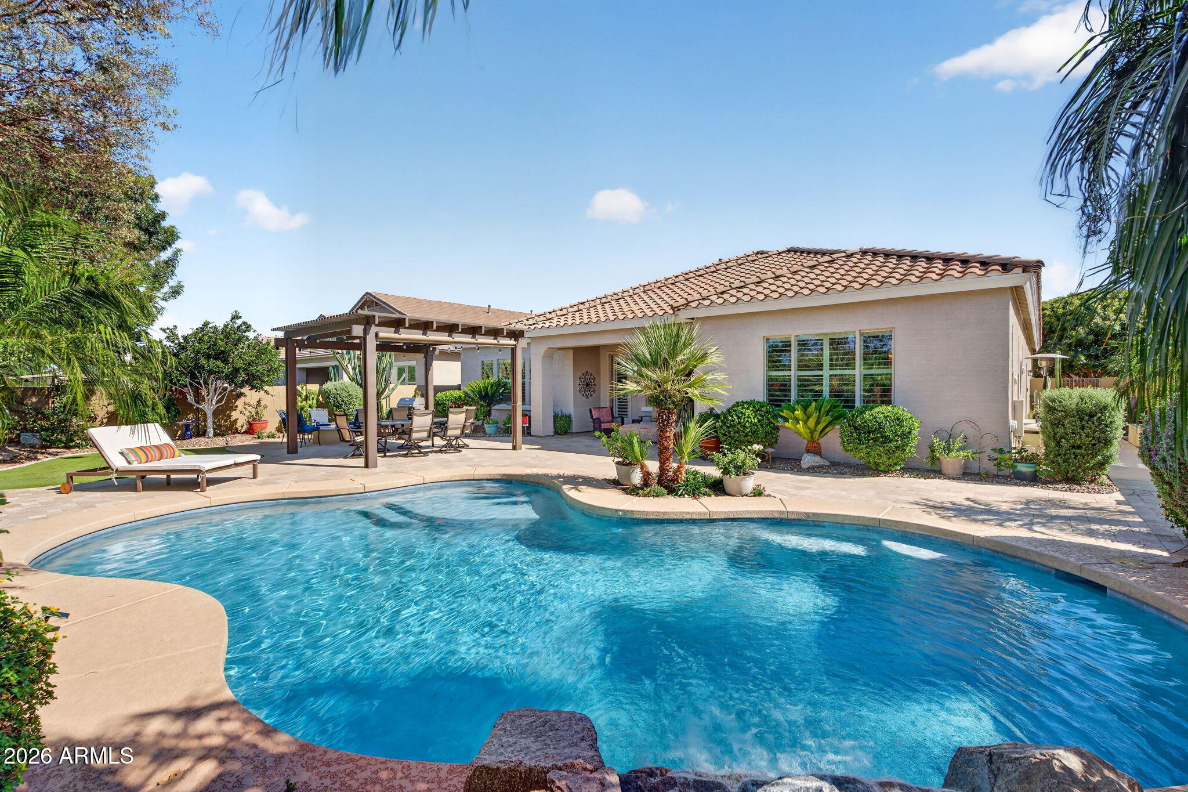
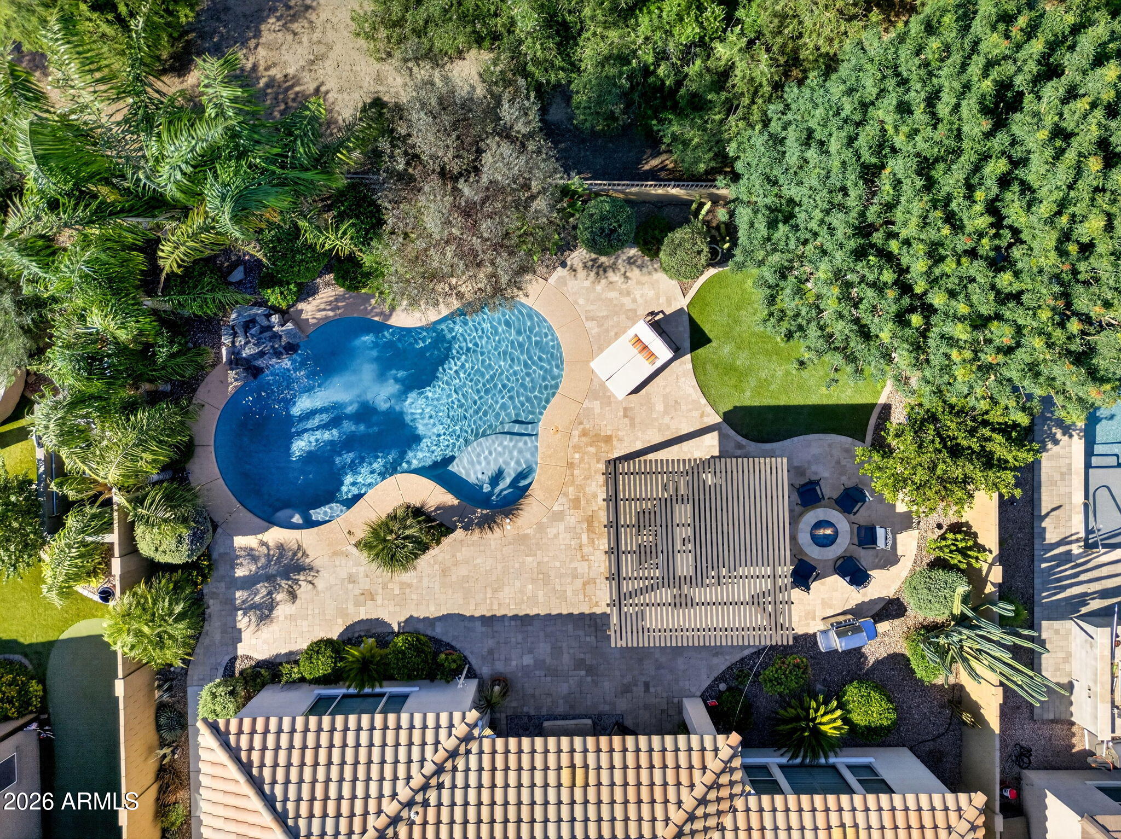
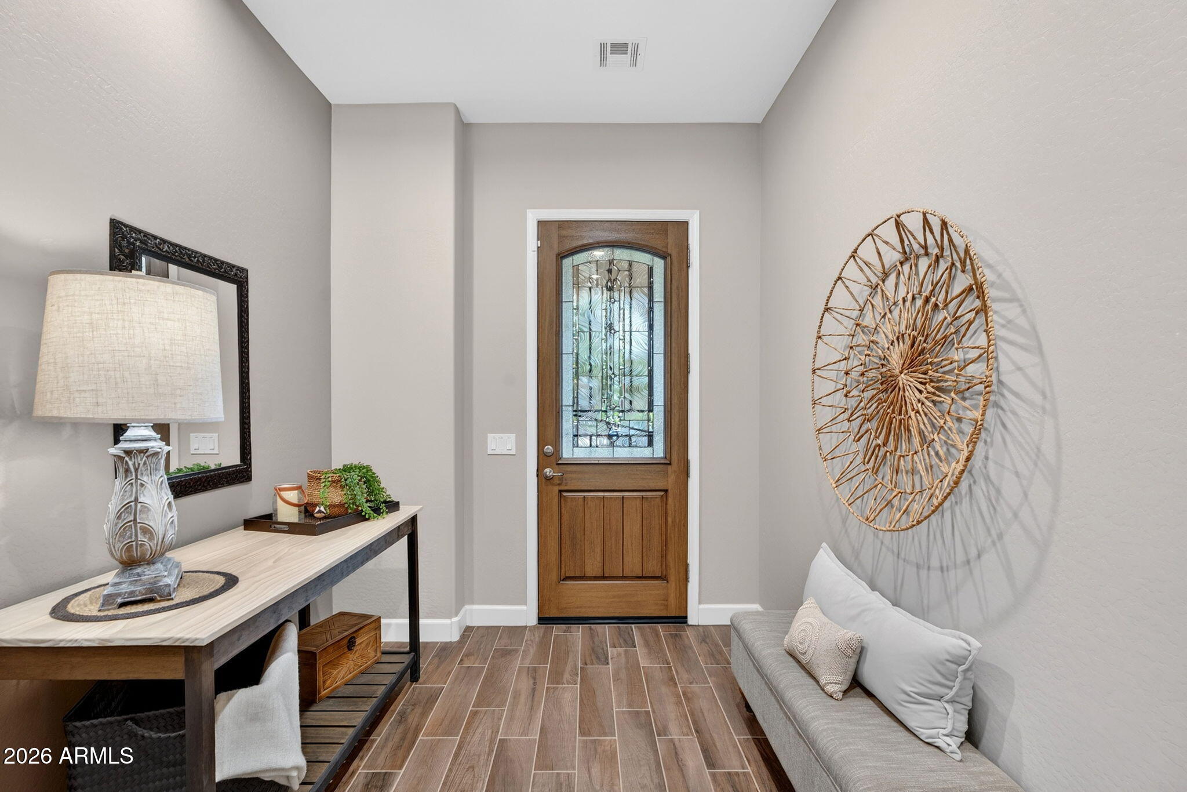
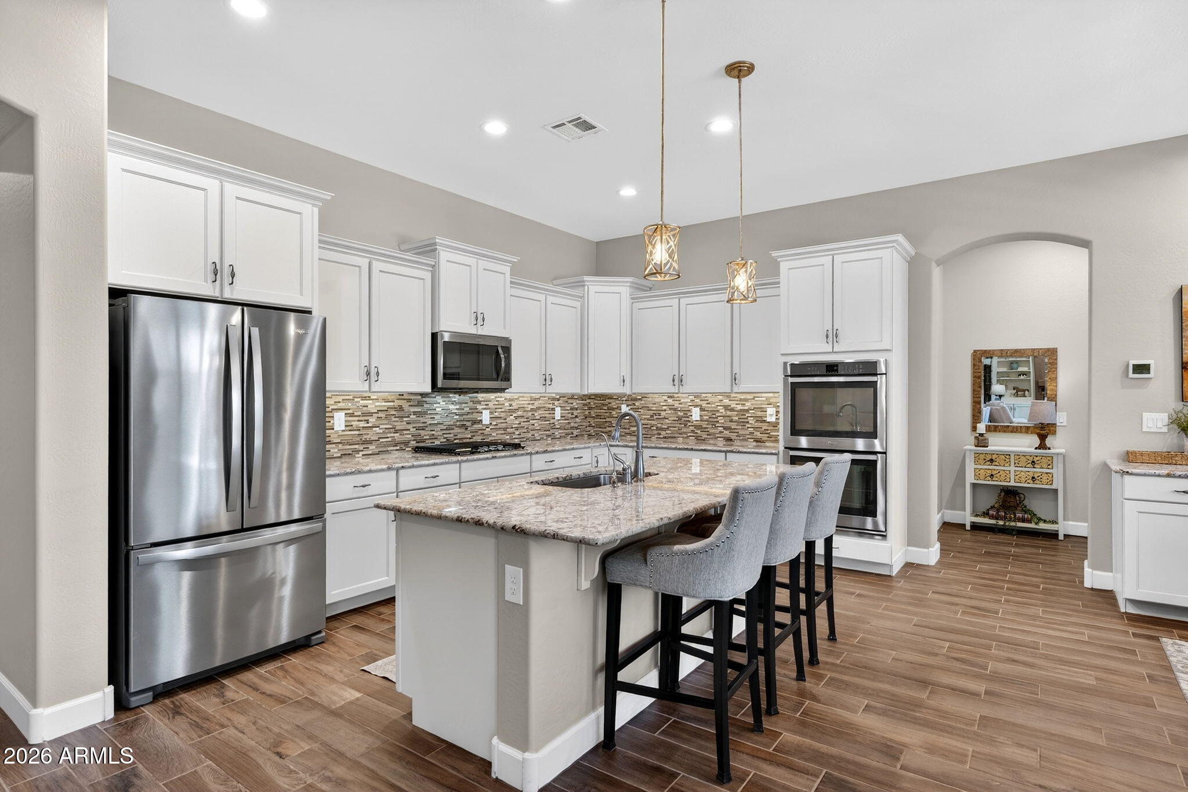
Welcome to Your Private Arizona Retreat in Hastings Farms, Queen Creek! Tucked against the natural beauty of the Queen Creek Wash, this stunning single-level home is more than a residence -- it's a lifestyle. Set on a nearly quarter-acre lot in one of Queen Creek's most coveted communities, the property delivers rare wash-side privacy, sweeping open-space views, and seamless access to the miles of walking, biking, and running trails that define the outdoor Arizona experience. Step inside and feel immediately at home. The open, single-level floor plan flows effortlessly, with 4 bedrooms, 3 full baths, a spacious office/den that easily doubles as a fifth bedroom, and a formal dining room -- all designed without a single interior step. At the heart of the home, the great room impresses with a warm gas fireplace and an included 80" wall-mounted Smart TV and complete entertainment system, creating an inviting space to gather, relax, and entertain. Two additional wall-mounted Smart TVs make this home truly move-in ready. The gourmet kitchen is a chef's dream and a host's best asset. Anchored by a large central island and wrapped in rich granite countertops, it features stainless steel appliances, double ovens, a gas cooktop, a striking tile backsplash, and high-end soft-close cabinetry with LED accent lighting. An oversized walk-in pantry -- complete with an included stand-up freezer -- offers the kind of storage rarely found in homes at any price point. Throughout the home, custom built-ins add both elegance and purpose, while thoughtful touches like double vanities, plantation shutters, and a programmable thermostat elevate everyday living. The backyard is nothing short of extraordinary. Backing directly to the Queen Creek Wash with no rear neighbors, this professionally landscaped tropical oasis was designed for Arizona's signature indoor-outdoor lifestyle. A Presidential Pools saltwater pool takes center stage, complete with an in-floor cleaning system, soothing waterfall feature, and full smartphone control. Gather around the built-in outdoor gas fireplace, host under the covered patio or gazebo, or enjoy the low-maintenance synthetic turf and raised garden beds framed by lush, mature tropical plantings. Exterior landscape lighting illuminates the entire space beautifully after dark, and the included stainless steel natural gas Weber grill ensures you're always ready to entertain. The extended-length, tandem 3-car garage is a standout in its own right -- featuring extra-tall ceilings, custom epoxy flooring, built-in cabinetry, and four ceiling-mounted storage units that offer exceptional organization and capacity rarely seen in residential garages. Hastings Farms is a master-planned community that checks every box -- attractive newer homes, community trails, playgrounds, and mountain views, all within easy reach of Queen Creek's vibrant mix of shopping, dining, parks, and recreation. Queen Creek offers a rare blend of small-town warmth, modern conveniences, local restaurants, agritainment, and year-round outdoor recreation. This is the one. A private wash-side setting. Resort-caliber outdoor living. A gourmet kitchen. A garage that rivals any workshop. And the kind of move-in-ready condition that's nearly impossible to find. Come experience it in person -- this home won't last.
| 2 weeks ago | Listing updated with changes from the MLS® | |
| 2 weeks ago | Status changed to Pending | |
| a month ago | Listing first seen on site |

All information should be verified by the recipient and none is guaranteed as accurate by ARMLS. Copyright 2026 Arizona Regional Multiple Listing Service, Inc. All rights reserved.
Last checked: 2026-07-18 04:55 AM UTC