HS_WHTHoriz_NoTag
Save
Ask
Tour
Hide
Share
$3,900
38 Days On Site

10617 W DALEY Lane
Peoria, AZ 85383

For Rent|Single Family Residence|Active
4
Beds
3
Total Baths
3
Full Baths
2,889
SqFt
$1
/SqFt
1999
Built
Subdivision:
ALTA VISTA ESTATES UNIT 3
County:
Maricopa

Due to the health concerns created by Coronavirus we are offering personal 1-1 online video walkthough tours where possible.
Call Now: 602-688-7388
Is this the listing for you? We can help make it yours.
602-688-7388
10617 W DALEY Lane10617 W DALEY Lane10617 W DALEY Lane10617 W DALEY Lane
Save
Ask
Tour
Hide
Share

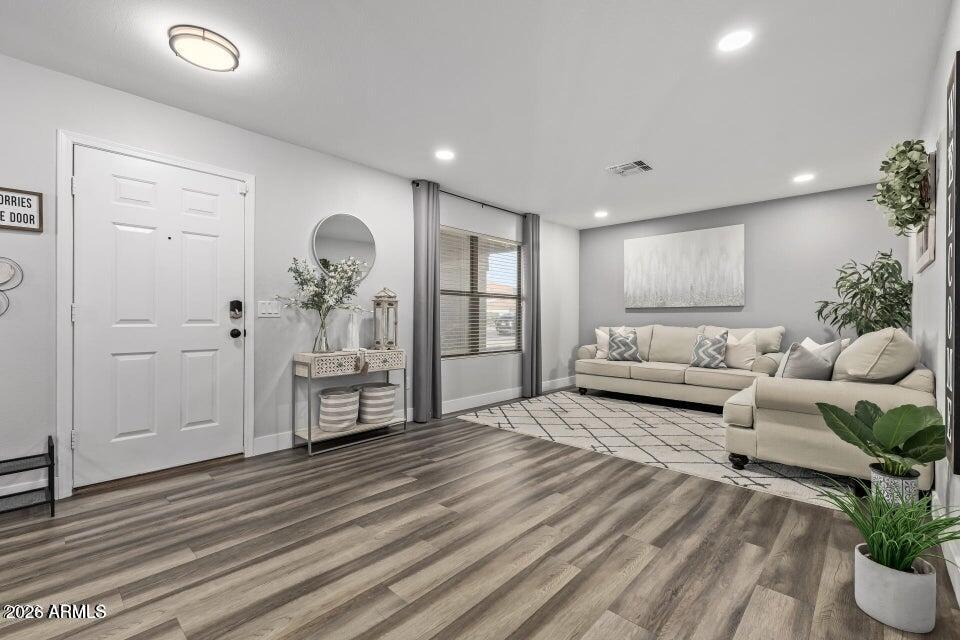
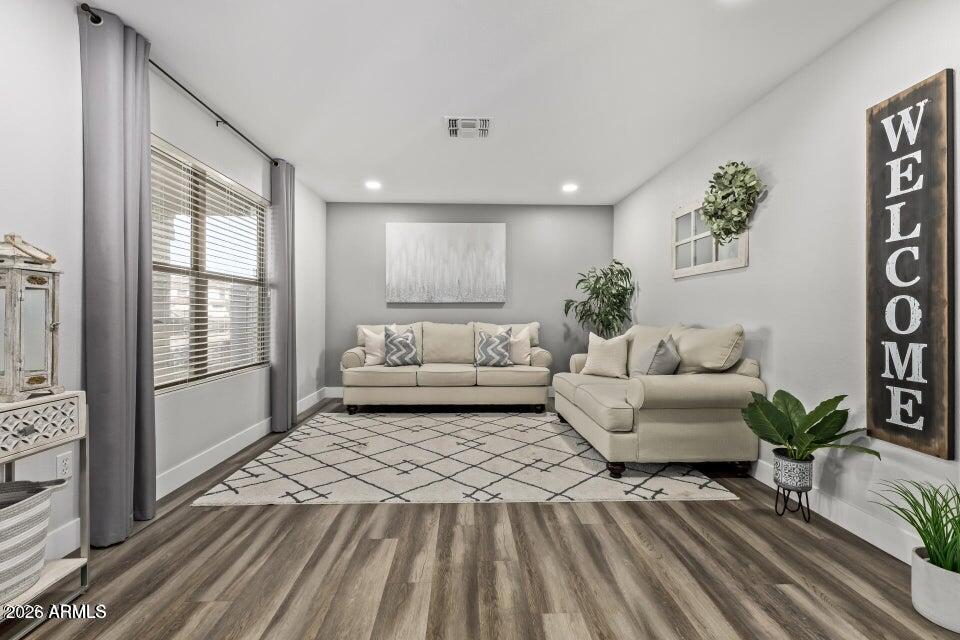
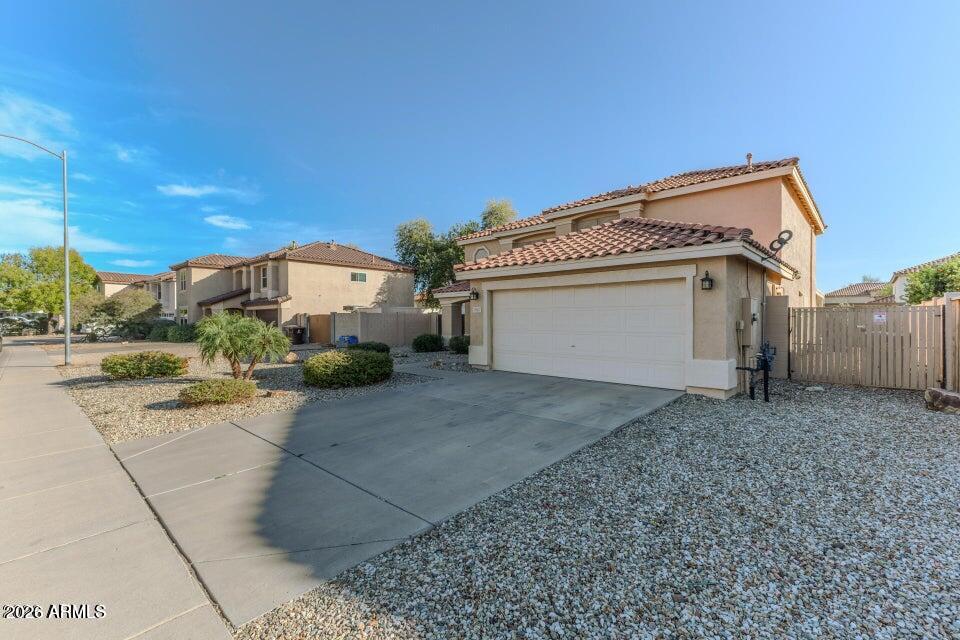
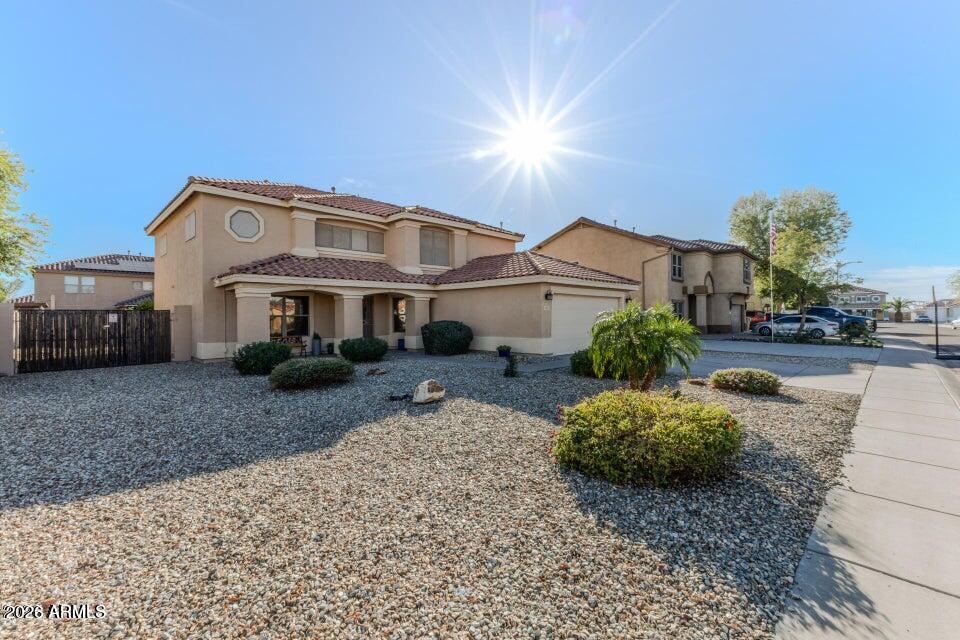
Beautifully renovated home in the highly desirable Alta Vista community of North Peoria with no HOA. This exceptional property features a rare heated pool complete with a waterfall and lighting, RV gate, and a private backyard designed for both relaxation and entertaining. Offering 4 bedrooms plus a dedicated office that can easily serve as a guest room, this spacious floor plan includes 3 full bathrooms. The downstairs office is conveniently located next to a full bath, creating an ideal private space for guests or multigenerational living. Upstairs, you'll find the remaining bedrooms, including a generous primary suite featuring dual vanities, a soaking tub, walk-in shower, and large walk-in closet. Additional upgrades include updated landscaping, a new sprinkler system, and newer refrigerator, washer, and dryer. The air-conditioned garage with mini-split system provides the perfect space for a home gym, workshop, or additional storage. Ideally located near shopping, dining, parks, hiking trails, and top-rated schools. Alta Vista Park is just minutes away and offers tennis courts, pickleball courts, basketball courts, and a playground. This move-in-ready home combines comfort, functionality, and an unbeatable location--don't miss this incredible opportunity!

Save
Ask
Tour
Hide
Share
Listing Snapshot
Price 
$3,900
Days On Site 
38 Days
Bedrooms 
4
Inside Area (SqFt) 
2,889 sqft
Total Baths 
3
Full Baths 
3
Partial Baths 
N/A
Lot Size 
0.18 Acres
Year Built 
1999
MLS® Number 
7039645
Status 
Active
Property Tax 
N/A
HOA/Condo/Coop Fees 
N/A
Sq Ft Source 
Assessor
Friends & Family
Recent Activity
2 days agoListing updated with changes from the MLS®
2 days agoPrice changed to $3,900
a month agoListing first seen on site
General Features
Acres 
0.18
Attached Garage 
Yes
Cross Street 
107th Ave & Williams Rd
Disclosures 
Agency Discl ReqSeller Discl Avail
Garage 
Yes
Garage Spaces 
2
Levels 
Two
Number Of Stories 
2
Parking 
Direct AccessGarage Door Opener
Parking Spaces 
2
Property Sub Type 
Single Family Residence
Sewer 
Public Sewer
Style 
Santa Barbara/Tuscan
Utilities 
Cable Available
Water Source 
Public
Interior Features
Appliances 
WasherDryerRefrigeratorMicrowaveDisposalDishwasher
Cooling 
Central AirCeiling Fan(s)
Flooring 
CarpetVinyl
Furnished 
Unfurnished
Heating 
Natural Gas
Interior 
High Speed InternetDouble VanityBreakfast BarKitchen IslandPantry
Laundry Features 
Inside
Window Features 
BlindsSolar ScreensDouble Pane Windows
Save
Ask
Tour
Hide
Share
Exterior Features
Construction Details 
Stucco
Fencing 
Block
Lot Features 
Sprinklers In RearSprinklers In Front
Patio And Porch 
Patio
Pool Features 
HeatedOutdoor Pool
Private Pool 
Yes
Roof 
Tile
Spa Features 
None
Windows/Doors 
BlindsSolar ScreensDouble Pane Windows
Community Features
School District 
Peoria Unified School District
Township 
4N
Schools
School District
Peoria Unified School District
Elementary School
Zuni Hills Elementary School
Middle School
Zuni Hills Elementary School
High School
Liberty High School
Listing courtesy of 480 Realty & Property Management.


All information should be verified by the recipient and none is guaranteed as accurate by ARMLS. Copyright 2026 Arizona Regional Multiple Listing Service, Inc. All rights reserved.
Last checked: 2026-07-18 04:50 AM UTC

Neighborhood & Commute
Source: Walkscore
Save
Ask
Tour
Hide
Share

Let's Connect

I'm social! Connect with me on all the popular social media channels.

Realty In Style Instagram

Follow Realty In Style on Instagram for beautiful homes and design inspiration!

Scroll to Top