

23712 N 104th AvenuePeoria, AZ 85383
Due to the health concerns created by Coronavirus we are offering personal 1-1 online video walkthough tours where possible.
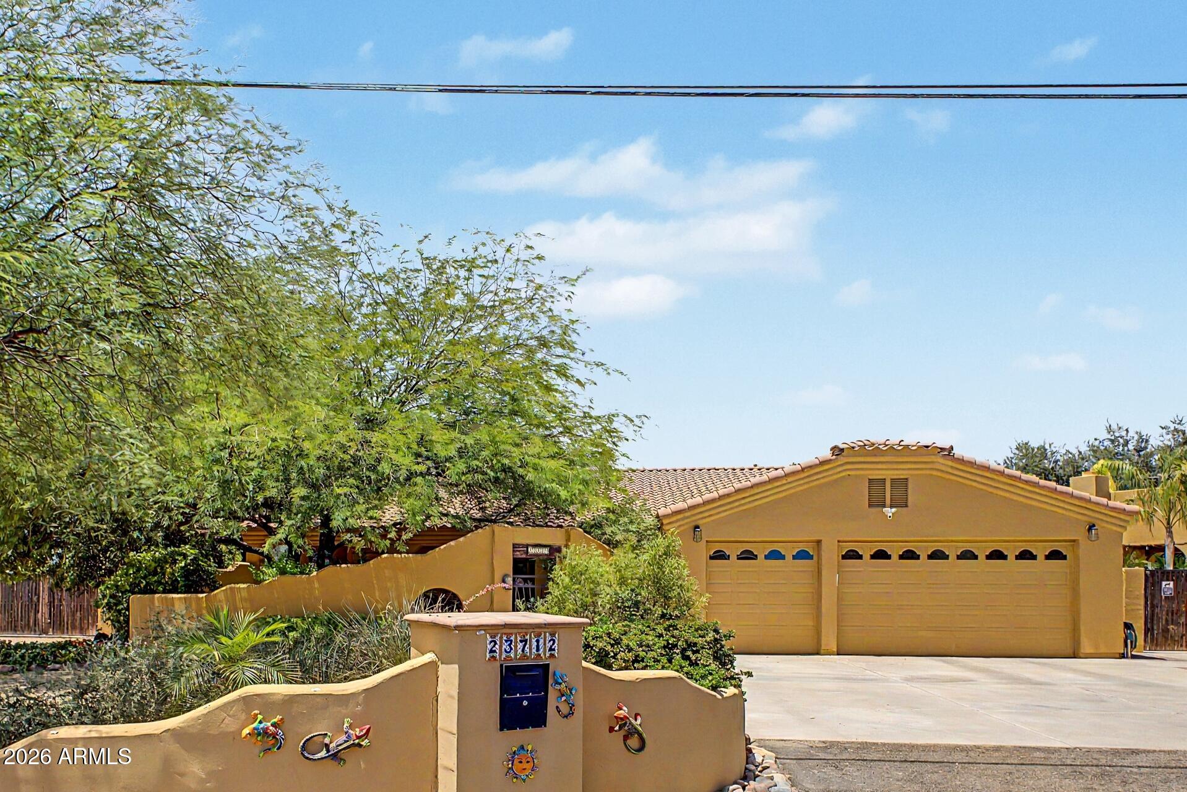
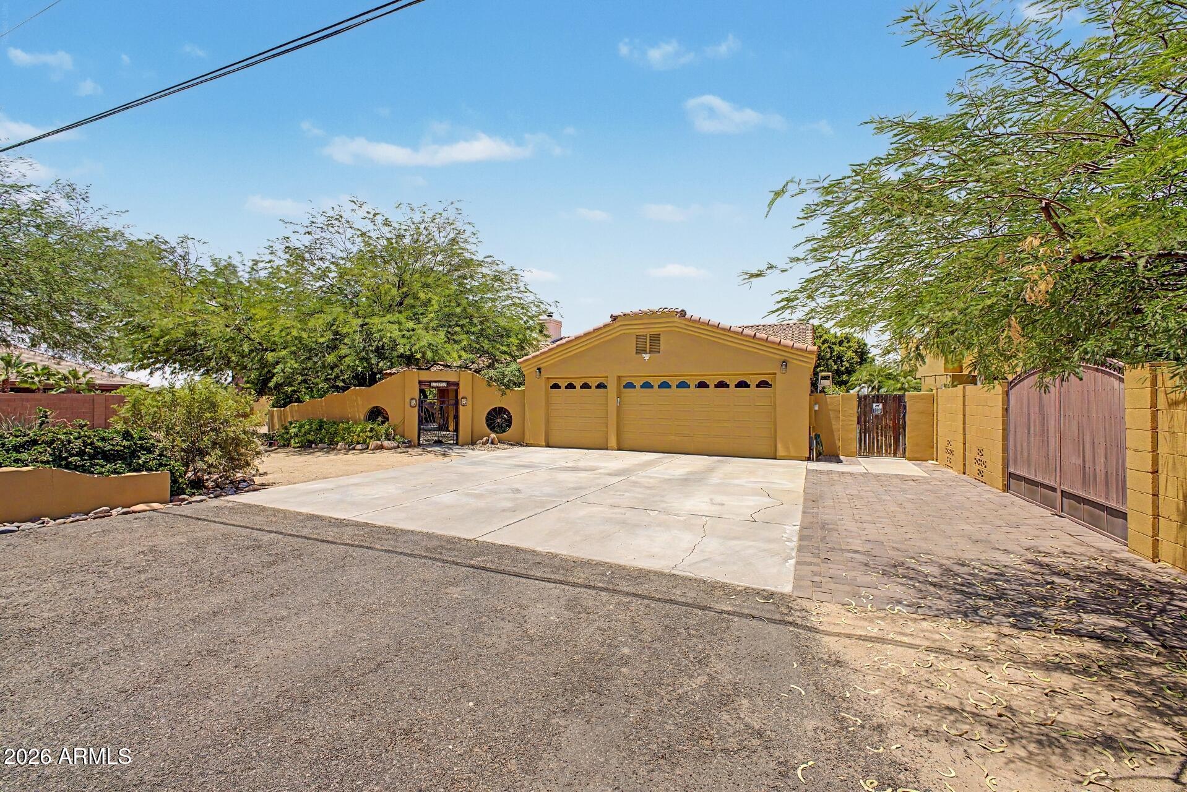
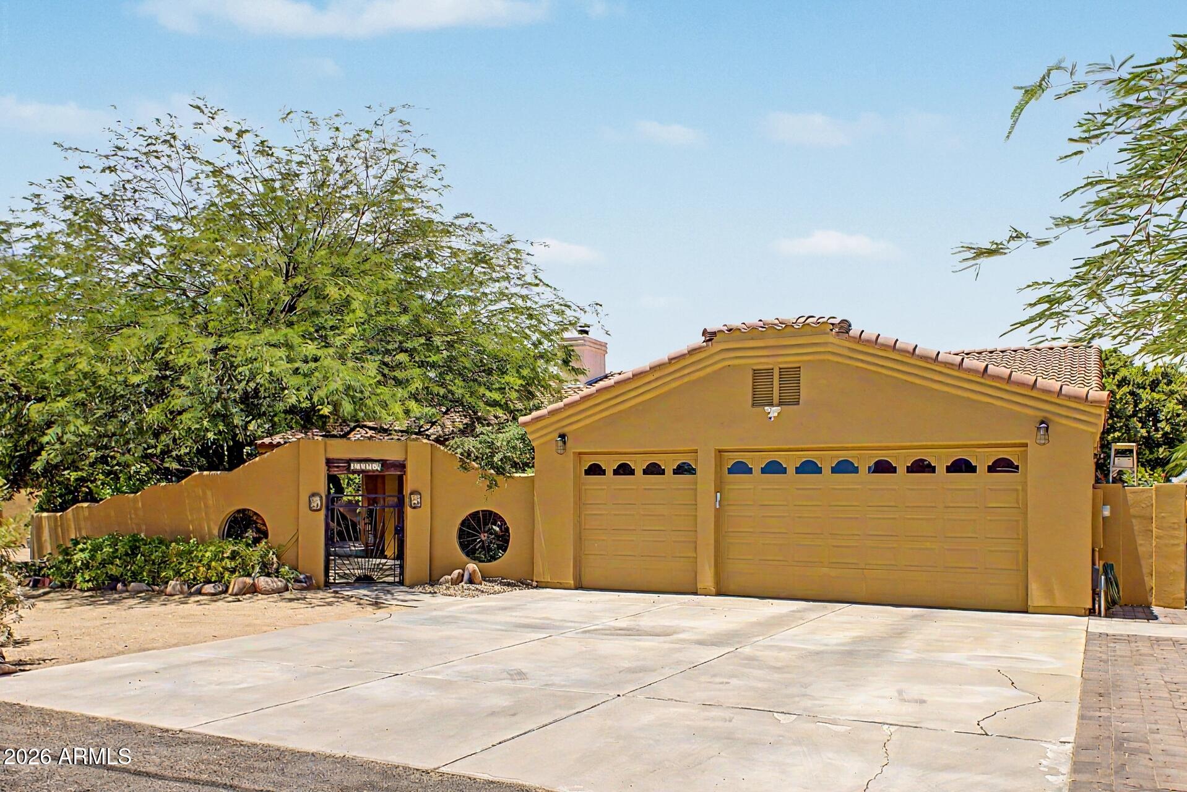
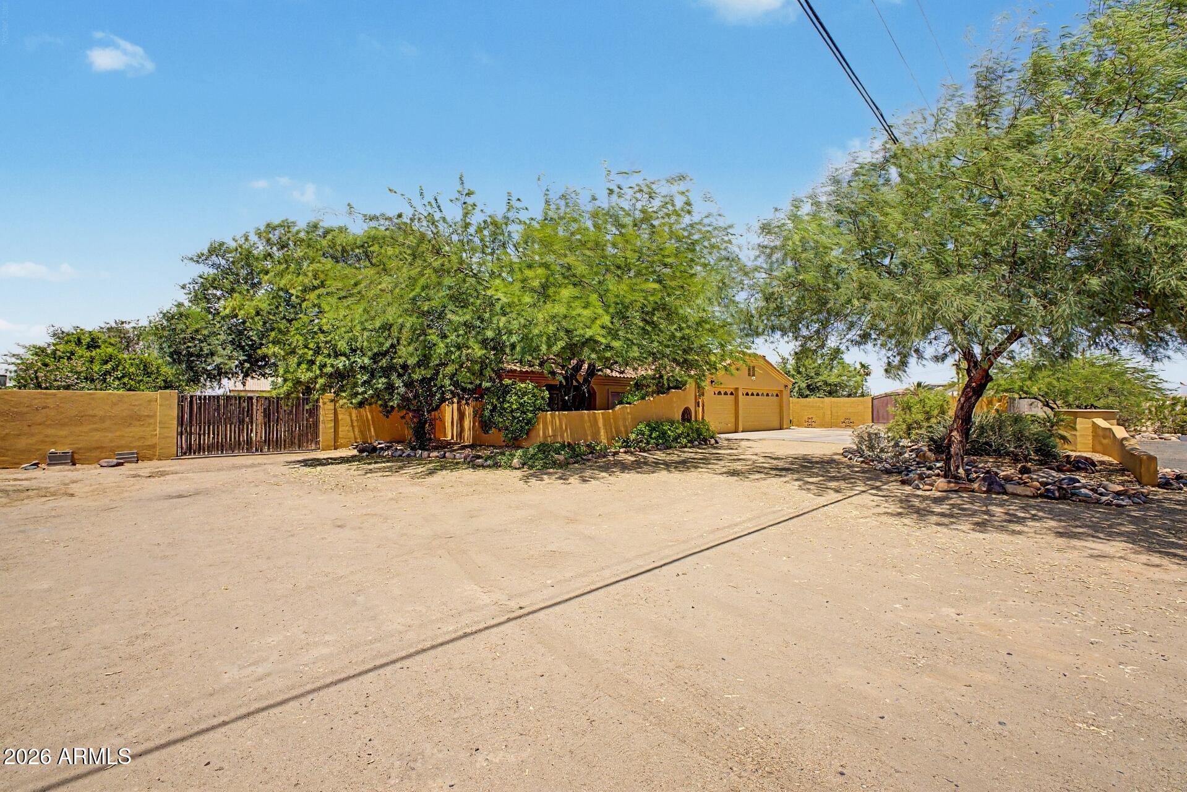
Amazing Opportunity... Over 60,000 Square Feet of land in North Peoria... One of the Fastest growing & most sought after areas of the city. Nestled within a county island with NO HOA, this exceptional property offers the freedom to create the lifestyle you've always envisioned. Bring your horses, build a barn, RV garage, workshop, guest house, or explore countless other possibilities. The 2,500-square-foot split floor plan boasts a newer HVAC system, resurfaced pool, updated KitchenAid appliances, soft water system, well booster pump, and pressure tank. Inside, you'll find vaulted ceilings, newer wood-look flooring throughout, custom millwork in the dining room, four spacious bedrooms, a dedicated den/office, three full bathrooms, a three-car garage, three very large RV gates, and a charming courtyard entry shaded by a magnificent mesquite tree. The backyard is nothing short of a private oasis. Thoughtfully designed and beautifully landscaped, it feels like a secret garden filled with mature trees, flowering plants, lush vines, and curated garden spaces. Two expansive grassy play areas bordered by a canopy of shade trees, while the sparkling pool features a waterfall and relaxing Baja shelf. Multiple outdoor seating areas create inviting spaces to unwind or entertain. Additional highlights include a spectacular open-air gazebo complete with a fireplace and electricity, a full-length covered patio with custom bar area, a masonry BBQ station, raised garden beds, and 3-RV gates providing access to a substantial undeveloped section of the property--perfect for a future RV garage, guest quarters, workshop, or additional recreational amenities. Every inch of this property has been carefully planned for both functionality and entertaining, with no wasted space and endless possibilities. Near shopping at the 4 Corners with every restaurant, shop & banking you will ever need, Lake Pleasant Regional Park, Paloma Park with it's walking paths, lake & outstanding children's playground & greenbelts, theater, TSMC plant, P83 Entertainment District, The 101, 303 and I-17 freeways... you name it & it's at your fingertips. This is a county island so an easier building process should you add an additional building on the property... Buyer to verify all info.
| a week ago | Listing updated with changes from the MLS® | |
| 3 weeks ago | Status changed to Active Under Contract | |
| a month ago | Listing first seen on site |

All information should be verified by the recipient and none is guaranteed as accurate by ARMLS. Copyright 2026 Arizona Regional Multiple Listing Service, Inc. All rights reserved.
Last checked: 2026-07-18 06:10 AM UTC