HS_WHTHoriz_NoTag
Save
Ask
Tour
Hide
Share
$840,000
37 Days On Site

3422 N 153RD Lane N
Goodyear, AZ 85395

For Sale|Single Family Residence|Active
2
Beds
3
Total Baths
2
Full Baths
1
Partial Bath
2,780
SqFt
$302
/SqFt
2007
Built
Subdivision:
PEBBLECREEK UNIT ONE LOT 1-57 TR A-D
County:
Maricopa

Due to the health concerns created by Coronavirus we are offering personal 1-1 online video walkthough tours where possible.
Call Now: 602-688-7388
Is this the listing for you? We can help make it yours.
602-688-7388
3422 N 153RD Lane N3422 N 153RD Lane N3422 N 153RD Lane N3422 N 153RD Lane N
Save
Ask
Tour
Hide
Share

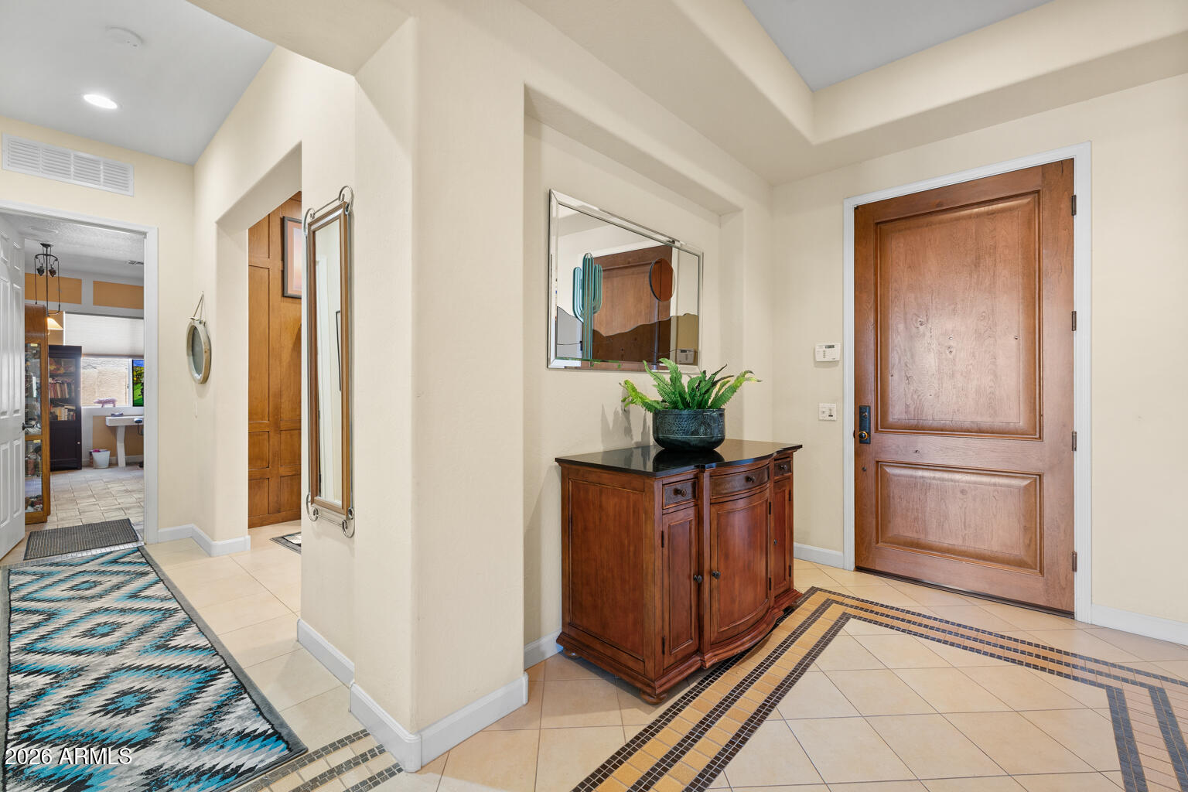
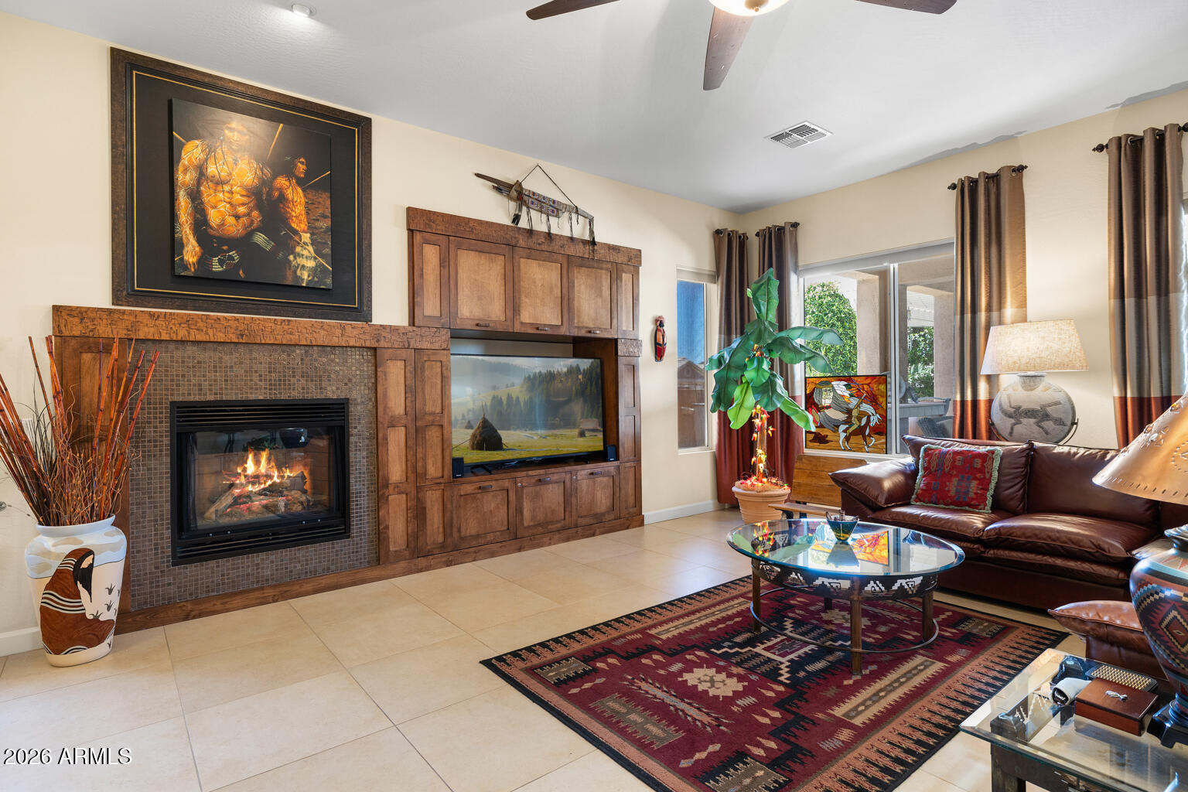
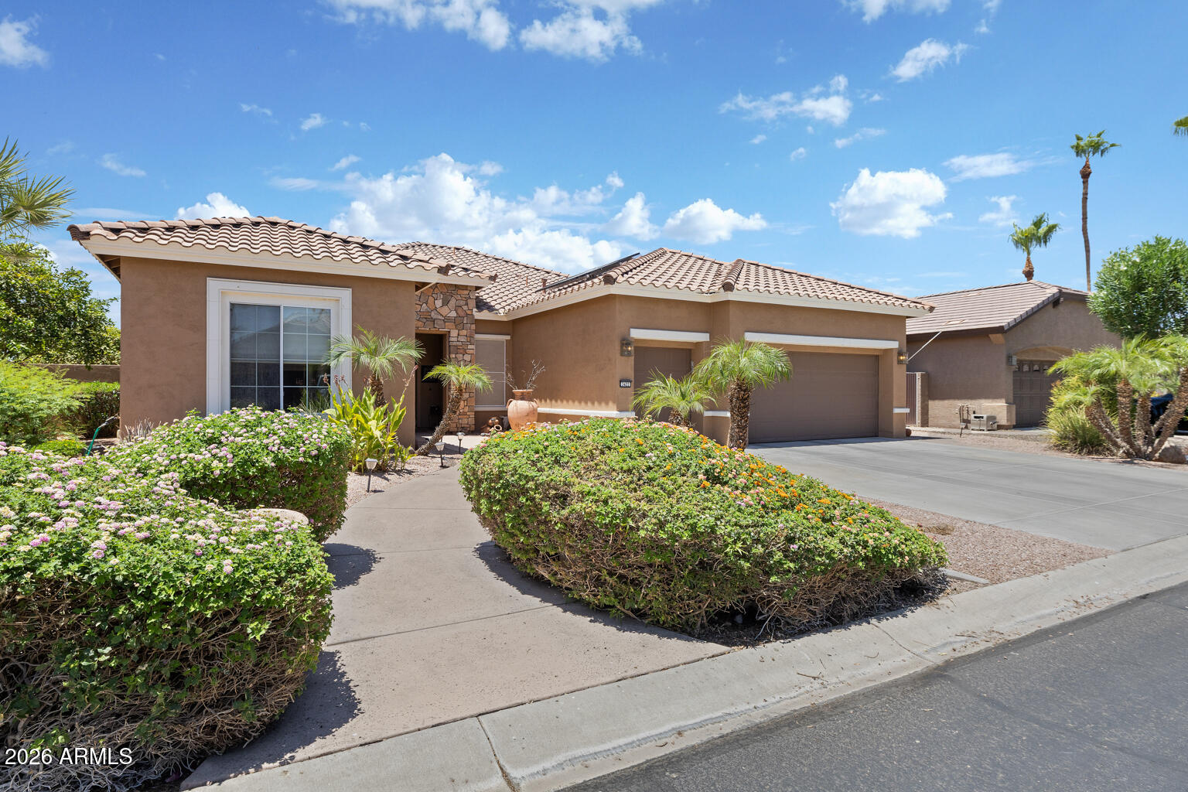
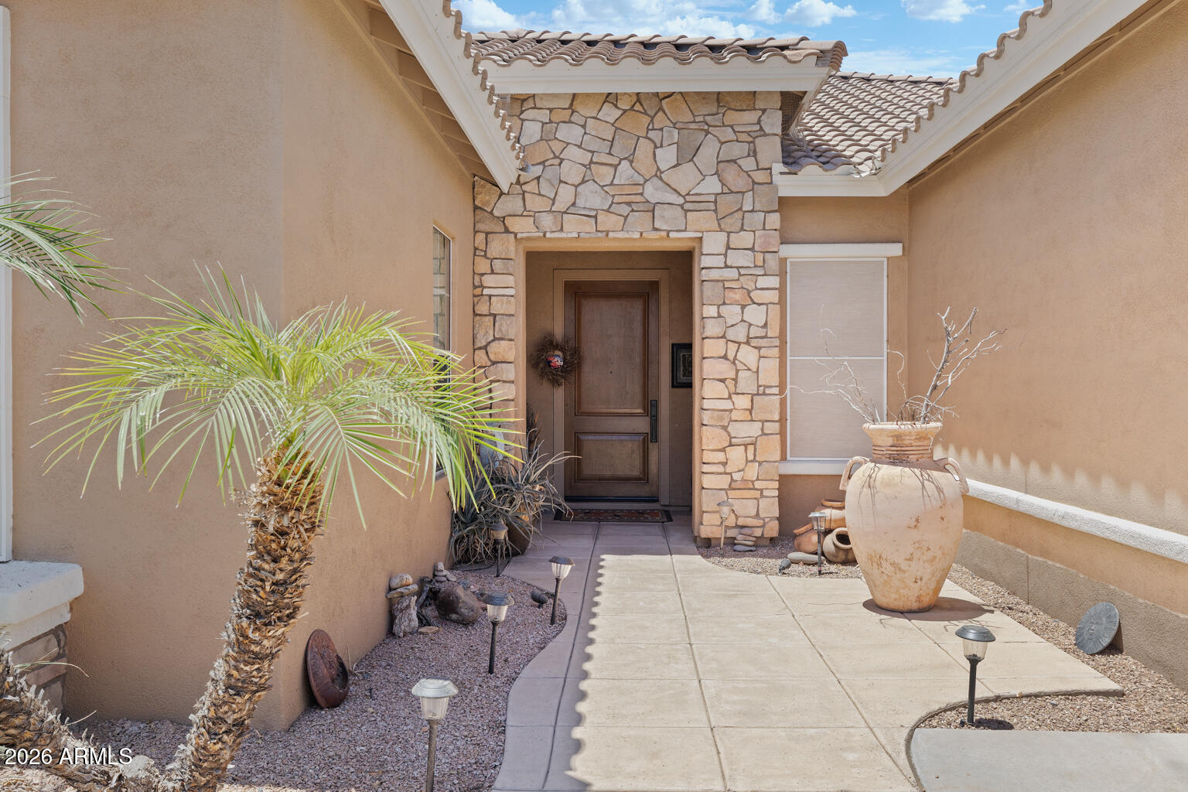
Beautiful Cabrillo Former Model home. Over 2750 square feet. Over $ 100M in upgrades. Two large bedrooms with private full bathrooms. 24x24 inch tile floors in Kitchen , Great Room and Dining area. Granite Kitchen counter tops. Area opens to Great Room with gas fire place. Large utility/craft room (20'x18') could be third bedroom. Large Den. Nine to 10 foot ceilings throughout. Large private backyard with inground pool and spa and waterfall. Built in barbeque and large outside dining area. Owned solar with over 53 panels provide comfort at very economical cost. Sunscreens on patio provide summer shade. Installed misting system. Oversized 2 car garage with connected golf cart storage. Short walk to Eagles clubhouse and restaurant. Pebble Creek living at its best! Beautiful Home

Save
Ask
Tour
Hide
Share
Listing Snapshot
Price 
$840,000
Days On Site 
37 Days
Bedrooms 
2
Inside Area (SqFt) 
2,780 sqft
Total Baths 
3
Full Baths 
2
Partial Baths 
1
Lot Size 
0.21 Acres
Year Built 
2007
MLS® Number 
7039729
Status 
Active
Property Tax 
$3,862
HOA/Condo/Coop Fees 
N/A
Sq Ft Source 
Assessor
Friends & Family
Recent Activity
3 weeks agoListing updated with changes from the MLS®
3 weeks agoStatus changed to Active
a month agoListing first seen on site
General Features
Acres 
0.21
Additional Property Use 
Ranch
Attached Garage 
Yes
Cross Street 
Indian School and Pebblecreek Pkwy
Disclosures 
Agency Discl ReqSeller Discl Avail
Foundation 
PermanentConcrete PerimeterBrick/MortarBlock
Garage 
Yes
Garage Spaces 
2
Home Warranty 
Yes
Land Lease 
No
Levels 
One
Number Of Stories 
1
Parking 
GatedGarage Door OpenerGolf Cart GaragePermit Required
Parking Spaces 
2
Property Sub Type 
Single Family Residence
Security 
Security System OwnedSecurity Guard
Sewer 
Public Sewer
Style 
Ranch
Utilities 
Phone AvailableNatural Gas AvailableCable Available
Interior Features
Appliances 
DryerWasherWater Softener OwnedDishwasherDisposalGas RangeGas OvenGas CooktopWater PurifierMicrowave
Cooling 
GasCentral AirCeiling Fan(s)
Electric 
220 Volts in Kitchen
Fireplace 
Yes
Fireplace Features 
Fire PitFamily RoomGasOutside
Fireplaces 
1
Flooring 
CarpetTile
Heating 
Active SolarSolarForced AirNatural GasCeiling
Interior 
High Speed InternetGranite CountersDouble VanityMaster DownstairsBreakfast BarVaulted Ceiling(s)Kitchen IslandPantryHigh Ceilings
Laundry Features 
Inside
Spa 
Yes
Window Features 
ScreensDouble Pane Windows
Bedroom 2 
Bonus Room 
Den 
Garage 
Great Room 
Kitchen 
Master Bedroom 
Save
Ask
Tour
Hide
Share
Exterior Features
Construction Details 
Spray Foam InsulationStuccoSee RemarksStoneBlockDucts Professionally Air-Sealed
Exterior 
BarbecueRain GuttersMisting SystemPrivate YardBuilt-in Barbecue
Fencing 
PerimeterBack YardBlock
Lot Features 
Sprinklers In RearSprinklers In FrontCorner LotDesert Front
Patio And Porch 
Patio
Pool Features 
FencedHeated
Private Pool 
Yes
Roof 
TileConcrete
Spa 
Yes
Spa Features 
Above GroundHeatedPrivate
View 
CityDesertGolf CourseTrees/WoodsMountain(s)
Waterview 
CityDesertGolf CourseTrees/WoodsMountain(s)
Windows/Doors 
ScreensDouble Pane Windows
Community Features
Accessibility Features 
Therapeutic Whirlpool
Community Features 
PoolGolfLakeGatedTennis Court(s)Fitness CenterSidewalks
Financing Terms Available 
CashConventional
Roads 
Asphalt
School District 
Adult
Township 
2N
Schools
School District
Adult
Elementary School
Adult
Middle School
Adult
High School
Adult
Listing courtesy of Coldwell Banker Realty.


All information should be verified by the recipient and none is guaranteed as accurate by ARMLS. Copyright 2026 Arizona Regional Multiple Listing Service, Inc. All rights reserved.
Last checked: 2026-07-18 01:20 AM UTC

Neighborhood & Commute
Source: Walkscore
Save
Ask
Tour
Hide
Share

Let's Connect

I'm social! Connect with me on all the popular social media channels.

Realty In Style Instagram

Follow Realty In Style on Instagram for beautiful homes and design inspiration!

Scroll to Top