

6648 E PERSHING AvenueScottsdale, AZ 85254
Due to the health concerns created by Coronavirus we are offering personal 1-1 online video walkthough tours where possible.
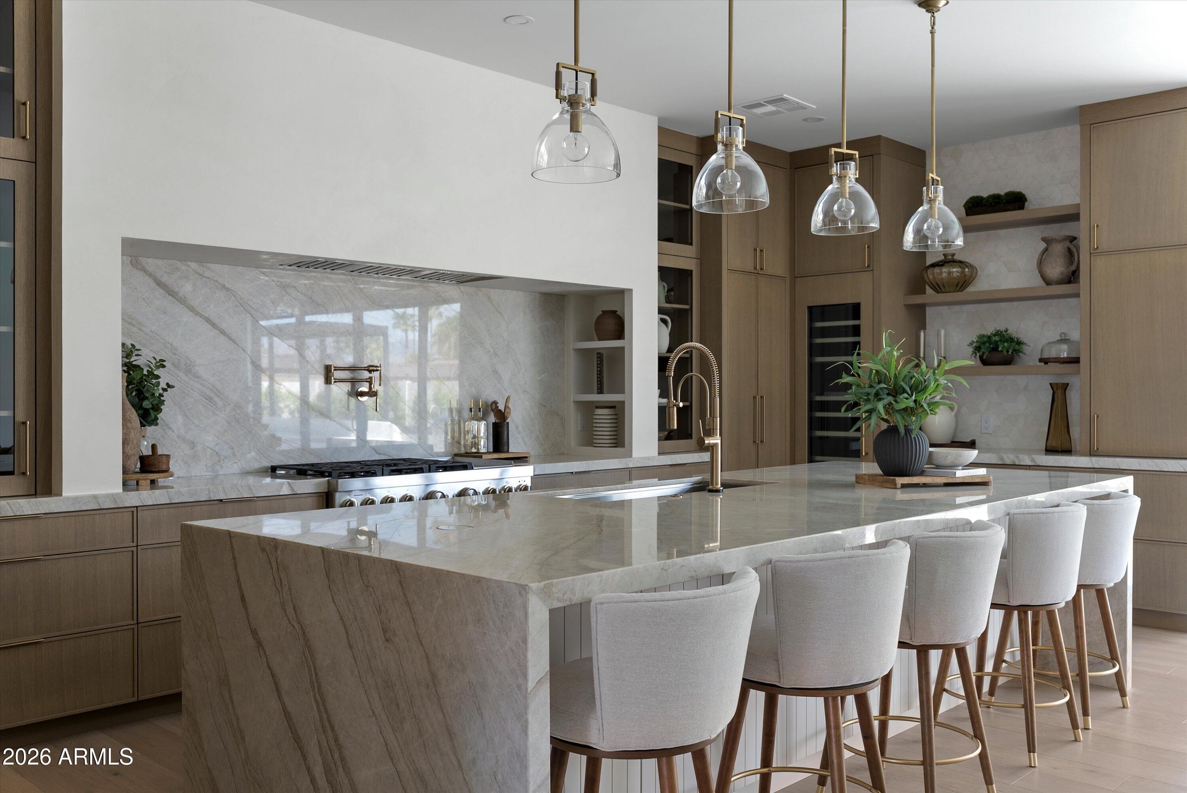
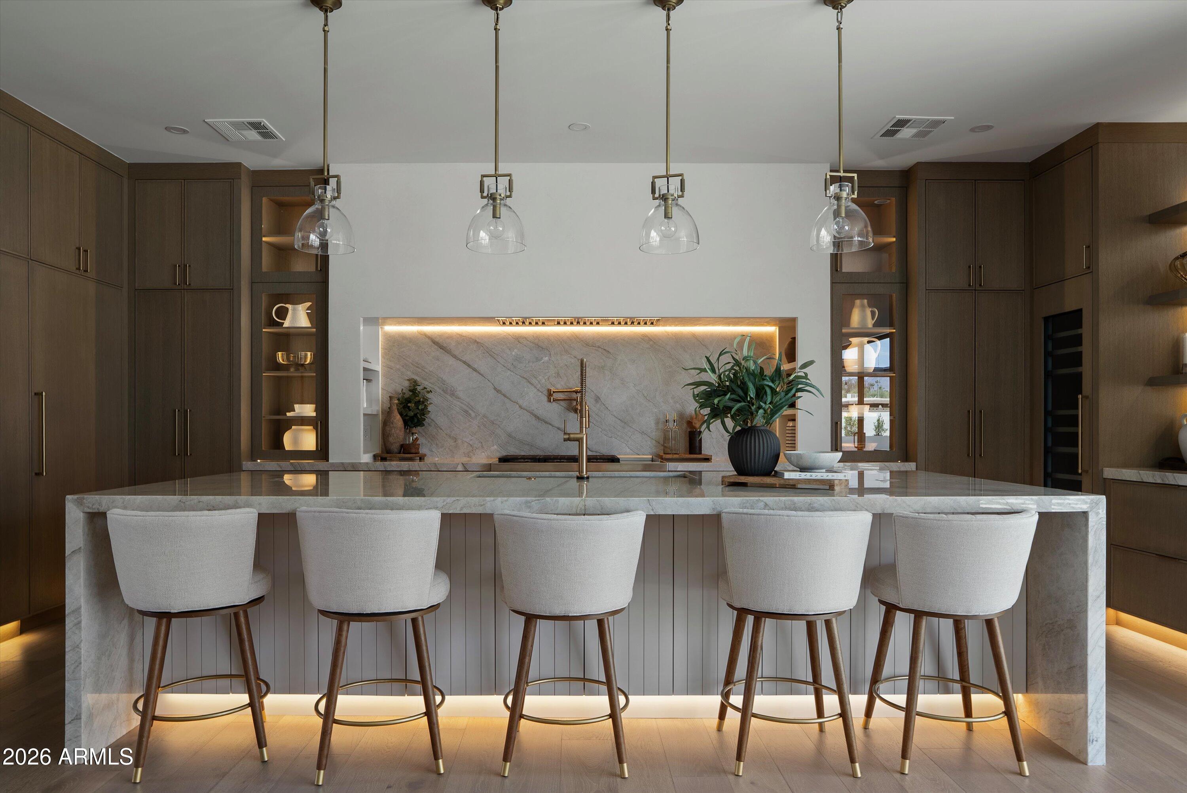
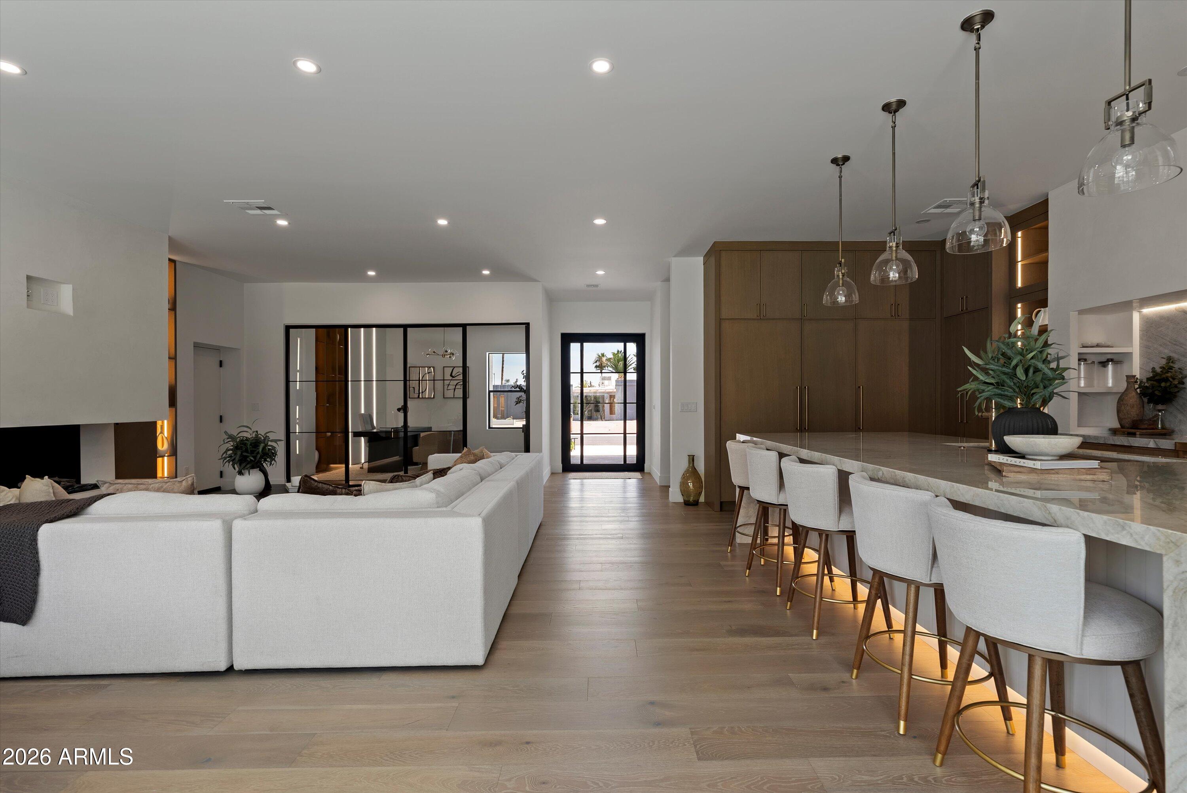
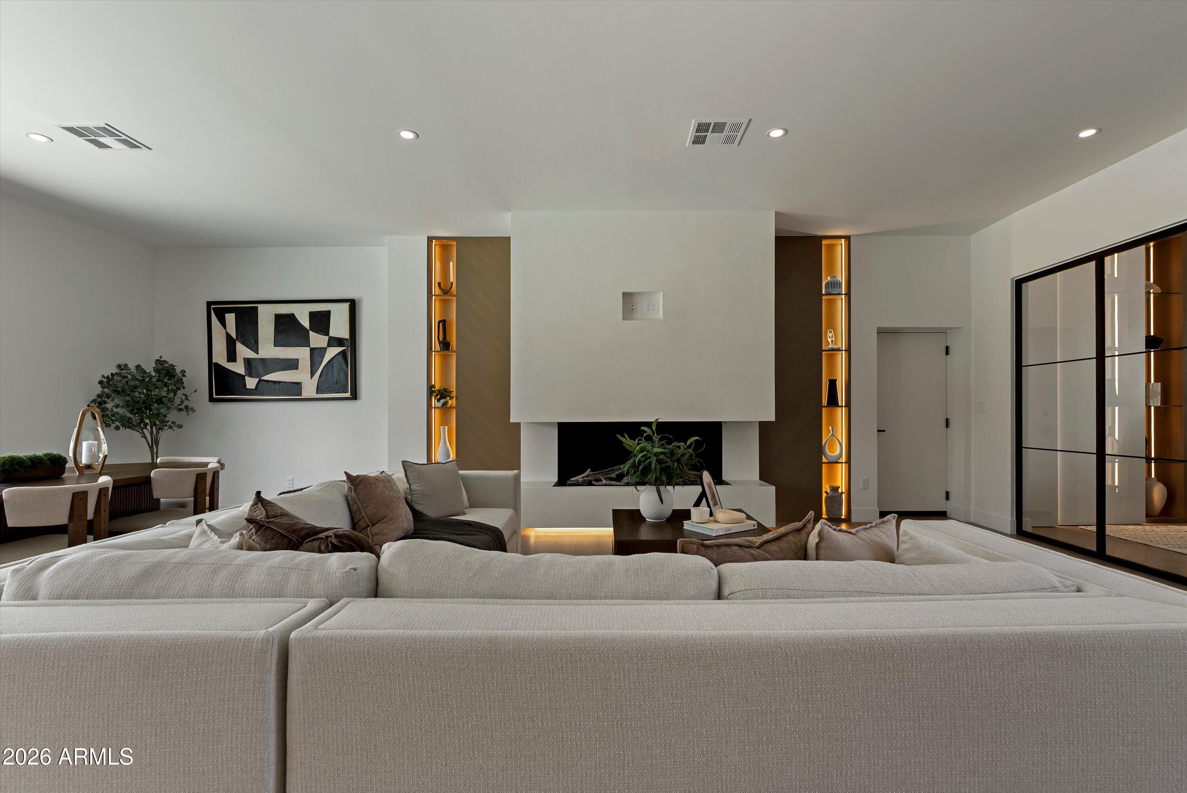
Amazing re-built and redesigned from the ground up in 2025-2026, this exceptional 4-bedroom, 2.5-bath luxury residence is located in Scottsdale's highly sought-after 85254 zip code. Executed with full permits as an almost entirely new construction masterpiece, this home offers the quality, craftsmanship, and peace of mind of a brand-new custom build. Every detail has been thoughtfully curated by the elite team at Luxury Builts LLC, featuring refined modern finishes, custom millwork, and exceptional attention to detail throughout. A striking entry welcomes you into an open-concept floor plan with soaring 10-foot ceilings, smooth drywall finishes, wide-plank wood flooring, custom rift white oak doors, and expansive metal sliding glass doors that create seamless indoor-outdoor living. The chef's kitchen features premium Taj Mahal countertops, Thermador refrigeration, a wine fridge, and custom rift white oak cabinetry. Additional highlights include a custom home office beautifully enclosed by a architectural glass wall that functions seamlessly as a sophisticated 4th bedroom or premium workspace, designer closets with integrated LED lighting, and architectural millwork custom manufactured by Luxury Builts. The resort-style backyard is designed for entertaining, featuring a fully renovated pool, an expansive new ramada, a built-in BBQ, extensive paver hardscaping, synthetic turf, and a flawless smooth stucco exterior finish. Major structural improvements include all-new framing, a brand-new roof, completely new electrical and plumbing systems, new sewer lines, and a garage completed with durable epoxy flooring. A rare opportunity to own a nearly new luxury custom home near Scottsdale's premier shopping, dining, and golf.
| 3 weeks ago | Listing updated with changes from the MLS® | |
| 3 weeks ago | Price changed to $2,099,000 | |
| 3 months ago | Status changed to Active | |
| 3 months ago | Listing first seen on site |

All information should be verified by the recipient and none is guaranteed as accurate by ARMLS. Copyright 2026 Arizona Regional Multiple Listing Service, Inc. All rights reserved.
Last checked: 2026-09-01 12:35 PM UTC