

654 E BUCKINGHAM AvenueGilbert, AZ 85297
Due to the health concerns created by Coronavirus we are offering personal 1-1 online video walkthough tours where possible.
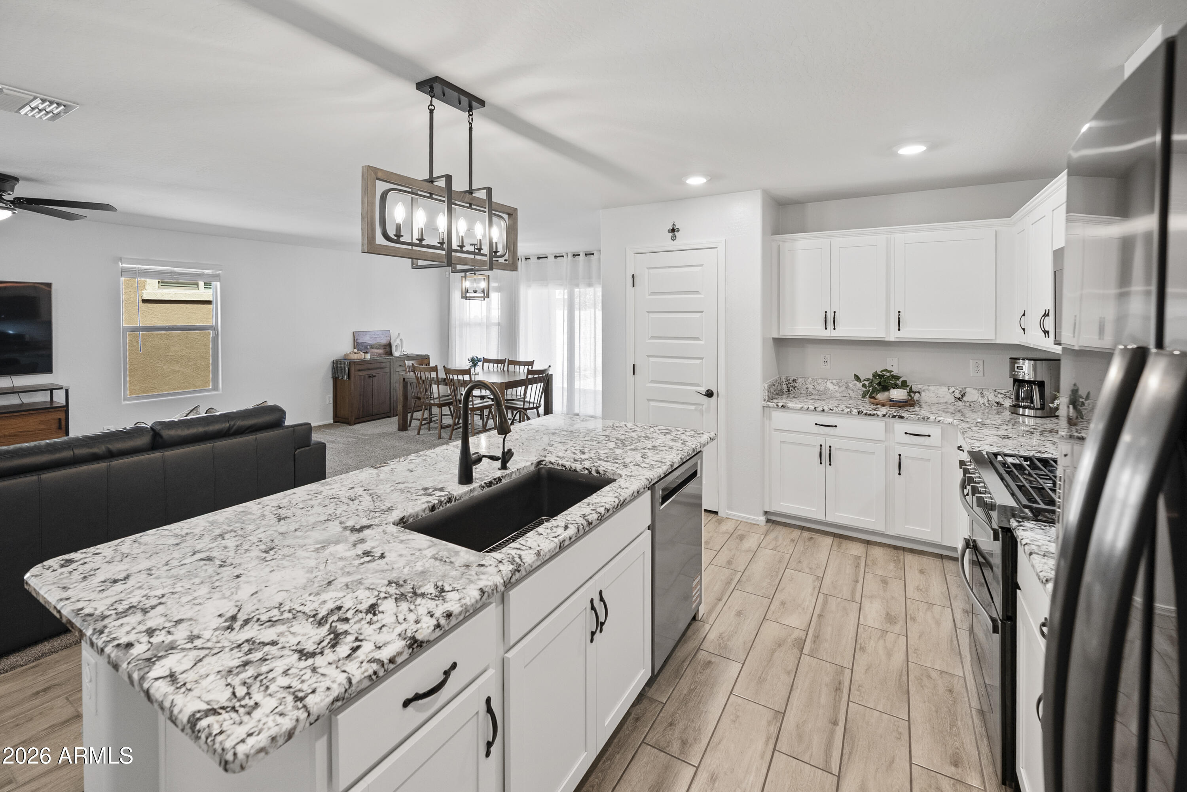
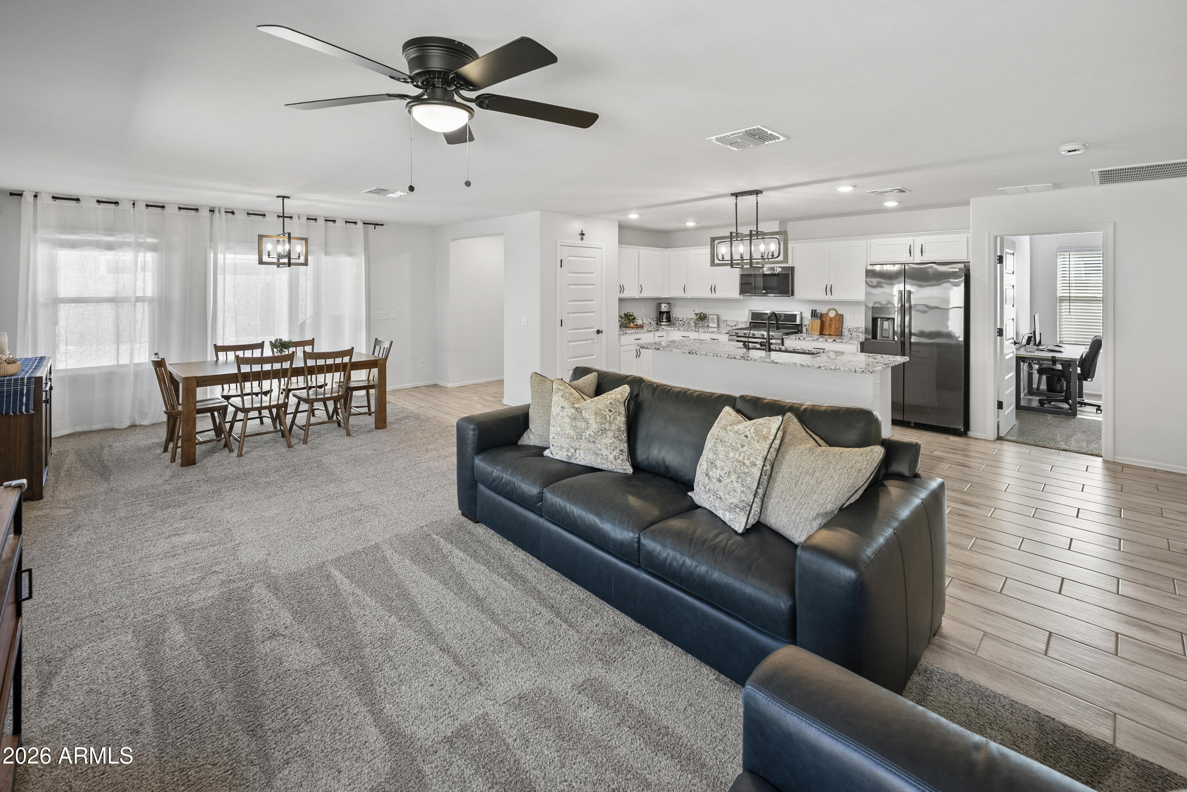
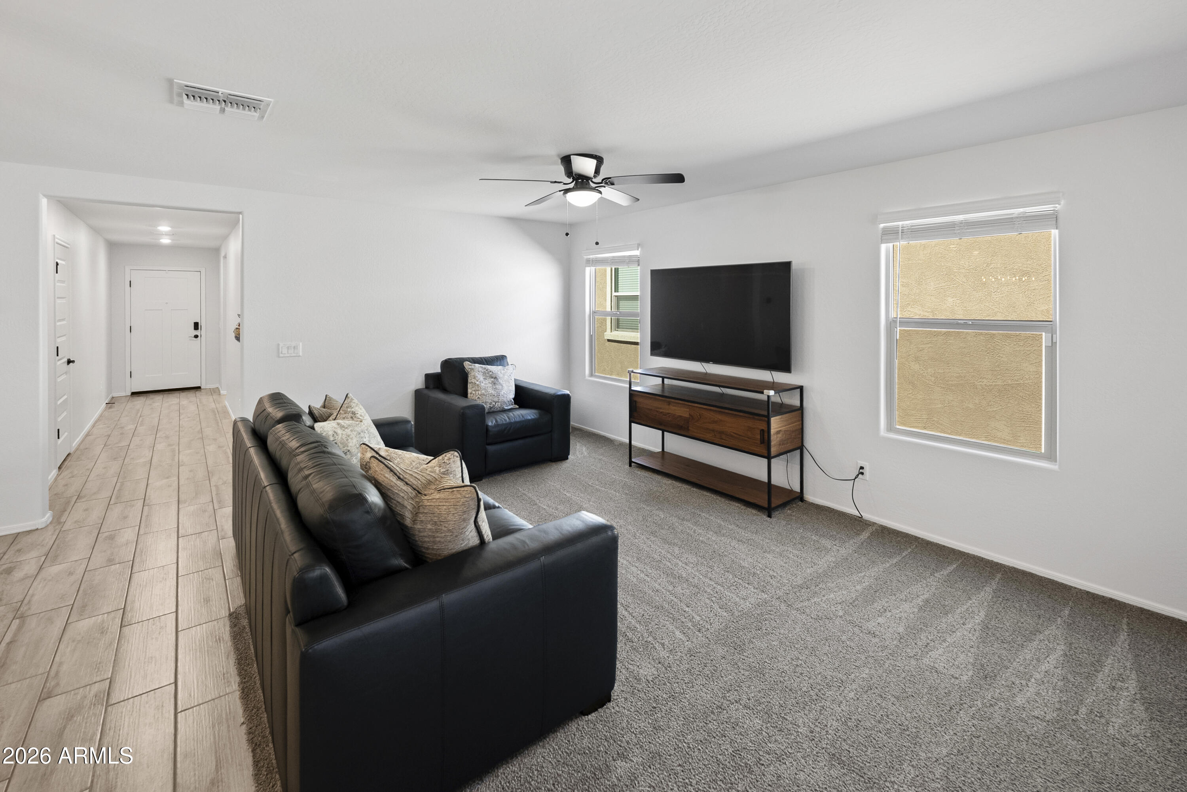
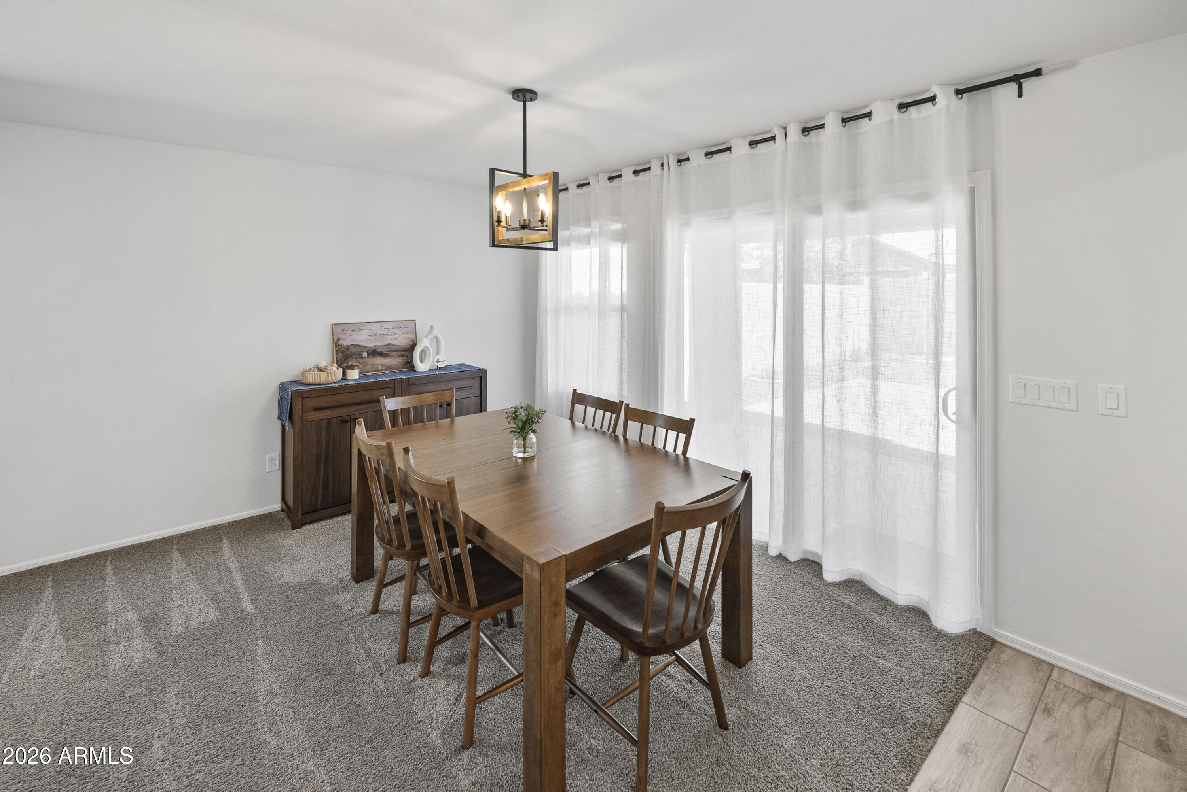
Built in 2020, this turn-key, energy efficient, immaculately maintained home sits in the Single Story only neighborhood in Layton Lakes. $15,000 IN NEW UPGRADES INCLUDE, but not limited to: Four new Energy Efficient Artika Darren 18.7in Matte Black Flush Mount fan Lights (08/27/26 - Not pictured) installed in front two bedrooms, living room and flex/office; Water Heater (Jul 2026), Garage Spring System (Jun 2026); Interior Paint (May 2026); Green Fusion Dual System Whole House Water Softener (Oct 2025), RO System (Aug 2025), Washer/Dryer/SS Refrigerator/SS Dishwasher/SS Microwave w/professionally added exhaust vent (Jul 2025). This single-story home with 8ft ceiling will be a money saver when it comes to your monthly energy bills. In addition, exterior privacy shades block intense solar heat and UV rays before they hit the glass, lowering indoor temperatures and adding daytime privacy. The kitchen showcases granite counters, shaker cabinets with soft-close drawers, stainless steel appliances, and a large modern farmhouse sink. The fourth bedroom offers versatile flex space with custom built-in shelving ideal for flex room or home office. The professionally designed private backyard includes paver hardscape and lush synthetic turf. The Layton Lakes community features wonderful amenities including lakes, streams, beautiful walking trails, ramadas, BBQ areas, playgrounds, baseball fields, splash park, volleyball court, catch and release fishing dock, basketball and lighted tennis courts. Tucked inside one of the East Valley's most sought-after lake communities, this home blends comfort, convenience and location into one move-in ready package. Come see this beautifully maintained property and make it your new home. Sellers open to flexible close date.
| 20 hours ago | Listing updated with changes from the MLS® | |
| 5 days ago | Price changed to $575,000 | |
| 3 months ago | Status changed to Active | |
| 3 months ago | Listing first seen on site |

All information should be verified by the recipient and none is guaranteed as accurate by ARMLS. Copyright 2026 Arizona Regional Multiple Listing Service, Inc. All rights reserved.
Last checked: 2026-09-02 11:16 PM UTC