HS_WHTHoriz_NoTag
Save
Ask
Tour
Hide
Share
$4,500
37 Days On Site

4819 N 35th Place
Phoenix, AZ 85018

For Rent|Townhouse|Active
3
Beds
2
Total Baths
2
Full Baths
1,824
SqFt
$2
/SqFt
1980
Built
Subdivision:
VILLA DEL ESTE
County:
Maricopa

Due to the health concerns created by Coronavirus we are offering personal 1-1 online video walkthough tours where possible.
Call Now: 602-688-7388
Is this the listing for you? We can help make it yours.
602-688-7388
4819 N 35th Place4819 N 35th Place4819 N 35th Place4819 N 35th Place
Save
Ask
Tour
Hide
Share

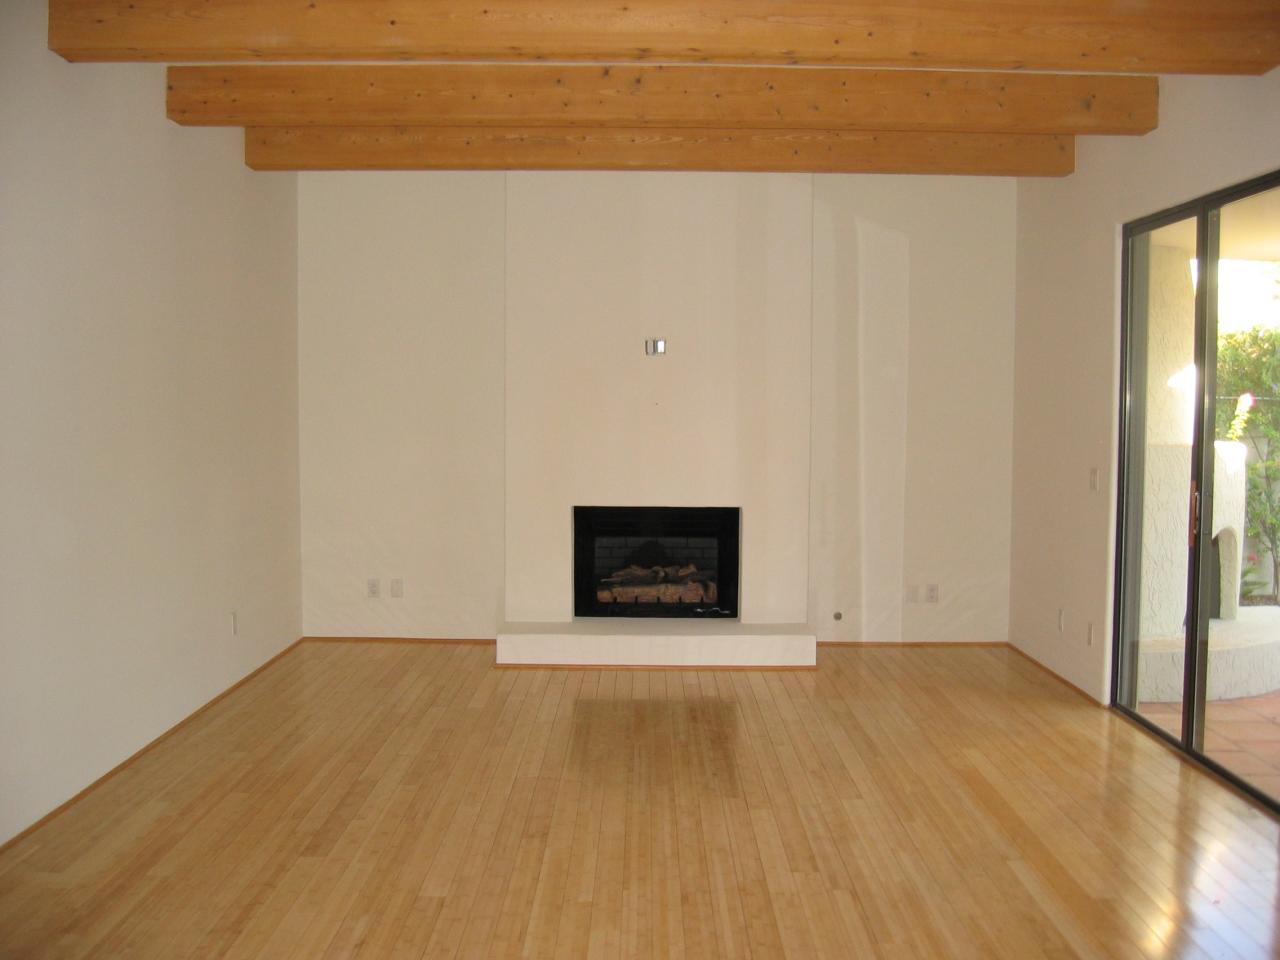
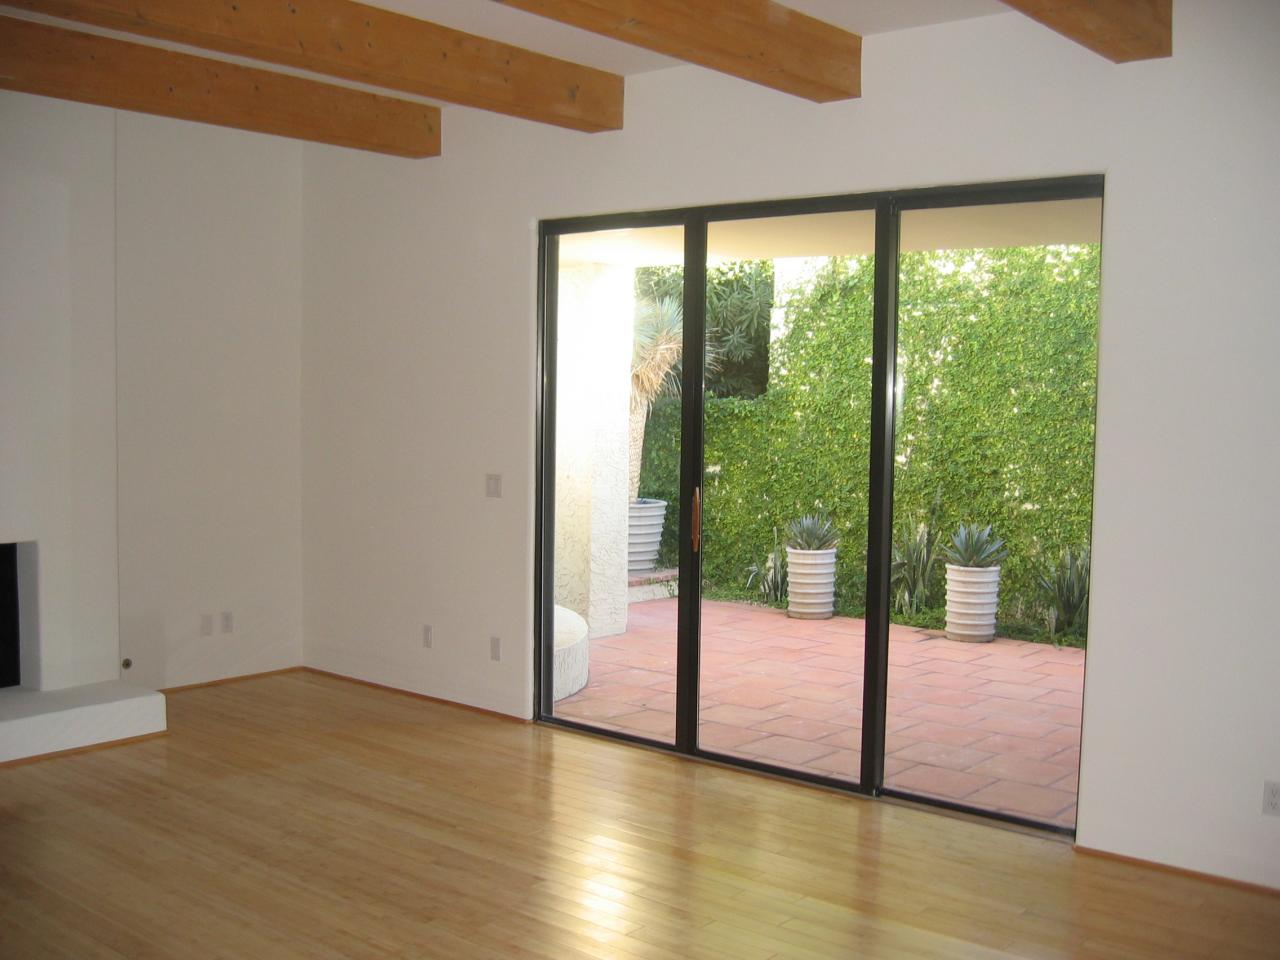
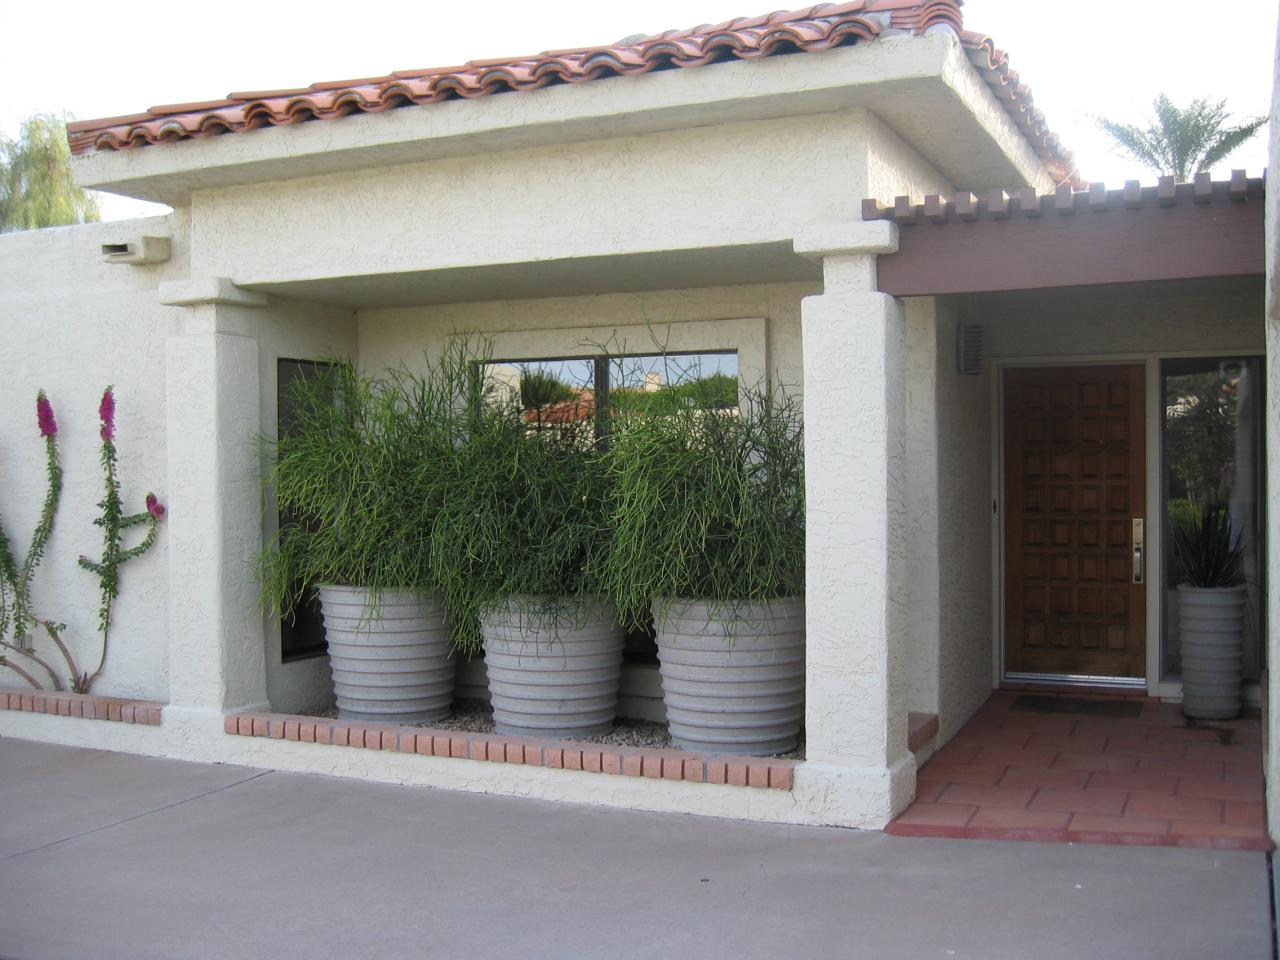
Now this is a place to call home! This single level patio home with no steps and no common walls looks like new construction but with way better quality than you ever see. Incredibly open floor plan w/ bamboo hardwood floors throughout the whole home, custom mahogany solid core doors w/ brushed nickel Valli & Valli door handles & Baldwin hinges, custom mahogany cabinetry throughout the home with beautiful solid slab granite countertops in the kitchen and den/office and solid slab travertine in the bathrooms, Grohe and Jado water fixtures, chef's kitchen features all stainless steel appliances (Subzero refrigerator/freezer, Bosche gas cooktop with downdraft, Bosche wall oven, Bosche dishwasher and Sharp carousel microwave oven). Floor plan shown in the last photo.

Save
Ask
Tour
Hide
Share
Listing Snapshot
Price 
$4,500
Days On Site 
37 Days
Bedrooms 
3
Inside Area (SqFt) 
1,824 sqft
Total Baths 
2
Full Baths 
2
Partial Baths 
N/A
Lot Size 
0.09 Acres
Year Built 
1980
MLS® Number 
7039784
Status 
Active
Property Tax 
N/A
HOA/Condo/Coop Fees 
N/A
Sq Ft Source 
Owner
Friends & Family
Recent Activity
a week agoListing updated with changes from the MLS®
a month agoStatus changed to Active
a month agoListing first seen on site
General Features
Acres 
0.09
Attached Garage 
Yes
Cross Street 
36th Street and Camelback Road
Disclosures 
Agency Discl Req
Garage 
Yes
Garage Spaces 
2
Levels 
One
Number Of Stories 
1
Parking 
Garage Door Opener
Parking Spaces 
2
Property Sub Type 
Townhouse
Sewer 
Public Sewer
Style 
Spanish
Utilities 
Cable Available
Water Source 
Public
Interior Features
Appliances 
WasherDryerRefrigeratorMicrowaveElectric OvenDisposalDishwasherGas Cooktop
Cooling 
Central Air
Fireplace 
Yes
Fireplace Features 
Outside
Fireplaces 
2
Flooring 
Wood
Furnished 
Unfurnished
Heating 
Electric
Interior 
OtherVaulted Ceiling(s)High Speed InternetGranite CountersDouble VanityBreakfast BarKitchen Island
Laundry Features 
Inside
Window Features 
BlindsSkylight(s)
Save
Ask
Tour
Hide
Share
Exterior Features
Construction Details 
StuccoBlock
Exterior 
OtherPrivate YardTennis Court(s)
Fencing 
Block
Lot Features 
Sprinklers In RearSprinklers In Front
Other Structures 
Gazebo
Patio And Porch 
Patio
Roof 
TileFoam
Spa Features 
None
View 
Mountain(s)
Waterview 
Mountain(s)
Windows/Doors 
BlindsSkylight(s)
Community Features
Accessibility Features 
Accessible EntranceAccessible Hallway(s)
Community Features 
PoolTennis Court(s)
School District 
Phoenix Union High School District
Township 
2N
Schools
School District
Phoenix Union High School District
Elementary School
Biltmore Preparatory Academy
Middle School
Biltmore Preparatory Academy
High School
Camelback High School
Listing courtesy of Lautus Realty.


All information should be verified by the recipient and none is guaranteed as accurate by ARMLS. Copyright 2026 Arizona Regional Multiple Listing Service, Inc. All rights reserved.
Last checked: 2026-07-18 01:10 AM UTC

Neighborhood & Commute
Source: Walkscore
Save
Ask
Tour
Hide
Share

Let's Connect

I'm social! Connect with me on all the popular social media channels.

Realty In Style Instagram

Follow Realty In Style on Instagram for beautiful homes and design inspiration!

Scroll to Top