HS_WHTHoriz_NoTag
Save
Ask
Tour
Hide
Share
$849,900
37 Days On Site

3238 E MOUNTAIN VILLAGE Circle
Phoenix, AZ 85042

For Sale|Single Family Residence|Active
5
Beds
5
Total Baths
4
Full Baths
1
Partial Bath
3,192
SqFt
$266
/SqFt
2005
Built
Subdivision:
VILLAGE AT SOUTH MOUNTAIN
County:
Maricopa

Due to the health concerns created by Coronavirus we are offering personal 1-1 online video walkthough tours where possible.
Call Now: 602-688-7388
Is this the listing for you? We can help make it yours.
602-688-7388
3238 E MOUNTAIN VILLAGE Circle3238 E MOUNTAIN VILLAGE Circle3238 E MOUNTAIN VILLAGE Circle3238 E MOUNTAIN VILLAGE Circle
Save
Ask
Tour
Hide
Share

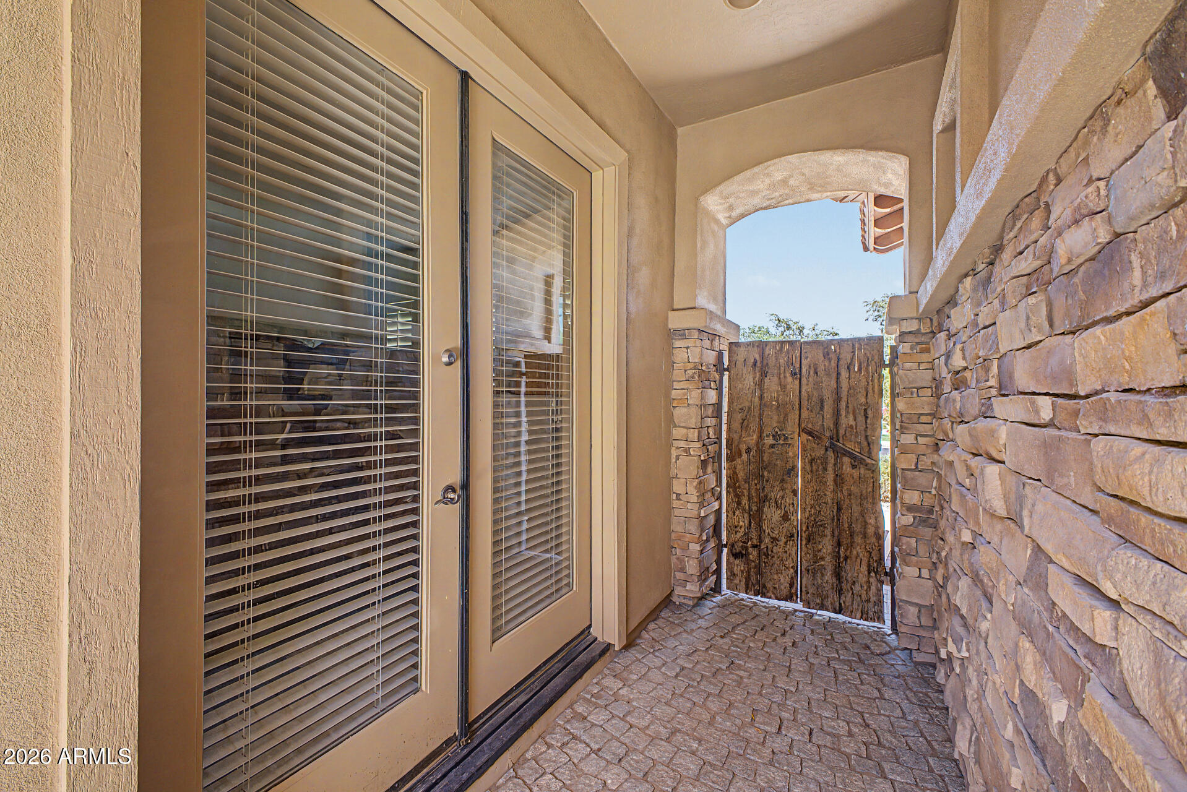
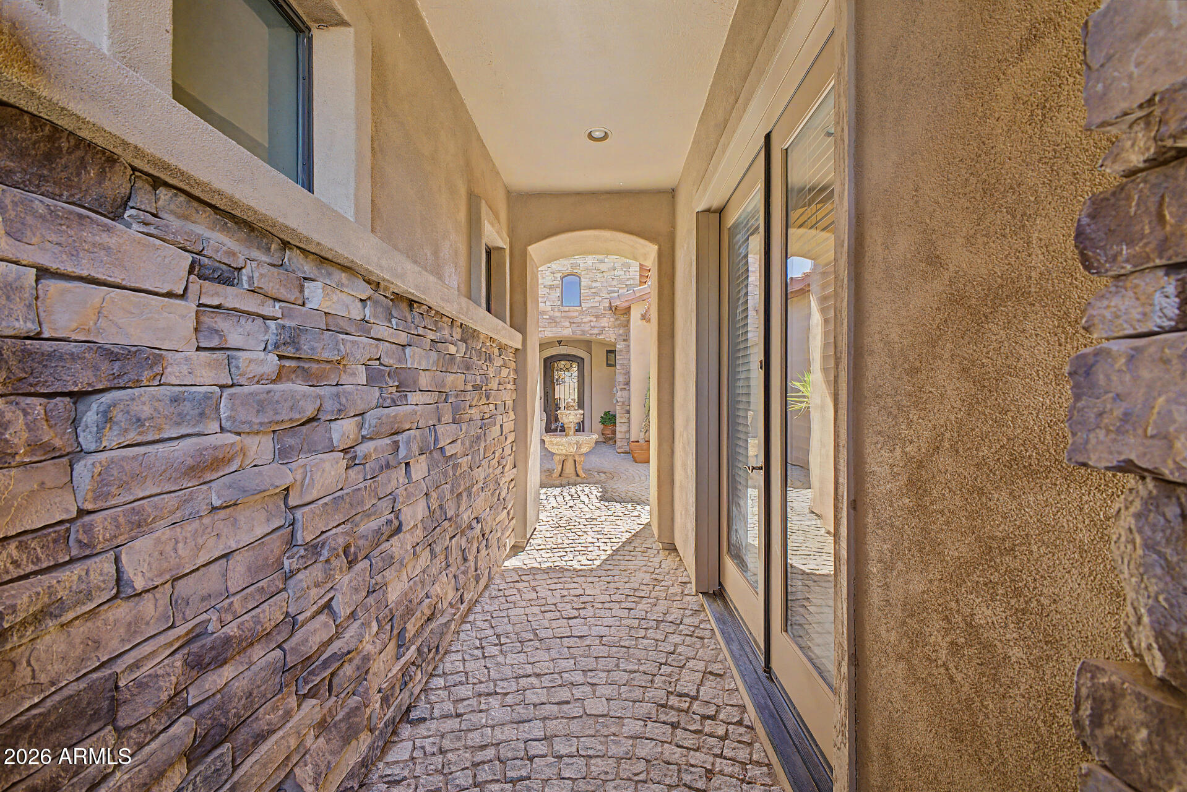
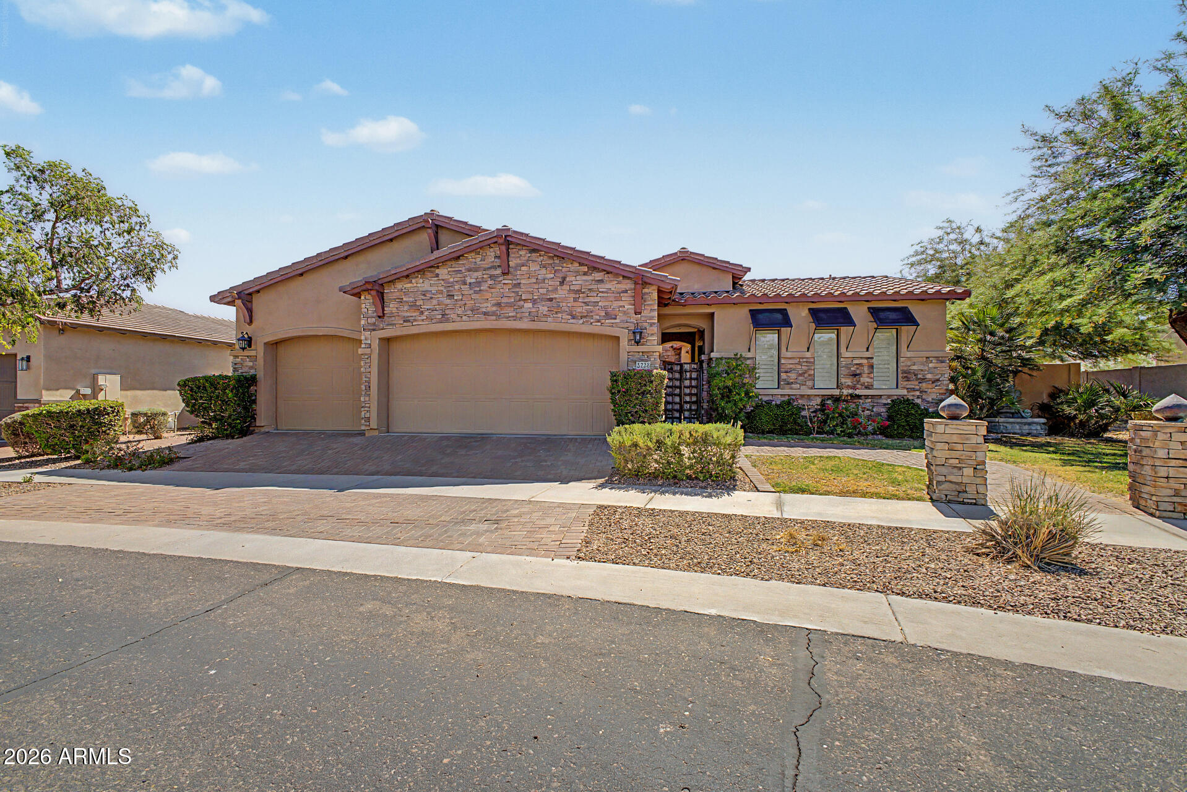
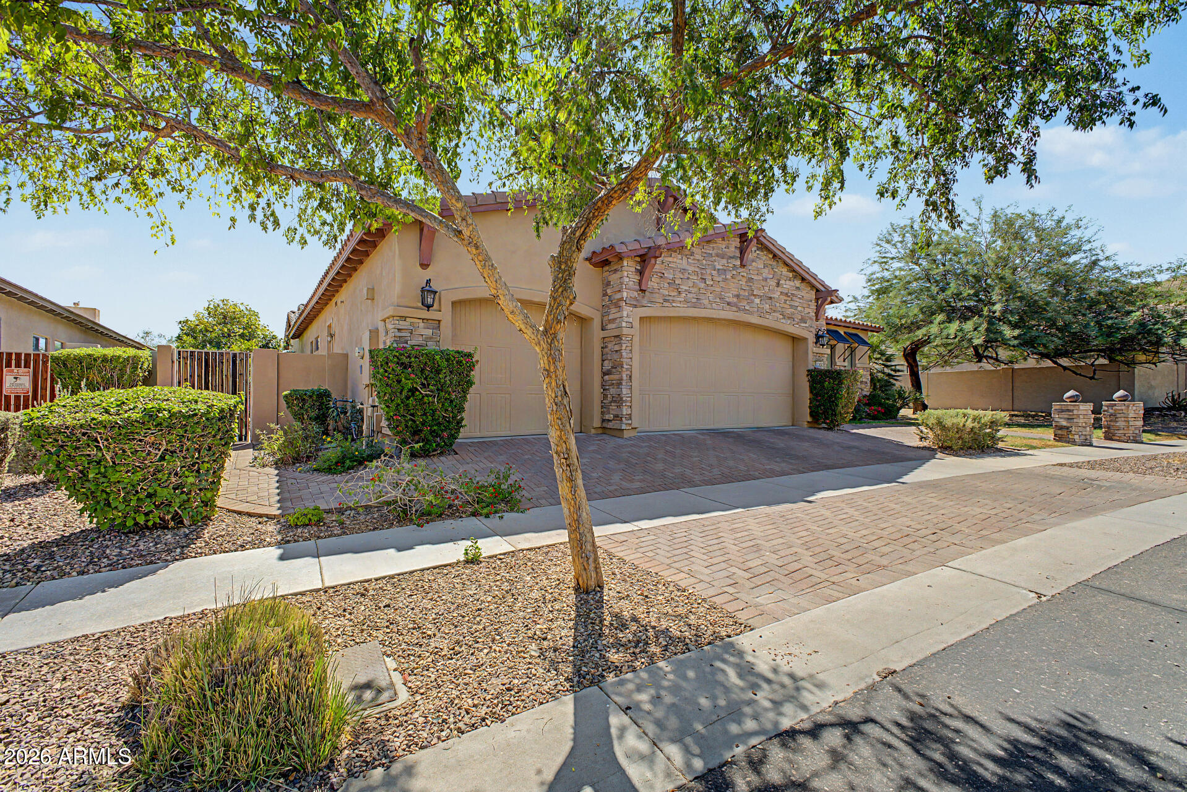
Stunning Tuscan-style Italian Villa featuring a desirable single-level floor plan (2,852 sq. ft.) and detached guest casita with private bedroom and full bath (approximately 340 sq. ft.). Custom home showcasing travertine, slate, and wood flooring, upgraded carpet, custom built-ins, and elegant architectural details throughout. Designed for entertaining, the resort-style backyard includes a spa, sun deck, outdoor BBQ area, gas fireplace, gas fire pit, amazing fountains, and multiple outdoor living spaces, all complemented by beautiful South Mountain views. Three private courtyards provide exceptional indoor-outdoor living. The family room features a beautiful fireplace, while the oversized garage includes extensive built-in cabinetry. Additional upgrades include surround sound, CAT-5 structured wiring, security system, central vacuum, water softener, reverse osmosis system, wine refrigerator, and bar refrigerator. A rare opportunity to own a truly distinctive luxury property offering privacy, flexibility, breathtaking mountain views, and timeless style.

Save
Ask
Tour
Hide
Share
Listing Snapshot
Price 
$849,900
Days On Site 
37 Days
Bedrooms 
5
Inside Area (SqFt) 
3,192 sqft
Total Baths 
5
Full Baths 
4
Partial Baths 
1
Lot Size 
0.26 Acres
Year Built 
2005
MLS® Number 
7039797
Status 
Active
Property Tax 
$6,228
HOA/Condo/Coop Fees 
$190 monthly
Sq Ft Source 
Assessor
Friends & Family
Recent Activity
a week agoListing updated with changes from the MLS®
3 weeks agoStatus changed to Active
a month agoListing first seen on site
General Features
Acres 
0.26
Attached Garage 
Yes
Cross Street 
Baseline and 32nd Street
Disclosures 
Agency Discl ReqSeller Discl Avail
Garage 
Yes
Garage Spaces 
3
Land Lease 
No
Levels 
One
Number Of Stories 
1
Parking 
Garage Door Opener
Property Sub Type 
Single Family Residence
Sewer 
Public Sewer
Style 
ContemporarySpanishSanta Barbara/Tuscan
Utilities 
Sewer ConnectedCable Available
Water Source 
Public
Interior Features
Appliances 
DryerWasherWater Softener OwnedRefrigeratorDishwasherDisposalWater PurifierMicrowave
Cooling 
Central AirCeiling Fan(s)
Fireplace 
Yes
Fireplace Features 
Fire PitFamily RoomGasOutside
Fireplaces 
3
Flooring 
CarpetTileWood
Heating 
Natural Gas
Interior 
High Speed InternetDouble VanityEat-in KitchenBreakfast BarCentral VacuumKitchen IslandHigh Ceilings
Laundry Features 
Inside
Spa 
Yes
Save
Ask
Tour
Hide
Share
Exterior Features
Construction Details 
StuccoFrame
Exterior 
BarbecuePrivate YardBuilt-in Barbecue
Fencing 
Block
Lot Features 
Sprinklers In RearSprinklers In FrontDesert Back
Other Structures 
Guest House
Patio And Porch 
Patio
Roof 
Tile
Spa 
Yes
Spa Features 
Above GroundHeatedPrivate
View 
Mountain(s)
Waterview 
Mountain(s)
Community Features
Association Dues 
190
Financing Terms Available 
CashConventionalFHAVA Loan
HOA Fee Frequency 
Monthly
School District 
Phoenix Union High School District
Township 
1S
Schools
School District
Phoenix Union High School District
Elementary School
Southwest Elementary School
Middle School
Cloves C Campbell Sr Elementary School
High School
South Mountain High School
Listing courtesy of My Home Group Real Estate.


All information should be verified by the recipient and none is guaranteed as accurate by ARMLS. Copyright 2026 Arizona Regional Multiple Listing Service, Inc. All rights reserved.
Last checked: 2026-07-18 08:07 AM UTC

Neighborhood & Commute
Source: Walkscore
Save
Ask
Tour
Hide
Share

Let's Connect

I'm social! Connect with me on all the popular social media channels.

Realty In Style Instagram

Follow Realty In Style on Instagram for beautiful homes and design inspiration!

Scroll to Top