HS_WHTHoriz_NoTag
Save
Ask
Tour
Hide
Share
$375,000
37 Days On Site

9838 E WAVELENGTH Avenue
Mesa, AZ 85212

Townhouse|Pending
3
Beds
2
Total Baths
2
Full Baths
1,310
SqFt
$286
/SqFt
2022
Built
Subdivision:
TOWNS AT EASTMARK
County:
Maricopa

Due to the health concerns created by Coronavirus we are offering personal 1-1 online video walkthough tours where possible.
Call Now: 602-688-7388
Is this the listing for you? We can help make it yours.
602-688-7388
9838 E WAVELENGTH Avenue9838 E WAVELENGTH Avenue9838 E WAVELENGTH Avenue9838 E WAVELENGTH Avenue
Save
Ask
Tour
Hide
Share

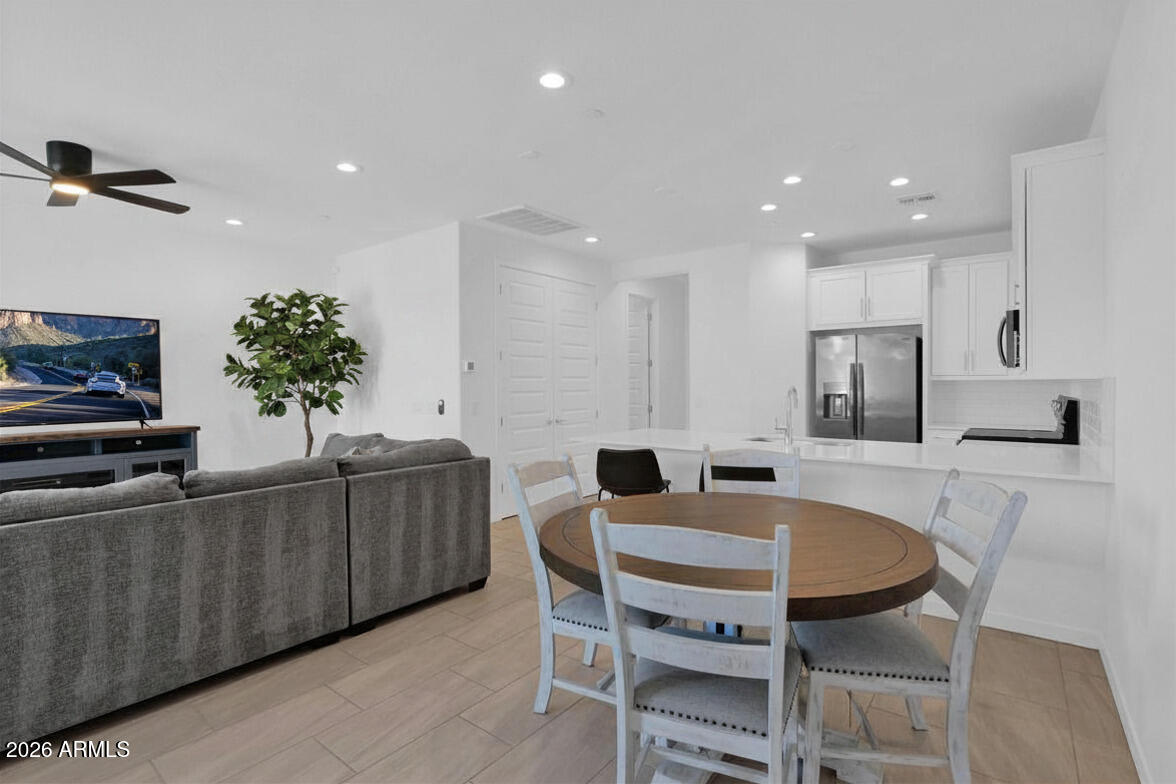
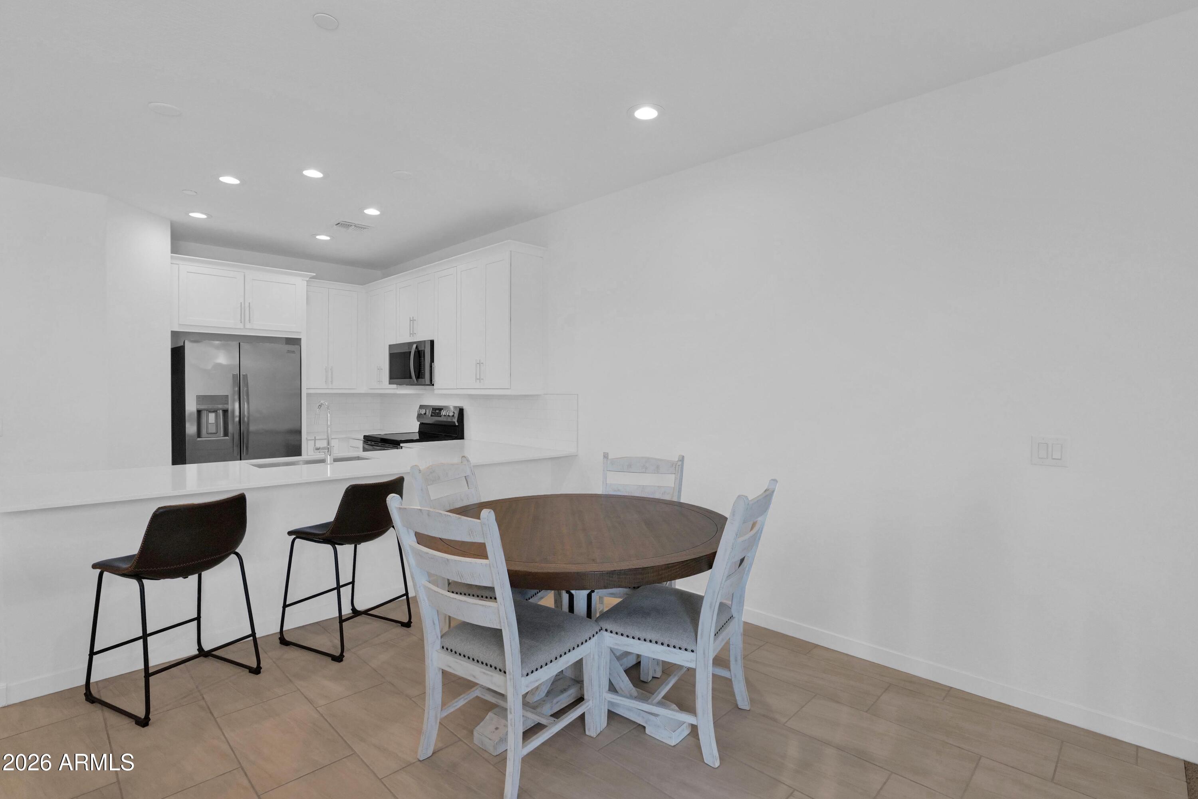
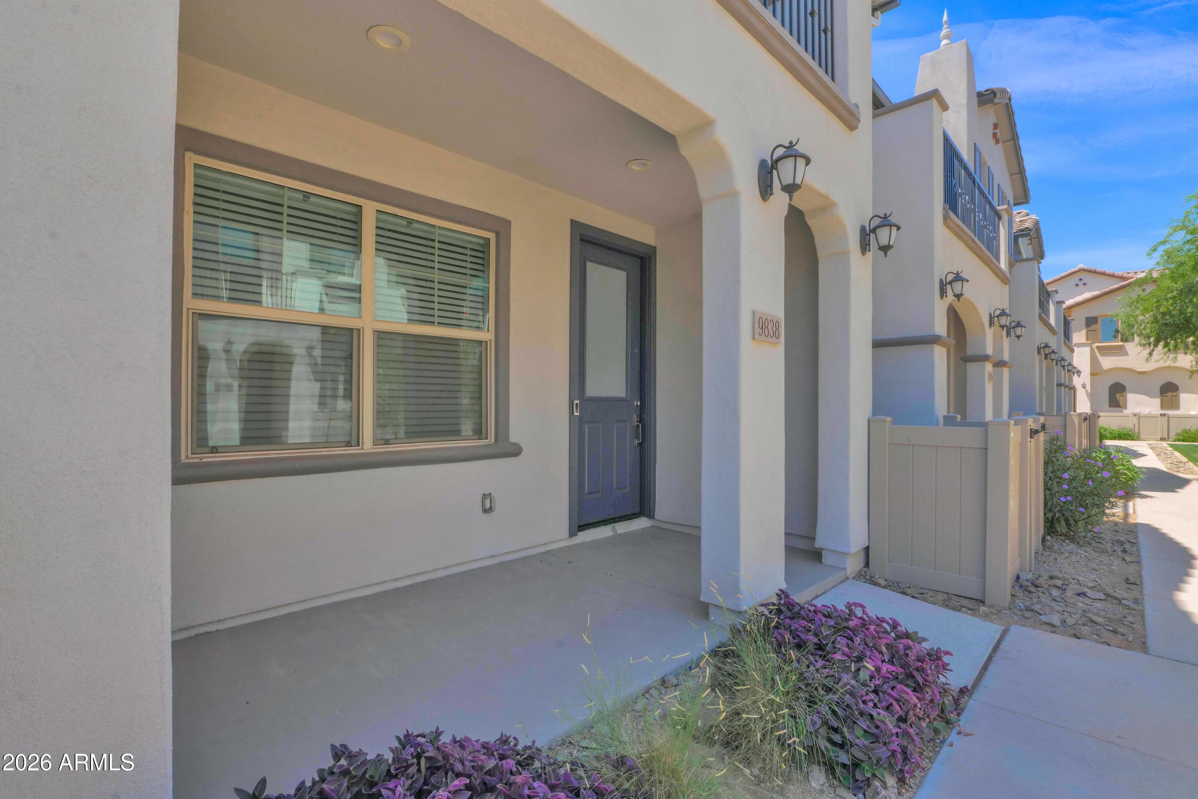
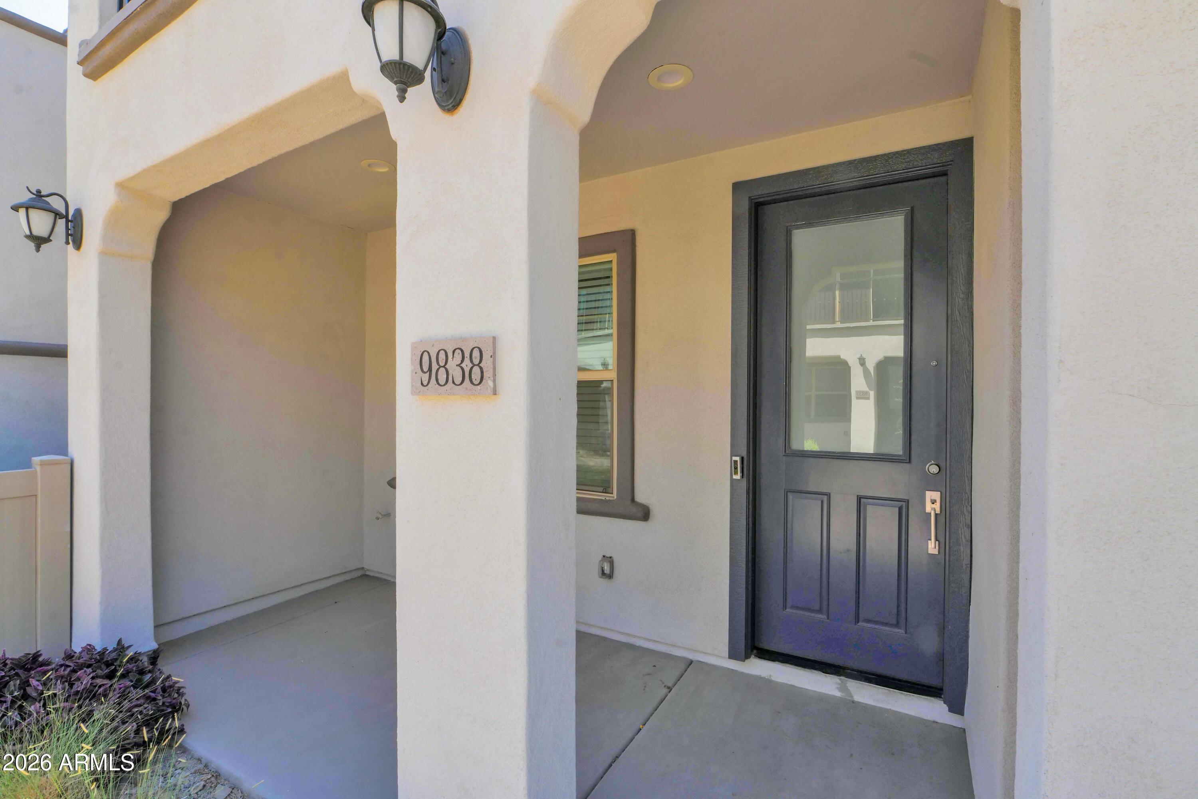
A rare blend of sophistication and comfort, this pristine Eastmark townhome delivers designer living in one of Mesa's most sought after communities. From the inviting covered front porch to the beautiful finishes inside, every detail reflects thoughtful craftsmanship and modern elegance. The primary suite is privately situated on the first floor, creating a serene retreat complete with double vanities, a subway tile walk in shower, and walk in closet. A conveniently located stackable washer/dryer enhances the effortless flow of the main level, while an attached two car garage provides secure parking and ample storage. At the heart of the home, the gourmet kitchen impresses with stainless steel appliances, quartz countertops, tile backsplash, and an island with breakfast bar seating The great room elevates everyday living with 9' ceilings, tile floors, and dramatic sliding glass doors that open to a spacious private balcony, perfect for indoor outdoor living. Plus. two additional bedrooms and a full bathroom complete the second level. Eastmark residents enjoy exclusive community amenities including fire pits, ramadas, BBQ areas, and games, plus full access to Eastmark's unparalleled lifestyle offerings: resort style pool, splash pad, game center, farm, coffee shop, restaurant, skate park, dog park, lake, volleyball, basketball and baseball fields, playgrounds, frisbee golf course, and vibrant community groups. With easy freeway access and minutes to premier shopping and dining, this home delivers luxury, convenience, and community at its finest.

Save
Ask
Tour
Hide
Share
Listing Snapshot
Price 
$375,000
Days On Site 
37 Days
Bedrooms 
3
Inside Area (SqFt) 
1,310 sqft
Total Baths 
2
Full Baths 
2
Partial Baths 
N/A
Lot Size 
0.03 Acres
Year Built 
2022
MLS® Number 
7039834
Status 
Pending
Property Tax 
$1,658
HOA/Condo/Coop Fees 
$167 monthly
Sq Ft Source 
Assessor
Friends & Family
Recent Activity
3 weeks agoListing updated with changes from the MLS®
3 weeks agoStatus changed to Pending
a month agoListing first seen on site
General Features
Acres 
0.03
Cross Street 
Ellsworth & Warner Roads
Disclosures 
Seller Discl Avail
Foundation 
Slab
Garage 
Yes
Garage Spaces 
2
Land Lease 
No
Levels 
Two
Number Of Stories 
2
Parking 
UnassignedGarage Door OpenerDirect Access
Property Sub Type 
Townhouse
Sewer 
Public Sewer
Style 
ContemporarySpanish
Utilities 
Cable Available
Water Source 
Public
Interior Features
Appliances 
RefrigeratorDishwasherDisposalElectric RangeElectric OvenMicrowave
Cooling 
Central AirENERGY STAR Qualified Equipment
Flooring 
CarpetTile
Heating 
ENERGY STAR Qualified EquipmentElectric
Interior 
High Speed InternetDouble VanityMaster DownstairsPantryHigh Ceilings
Laundry Features 
Inside
Window Features 
ENERGY STAR Qualified WindowsDouble Pane Windows
Save
Ask
Tour
Hide
Share
Exterior Features
Construction Details 
StuccoFrame
Exterior 
Balcony
Fencing 
None
Lot Features 
Desert Front
Roof 
Tile
Spa Features 
None
View 
City
Waterview 
City
Windows/Doors 
ENERGY STAR Qualified WindowsDouble Pane Windows
Community Features
Association Dues 
167
Community Features 
PoolPlaygroundSidewalks
Financing Terms Available 
CashConventionalFHAVA Loan
HOA Fee Frequency 
Monthly
School District 
Queen Creek Unified District
Township 
1S
Schools
School District
Queen Creek Unified District
Elementary School
Queen Creek Elementary School
Middle School
Eastmark High School
High School
Eastmark High School
Listing courtesy of Realty ONE Group.


All information should be verified by the recipient and none is guaranteed as accurate by ARMLS. Copyright 2026 Arizona Regional Multiple Listing Service, Inc. All rights reserved.
Last checked: 2026-07-18 03:43 AM UTC

Neighborhood & Commute
Source: Walkscore
Save
Ask
Tour
Hide
Share

Let's Connect

I'm social! Connect with me on all the popular social media channels.

Realty In Style Instagram

Follow Realty In Style on Instagram for beautiful homes and design inspiration!

Scroll to Top