

34836 N BARZONA TrailSan Tan Valley, AZ 85143
Due to the health concerns created by Coronavirus we are offering personal 1-1 online video walkthough tours where possible.
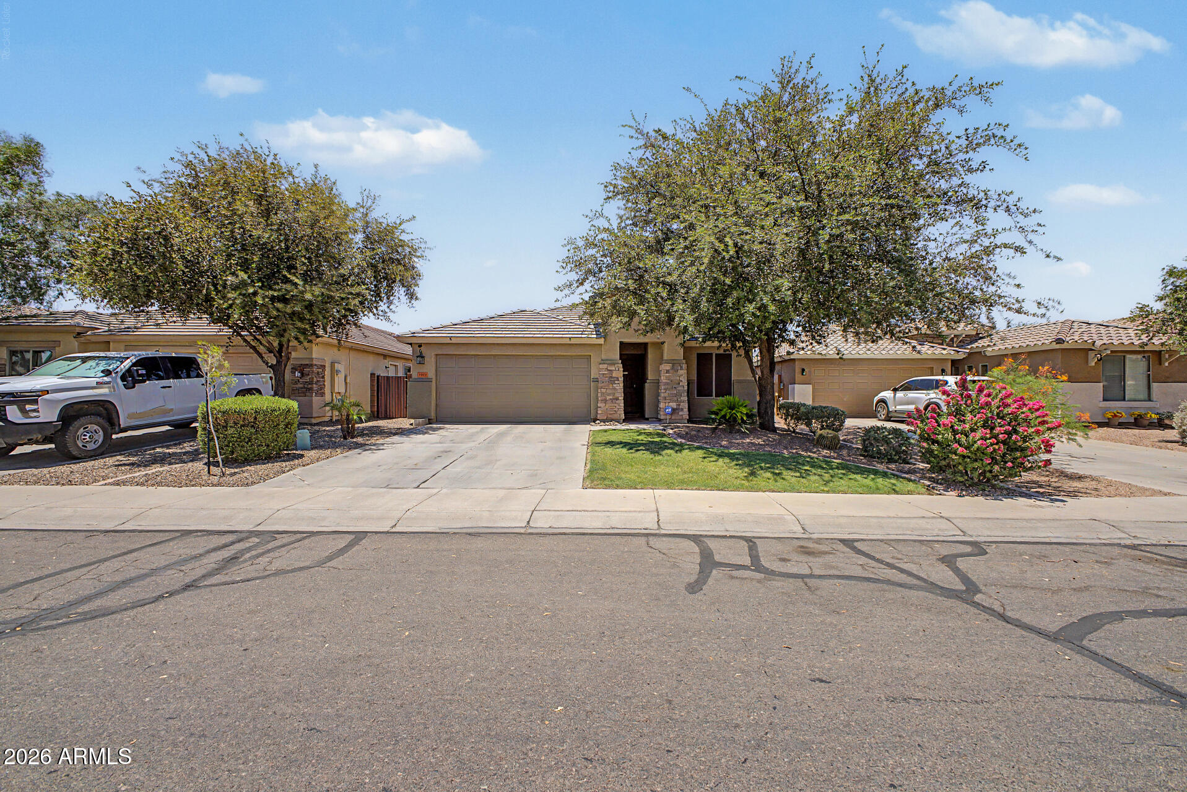
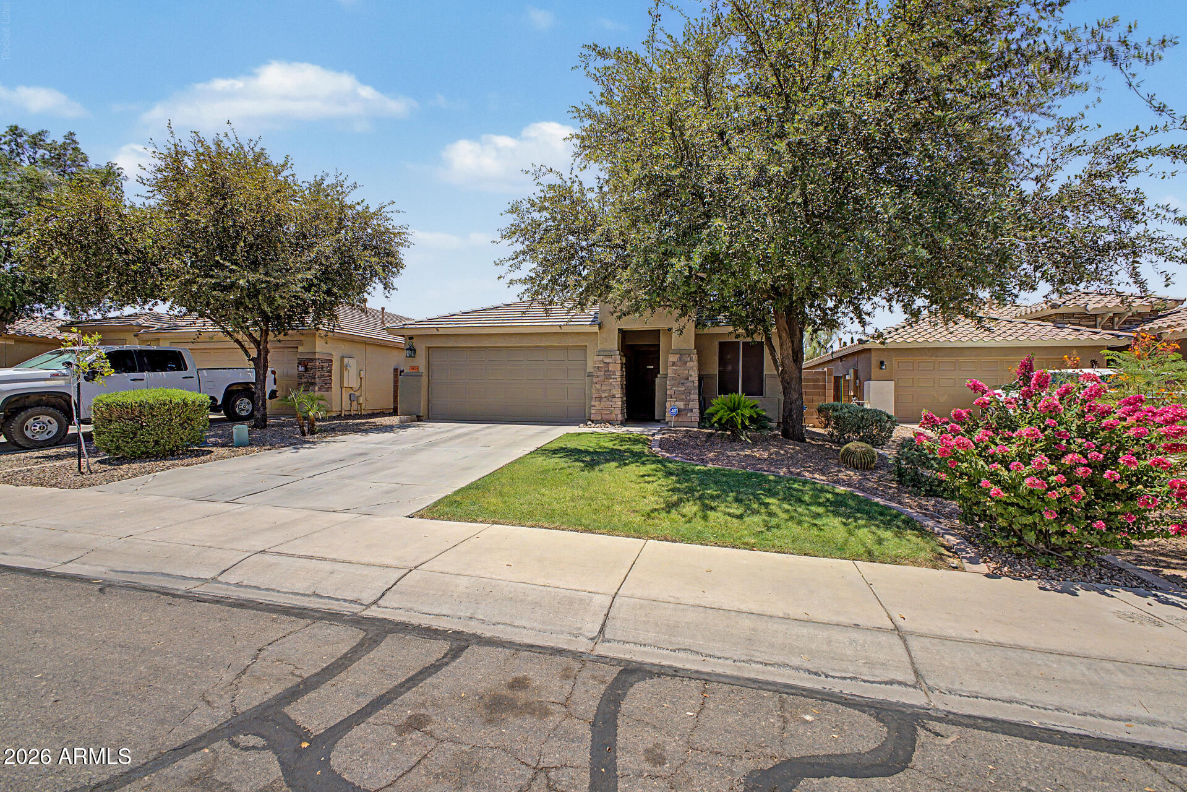
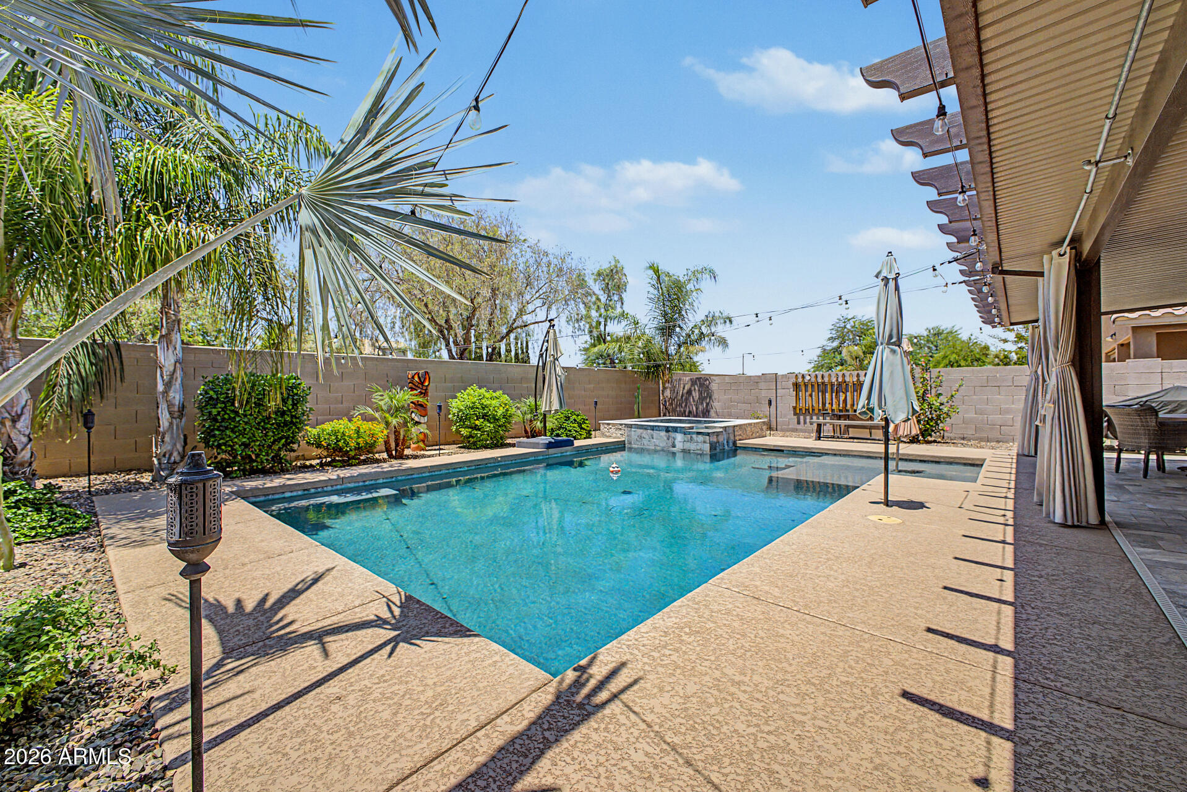
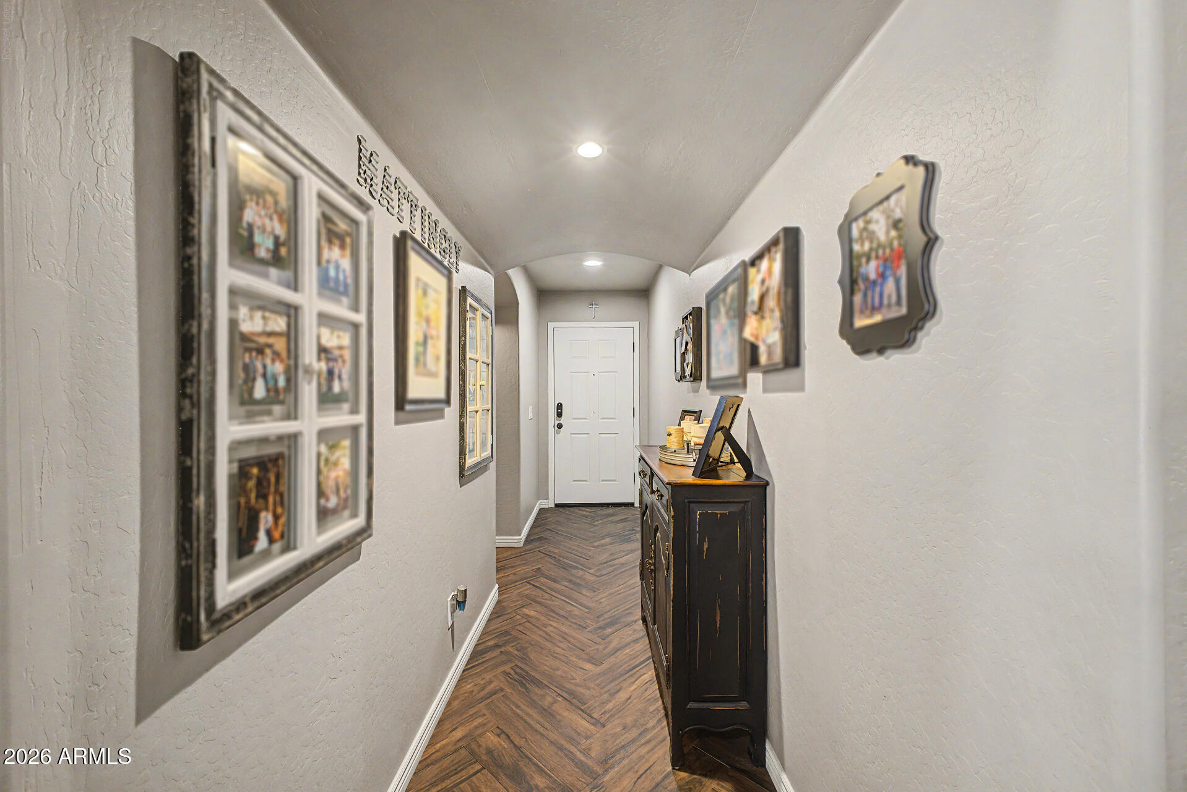
Welcome to Your Dream Home in Circle Cross Ranch -- Resort-Style Living Starts in Your Own Backyard- ASSUMABLE LOAN IN PLACE -4.25 Imagine stepping outside to your own private resort every single day. This stunning Circle Cross Ranch home delivers exactly that -- a showstopping backyard designed for those who love to live and entertain outdoors. A heated pool and spa combo gleams beneath the Arizona sun, all surrounded by elegant travertine pavered patio that stay cool underfoot. The oversized covered patio stretches the entire length of the home, creating the ultimate shaded oasis for everything from morning coffee to sunset cocktail parties. And with no rear neighbors, your backyard paradise is completely your own -- pure privacy, pure serenity. When you're ready to step inside, the interior matches every bit of that wow factor. The diagonal wood-look tile sets a warm, sophisticated tone throughout, while plantation shutters in the living room add a timeless, polished finish. The chef-inspired kitchen is built to impress -- rich cherry wood cabinetry, granite countertops, a bold charcoal satin appliance package, an oversized island, and a statement farmhouse sink. A gas stub is already in place and ready for your outdoor BBQ setup, making indoor-outdoor entertaining completely seamless. The thoughtfully designed split floorplan offers real privacy where it counts. The primary suite is a true retreat featuring an oversized tiled walk-in shower, his-and-her closets, and a showstopping luxury closet conversion -- an entire bedroom transformed into the dressing room of every woman's dreams, complete with a charming barn door. Secondary bedrooms share a convenient Jack-and-Jill bathroom, ideal for families. Rounding out this incredible home are 4 bedrooms, 3 bathrooms, a den or home office, epoxy-coated garage floors, a 2-car garage, and indoor/outdoor cameras for added peace of mind. Circle Cross Ranch homes of this caliber are rare -- don't miss your chance to make this one yours.
| 3 weeks ago | Listing updated with changes from the MLS® | |
| a month ago | Status changed to Active Under Contract | |
| 2 months ago | Price changed to $459,900 | |
| 3 months ago | Listing first seen on site |

All information should be verified by the recipient and none is guaranteed as accurate by ARMLS. Copyright 2026 Arizona Regional Multiple Listing Service, Inc. All rights reserved.
Last checked: 2026-09-02 06:25 PM UTC