

4809 E ASCOT DriveSan Tan Valley, AZ 85140
Due to the health concerns created by Coronavirus we are offering personal 1-1 online video walkthough tours where possible.
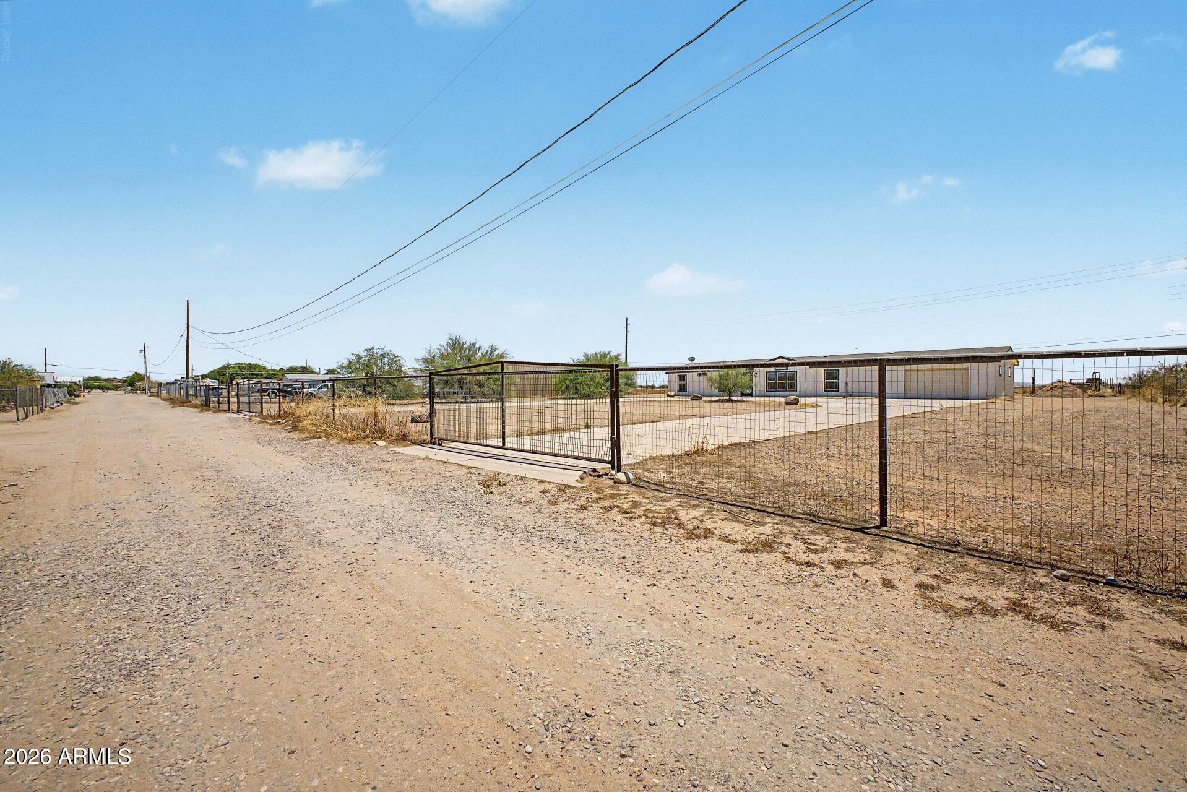
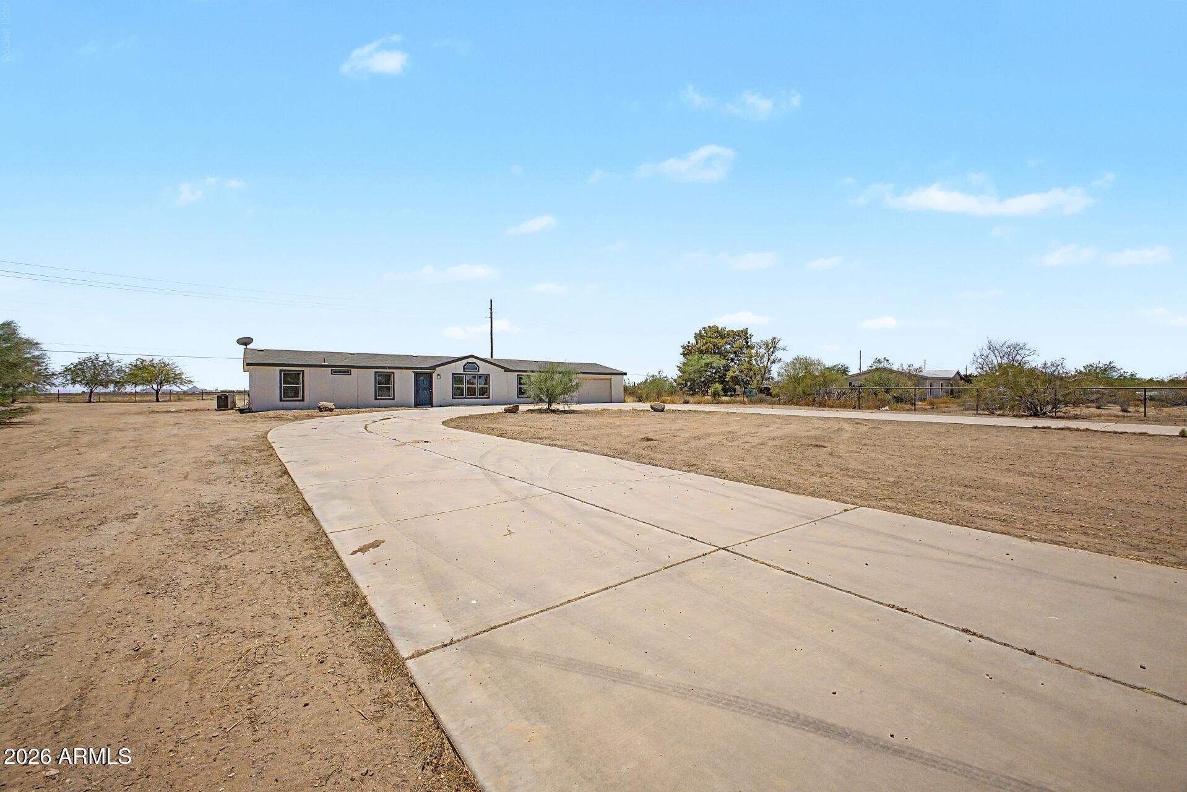
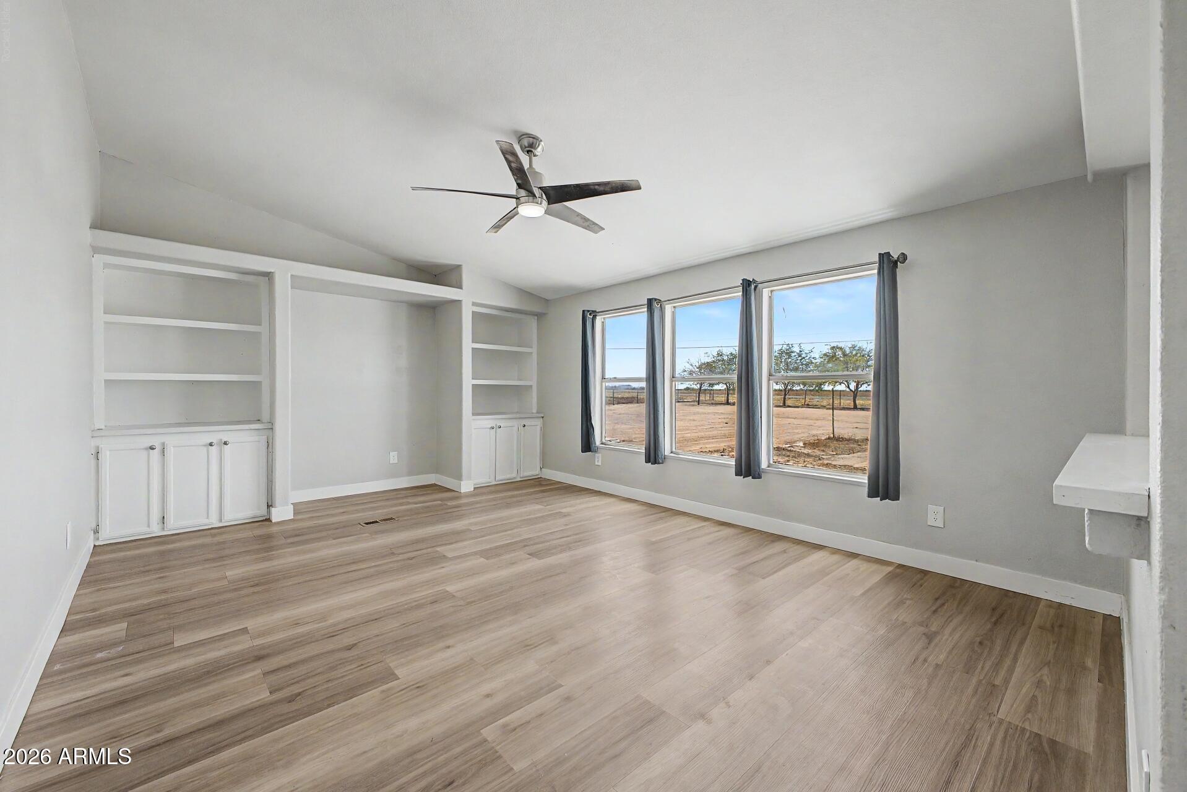
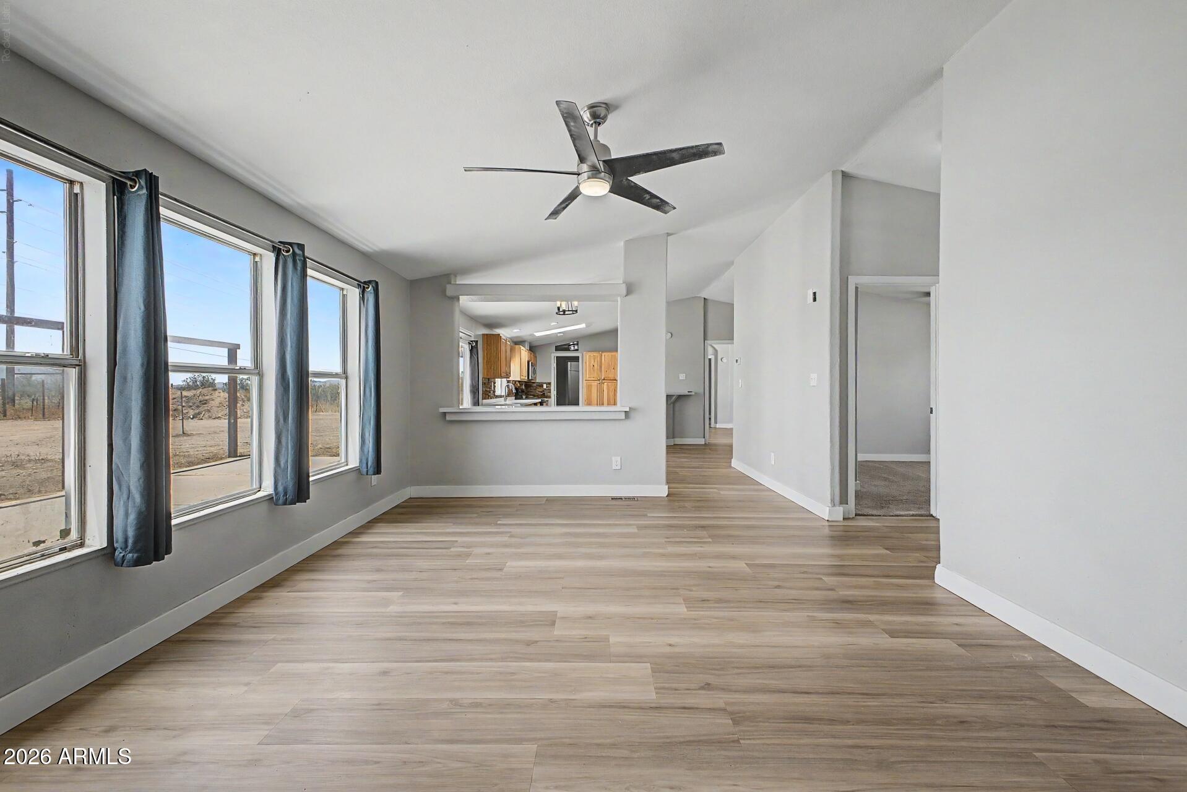
Perfectly positioned on a quiet cul-de-sac with breathtaking mountain views, this beautifully maintained 4-bedroom, 2-bath home offers the perfect blend of comfort, privacy, and functionality. A circular driveway and oversized 2-car garage create a welcoming first impression, while the peaceful setting with no neighbors behind provides the tranquility you've been searching for. Inside, the thoughtfully designed split floor plan features a bright and versatile den, ideal for a home office, study, or flex space. Vaulted ceilings, neutral finishes, and abundant natural light create an open and airy atmosphere throughout. The inviting family room serves as the heart of the home, highlighted by charming dual built-in bookcases that add both character and functionality. The spacious eat-in kitchen is designed to impress, featuring a breakfast bar, built-in appliances, pantry, recessed lighting, rich wood cabinetry, and a beautiful stone backsplash. Whether preparing meals or entertaining guests, this space offers the perfect combination of style and practicality. Retreat to the generously sized primary suite, complete with a spa-like ensuite bathroom featuring dual sinks, a dedicated makeup vanity, and a stunning floor-to-ceiling tiled shower. Step outside to enjoy Arizona's spectacular sunsets from the paved patio overlooking the expansive backyard. With no rear neighbors and picturesque mountain views, this outdoor space offers exceptional privacy and endless possibilities for relaxation and entertaining. Adding even more value and peace of mind, the home received new septic plumbing and cleanouts in December 2025. Combining a desirable location, thoughtful floor plan, and beautiful surroundings, this property is ready to welcome its next owner home.
| a week ago | Listing updated with changes from the MLS® | |
| a week ago | Price changed to $350,000 | |
| 3 weeks ago | Status changed to Active | |
| 3 months ago | Listing first seen on site |

All information should be verified by the recipient and none is guaranteed as accurate by ARMLS. Copyright 2026 Arizona Regional Multiple Listing Service, Inc. All rights reserved.
Last checked: 2026-09-02 09:20 PM UTC