HS_WHTHoriz_NoTag
Save
Ask
Tour
Hide
Share
$310,000
37 Days On Site

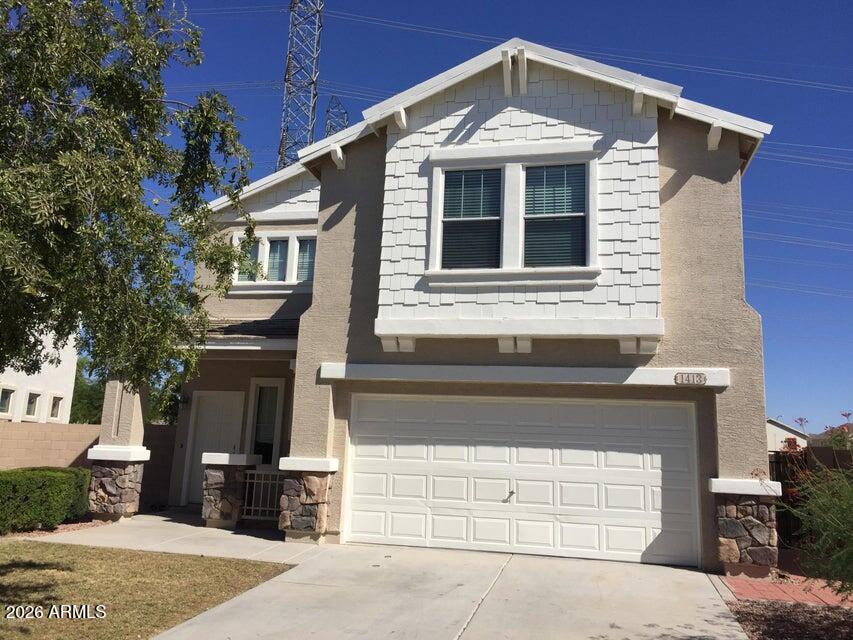
1413 S 121ST Drive
Avondale, AZ 85323

For Sale|Single Family Residence|Active
3
Beds
3
Total Baths
2
Full Baths
1
Partial Bath
1,534
SqFt
$202
/SqFt
2003
Built
Subdivision:
CAMBRIDGE ESTATES
County:
Maricopa

Due to the health concerns created by Coronavirus we are offering personal 1-1 online video walkthough tours where possible.
Call Now: 602-688-7388
Is this the listing for you? We can help make it yours.
602-688-7388
Upcoming Open Houses
Due to COVID-19, we recommend you verify Open Houses before attending.
Sun, Jul 19, 2:00 PM - 6:00 PM
1413 S 121ST Drive1413 S 121ST Drive1413 S 121ST Drive1413 S 121ST Drive
Save
Ask
Tour
Hide
Share

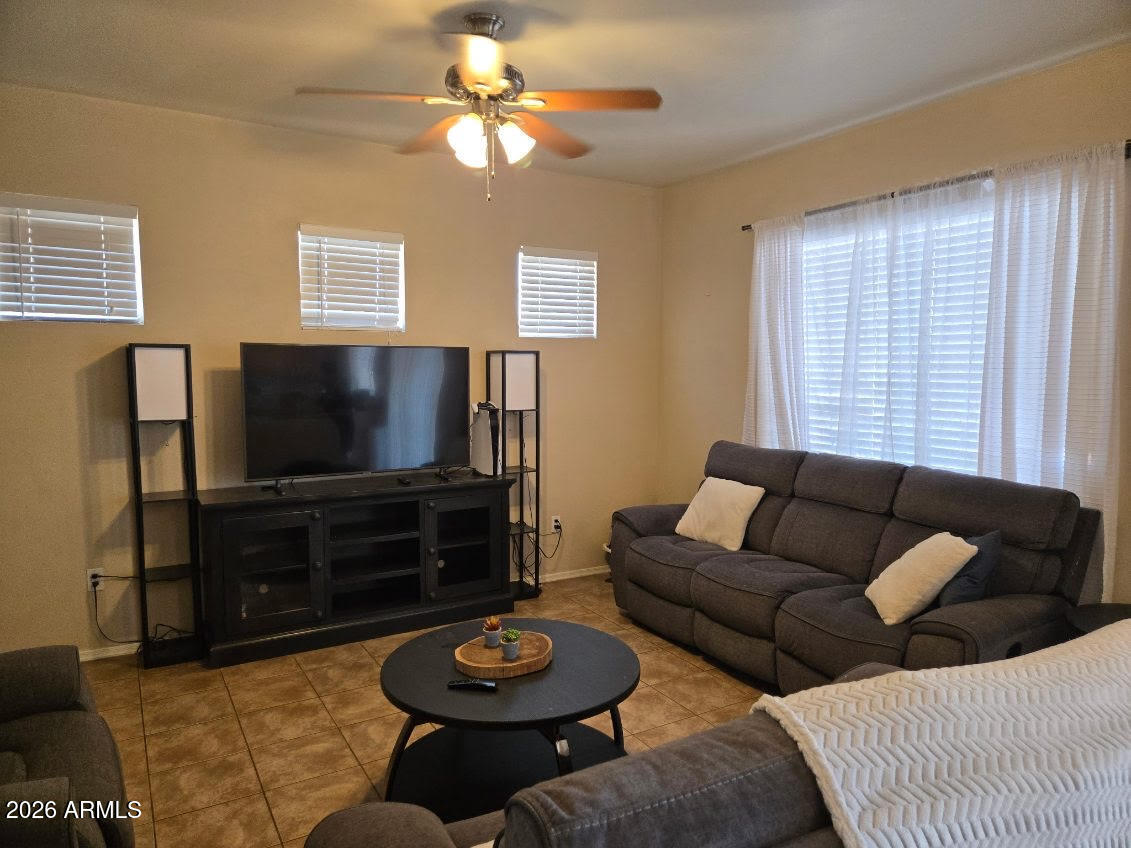
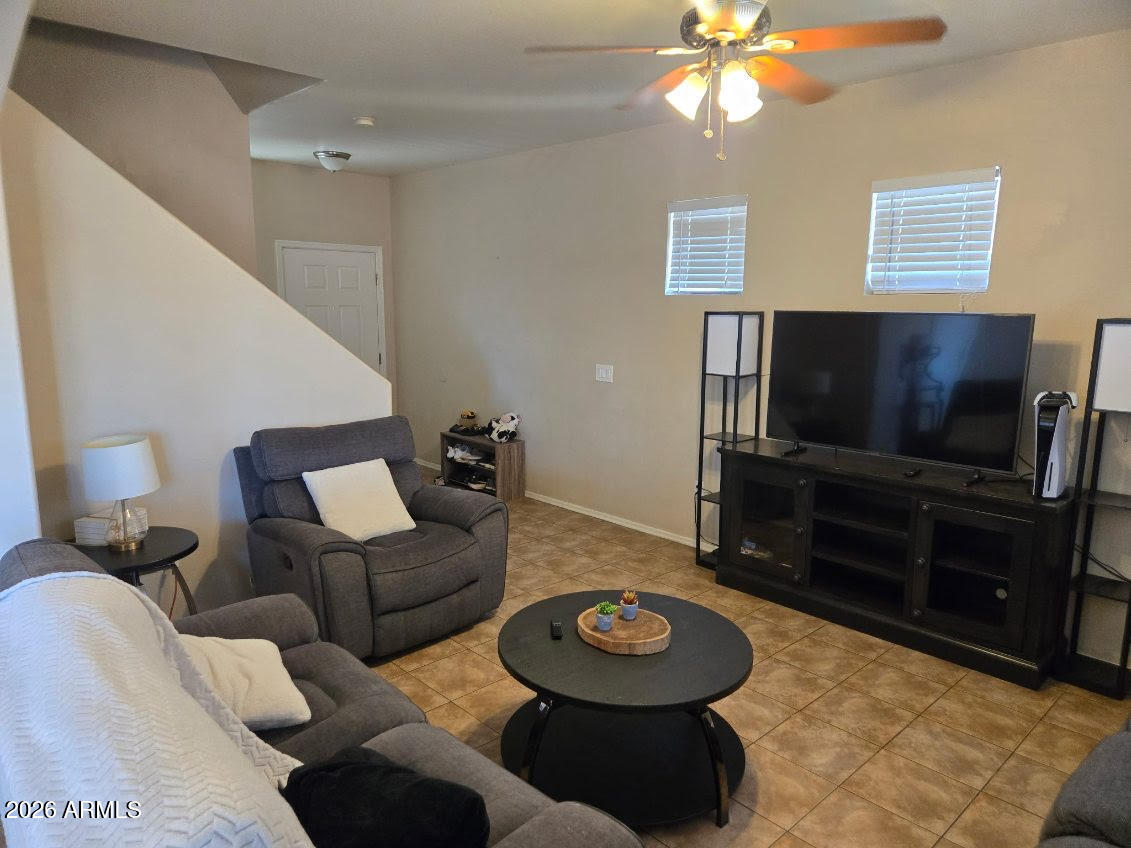
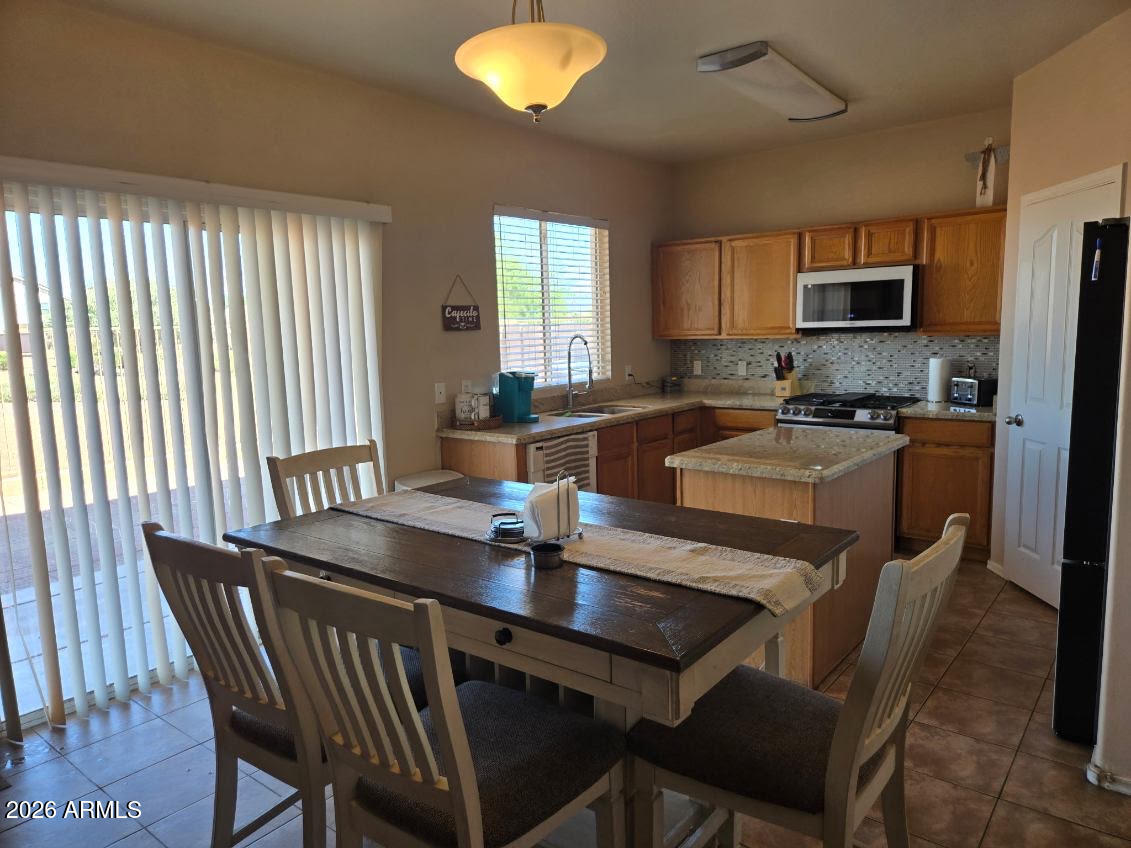
Imagine your family coming home to peaceful greenbelt views, where the kids can play at the nearby park and you can enjoy the comfort of a move-in-ready home designed for making memories. This beautiful 3-bedroom, 2.5-bath home in Cambridge Estates offers 1,534 square feet of thoughtfully designed living space. The spacious, chef-inspired kitchen features brand-new granite countertops, a large center island perfect for family meals or homework time, and a generous walk-in pantry to keep everything organized. Upstairs, you'll appreciate the conveniently located laundry room and a relaxing primary suite complete with double closets, giving you the space you need to unwind after a busy day. Lovingly maintained by its current owners, this home also features a low-maintenance backyard

Save
Ask
Tour
Hide
Share
Listing Snapshot
Price 
$310,000
Days On Site 
37 Days
Bedrooms 
3
Inside Area (SqFt) 
1,534 sqft
Total Baths 
3
Full Baths 
2
Partial Baths 
1
Lot Size 
0.09 Acres
Year Built 
2003
MLS® Number 
7039893
Status 
Active
Property Tax 
$1,336
HOA/Condo/Coop Fees 
$65 monthly
Sq Ft Source 
Assessor
Friends & Family
Recent Activity
17 hours agoListing updated with changes from the MLS®
3 days agoPrice changed to $310,000
a month agoListing first seen on site
General Features
Acres 
0.09
Carport 
2
Cross Street 
MC - 85 & El Mirage.
Disclosures 
Seller Discl Avail
Garage 
Yes
Garage Spaces 
2
Home Warranty 
Yes
Land Lease 
No
Levels 
Two
Number Of Stories 
2
Parking 
Garage Door Opener
Parking Spaces 
2
Property Sub Type 
Single Family Residence
Sewer 
Public Sewer
Water Source 
Public
Interior Features
Appliances 
RefrigeratorDishwasherDisposalGas RangeGas OvenGas CooktopMicrowave
Cooling 
Flooring 
CarpetTile
Heating 
Natural Gas
Interior 
Granite CountersDouble VanityBreakfast BarKitchen Island
Save
Ask
Tour
Hide
Share
Exterior Features
Construction Details 
StuccoFrame
Fencing 
Wrought Iron
Patio And Porch 
Patio
Roof 
Tile
Spa Features 
None
Community Features
Association Dues 
65
Financing Terms Available 
CashConventionalFHAVA Loan
HOA Fee Frequency 
Monthly
School District 
Tolleson Union High School District
Township 
1N
Schools
School District
Tolleson Union High School District
Elementary School
Estrella Vista Elementary School
Middle School
Estrella Vista Elementary School
High School
La Joya Community High School
Listing courtesy of eXp Realty.


All information should be verified by the recipient and none is guaranteed as accurate by ARMLS. Copyright 2026 Arizona Regional Multiple Listing Service, Inc. All rights reserved.
Last checked: 2026-07-18 11:18 AM UTC

Neighborhood & Commute
Source: Walkscore
Save
Ask
Tour
Hide
Share

Let's Connect

I'm social! Connect with me on all the popular social media channels.

Realty In Style Instagram

Follow Realty In Style on Instagram for beautiful homes and design inspiration!

Scroll to Top