HS_WHTHoriz_NoTag
Save
Ask
Tour
Hide
Share
$1,100,000
37 Days On Site

14 W COLTER Street
Phoenix, AZ 85013

For Sale|Single Family Residence|Active Under Contract
4
Beds
4
Total Baths
4
Full Baths
3,025
SqFt
$364
/SqFt
1924
Built
Subdivision:
MEDLOCK PLACE AMD LOTS 1-11
County:
Maricopa

Due to the health concerns created by Coronavirus we are offering personal 1-1 online video walkthough tours where possible.
Call Now: 602-688-7388
Is this the listing for you? We can help make it yours.
602-688-7388
14 W COLTER Street14 W COLTER Street14 W COLTER Street14 W COLTER Street
Save
Ask
Tour
Hide
Share

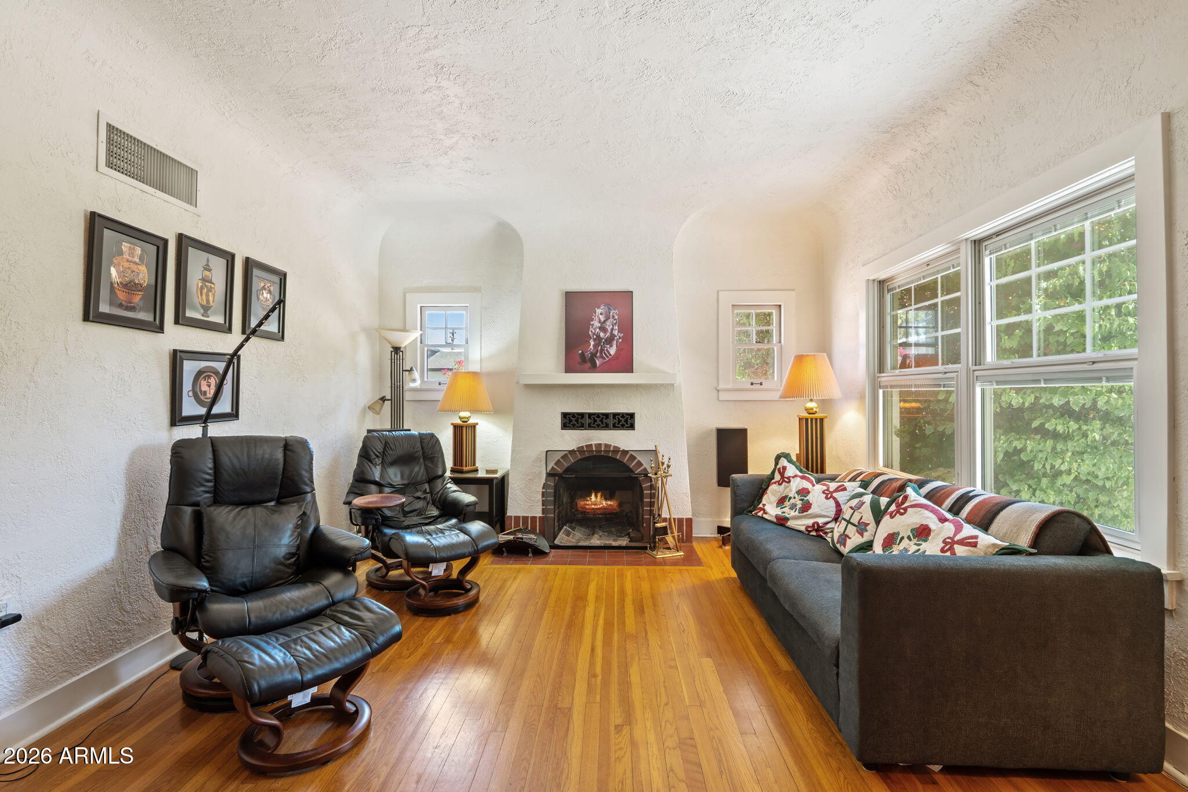
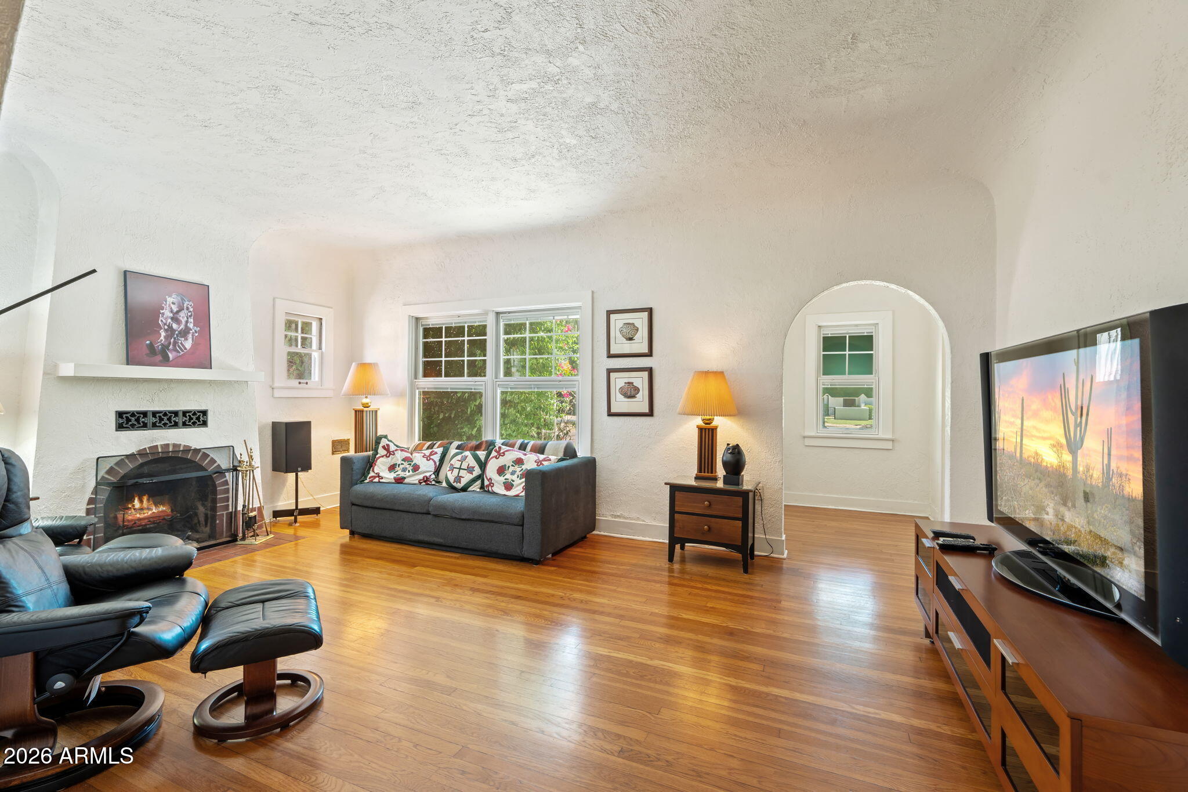
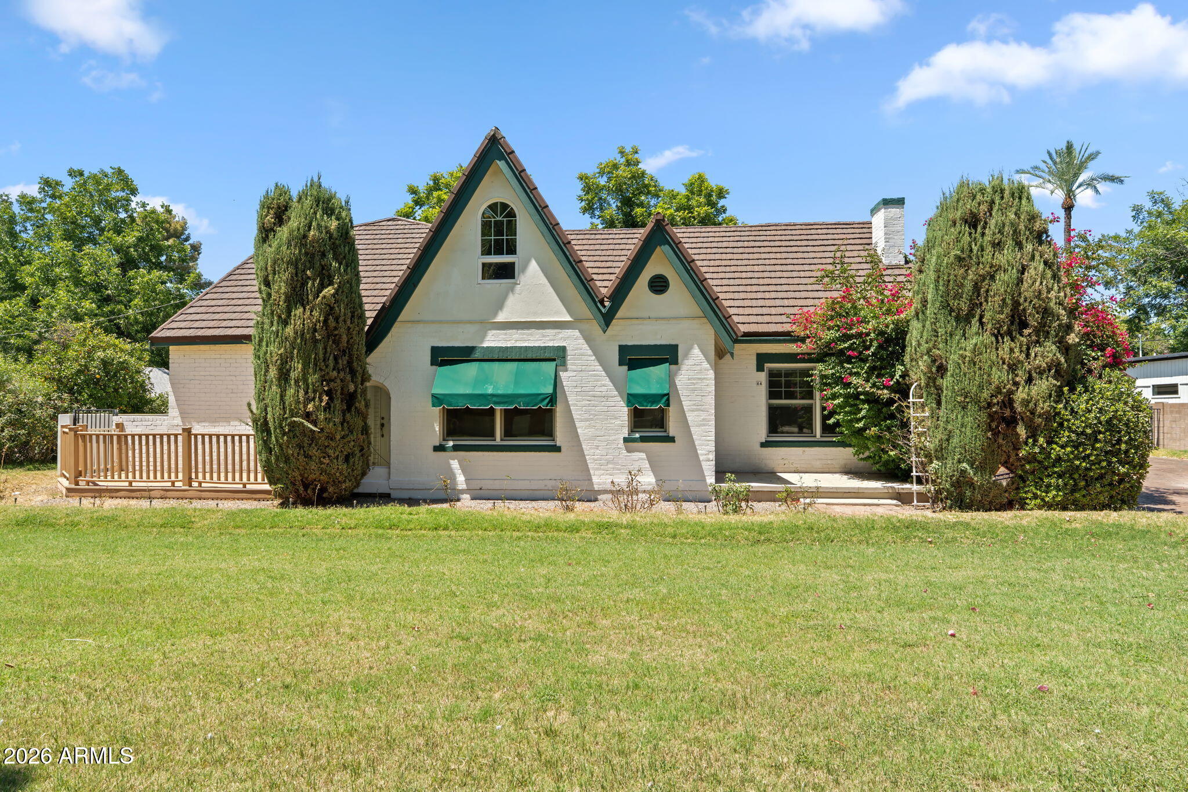
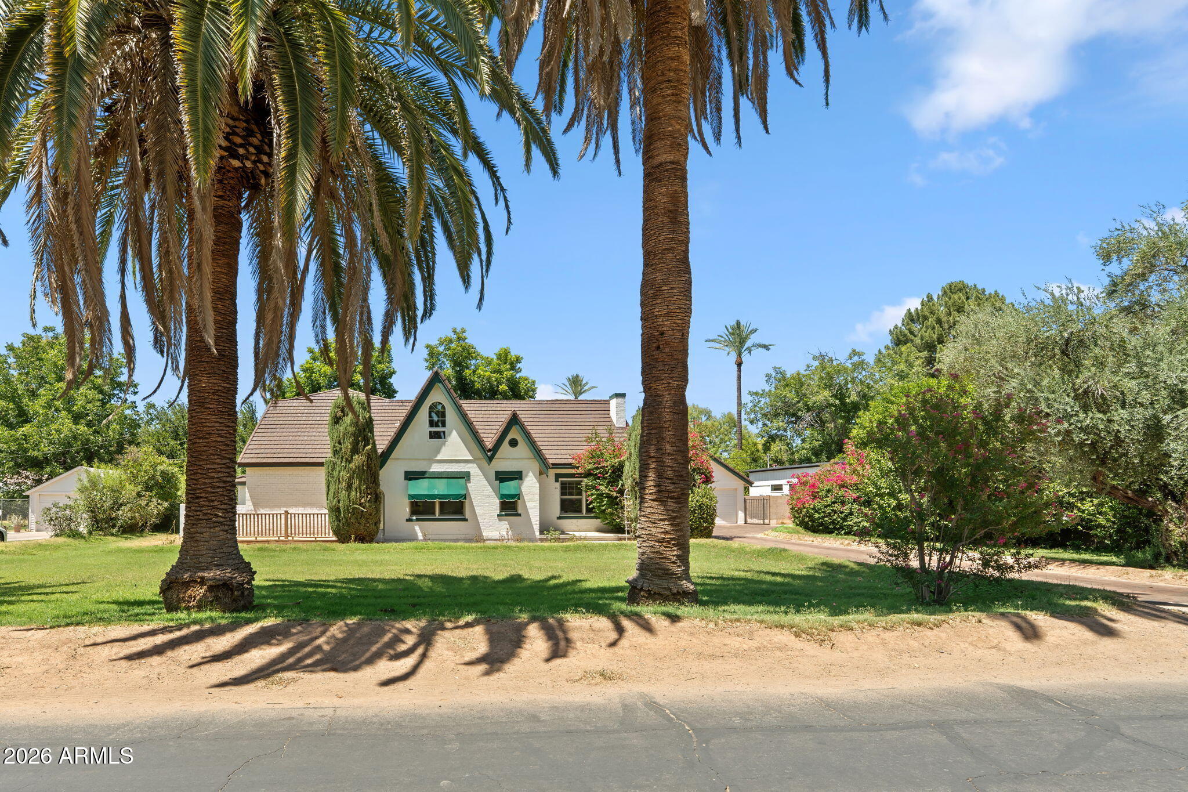
Three mature palm trees and a lush front lawn create a welcoming first impression, while the long driveway leads to a rare three-car garage. The 2,490-square-foot main residence features an open floor plan with three bedrooms and three bathrooms. The main level includes two bedrooms, two beautifully remodeled baths, and a comfortable family room centered around a fireplace. The second floor offers exceptional flexibility with Cathedral-style vaulted ceilings, a dedicated office or creative workspace, a full bath, a sunlit window bay offering the perfect space for a built-in daybed, and an expansive bonus area that can easily serve as a playroom, media room, studio, and bedroom. A separate guest house with its own full kitchen, bedroom, and bath provides incredible versatility for visitors, extended stays, or a private workspace. Mature trees on an irrigated 15,128 square foot lot allow both the main home and guest house to enjoy their own grassy yards, with abundant room to create a spectacular pool and outdoor entertaining environment. Descend into the home's rare cellar, a blank canvas ready to become an intimate wine cave, private tasting room, bourbon lounge, or speakeasy-inspired retreat. The neighborhood is one of the property's greatest amenities. Walk or bike to Uptown Plaza for morning coffee, dinner at The Henry, shopping at AJ's Fine Foods, or an evening at one of the many nearby restaurants and gathering spots that have made this area one of Phoenix's most desirable destinations. With easy access to the Biltmore, Downtown Phoenix, and Sky Harbor Airport, this home offers an unmatched North Central lifestyle.

Save
Ask
Tour
Hide
Share
Listing Snapshot
Price 
$1,100,000
Days On Site 
37 Days
Bedrooms 
4
Inside Area (SqFt) 
3,025 sqft
Total Baths 
4
Full Baths 
4
Partial Baths 
N/A
Lot Size 
0.35 Acres
Year Built 
1924
MLS® Number 
7039896
Status 
Active Under Contract
Property Tax 
$3,078
HOA/Condo/Coop Fees 
N/A
Sq Ft Source 
Owner
Friends & Family
Recent Activity
2 weeks agoListing updated with changes from the MLS®
2 weeks agoStatus changed to Active Under Contract
3 weeks agoPrice changed to $1,100,000
a month agoListing first seen on site
General Features
Acres 
0.35
Attached Garage 
Yes
Cross Street 
MISSOURI/CENTRAL AVE
Disclosures 
Seller Discl Avail
Foundation 
Block
Garage 
Yes
Garage Spaces 
3
Land Lease 
No
Levels 
Two
Number Of Stories 
2
Parking 
Garage Door Opener
Parking Spaces 
3
Property Sub Type 
Single Family Residence
Sewer 
Public Sewer
Utilities 
Cable Available
Water Source 
Public
Interior Features
Appliances 
DryerWasherRefrigeratorDishwasherDisposalGas Cooktop
Basement 
Concrete
Cooling 
GasCentral AirCeiling Fan(s)
Fireplace 
Yes
Fireplaces 
1
Flooring 
LaminateWood
Heating 
Natural Gas
Interior 
High Speed InternetDouble VanityMaster Downstairs
Save
Ask
Tour
Hide
Share
Exterior Features
Construction Details 
StuccoBlockBrick
Fencing 
Back Yard
Other Structures 
Guest House
Patio And Porch 
ScreenedPatio
Roof 
Metal
Spa Features 
None
Community Features
Financing Terms Available 
CashConventional
Roads 
Asphalt
School District 
Phoenix Union High School District
Township 
2N
Schools
School District
Phoenix Union High School District
Elementary School
Madison Richard Simis School
Middle School
Madison Meadows School
High School
Central High School
Listing courtesy of Compass.


All information should be verified by the recipient and none is guaranteed as accurate by ARMLS. Copyright 2026 Arizona Regional Multiple Listing Service, Inc. All rights reserved.
Last checked: 2026-07-18 03:21 AM UTC

Neighborhood & Commute
Source: Walkscore
Save
Ask
Tour
Hide
Share

Let's Connect

I'm social! Connect with me on all the popular social media channels.

Realty In Style Instagram

Follow Realty In Style on Instagram for beautiful homes and design inspiration!

Scroll to Top