HS_WHTHoriz_NoTag
Save
Ask
Tour
Hide
Share
$415,000
37 Days On Site

367 W LOVE Road
San Tan Valley, AZ 85143

For Sale|Single Family Residence|Active Under Contract
5
Beds
3
Total Baths
3
Full Baths
2,654
SqFt
$156
/SqFt
2006
Built
Subdivision:
Circle Cross Ranch
County:
Pinal

Due to the health concerns created by Coronavirus we are offering personal 1-1 online video walkthough tours where possible.
Call Now: 602-688-7388
Is this the listing for you? We can help make it yours.
602-688-7388
367 W LOVE Road367 W LOVE Road367 W LOVE Road367 W LOVE Road
Save
Ask
Tour
Hide
Share

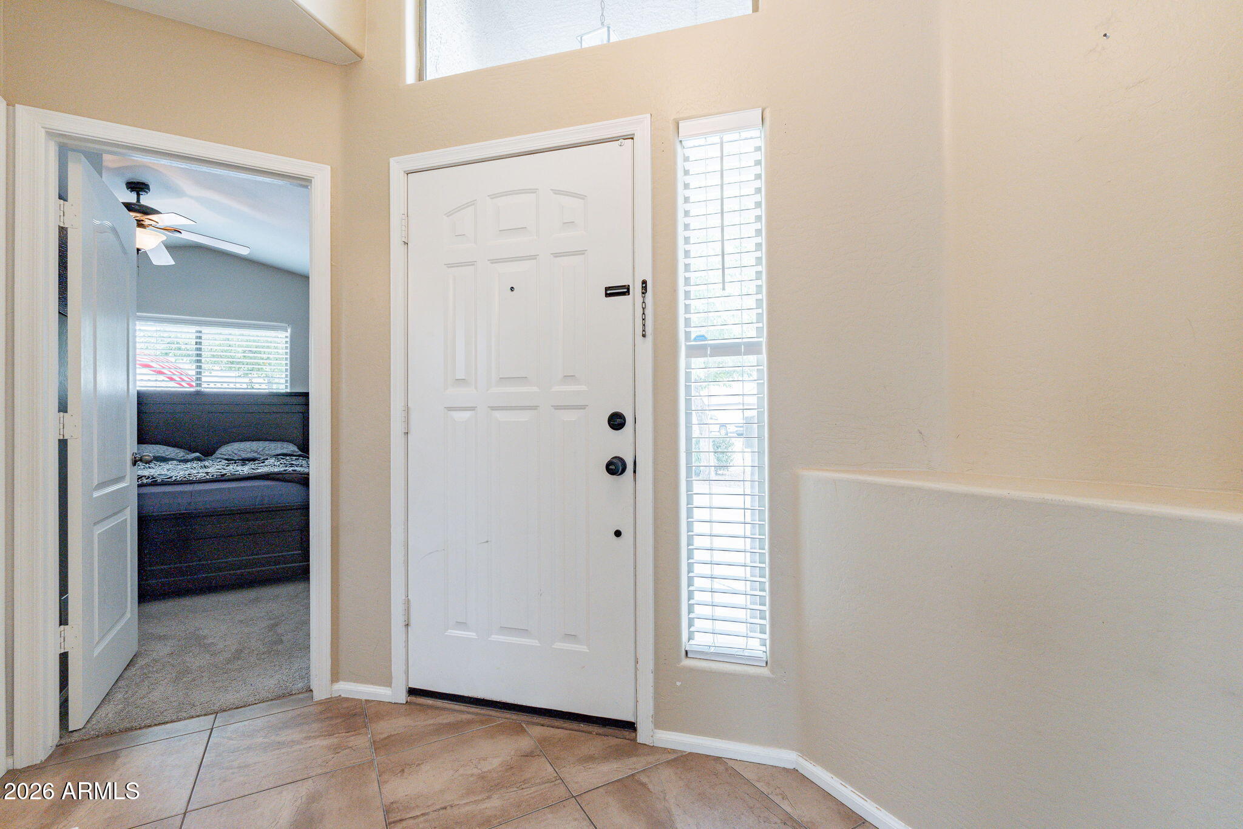
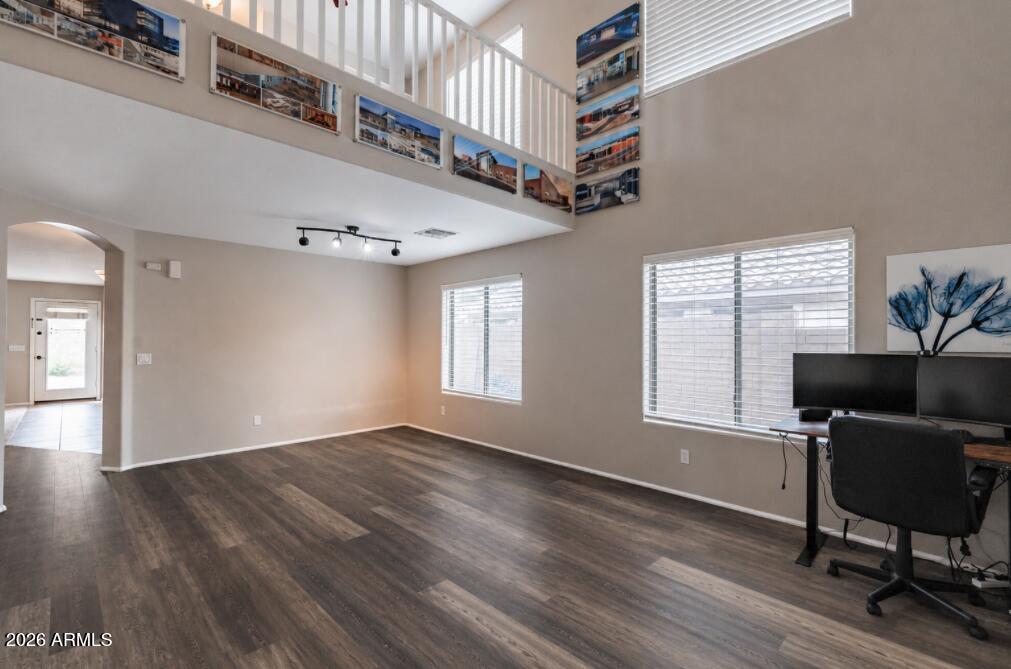
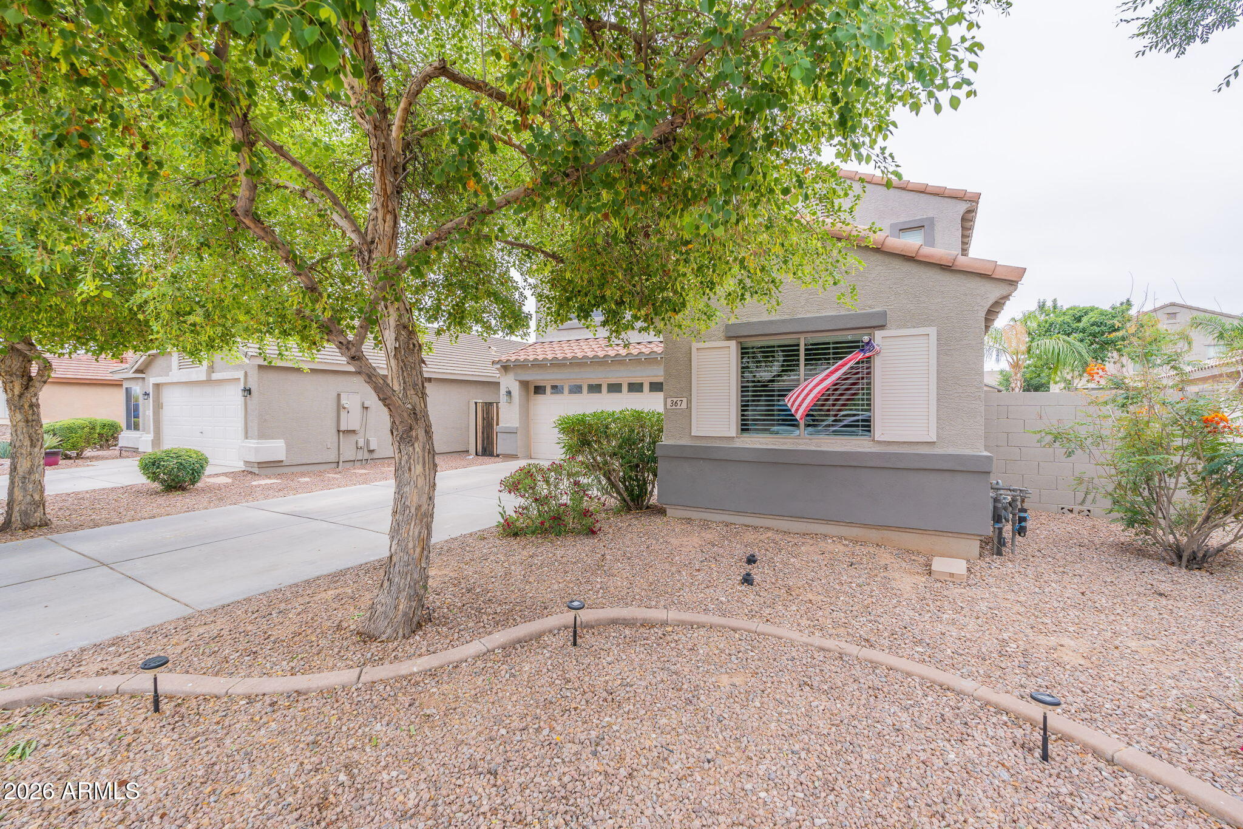
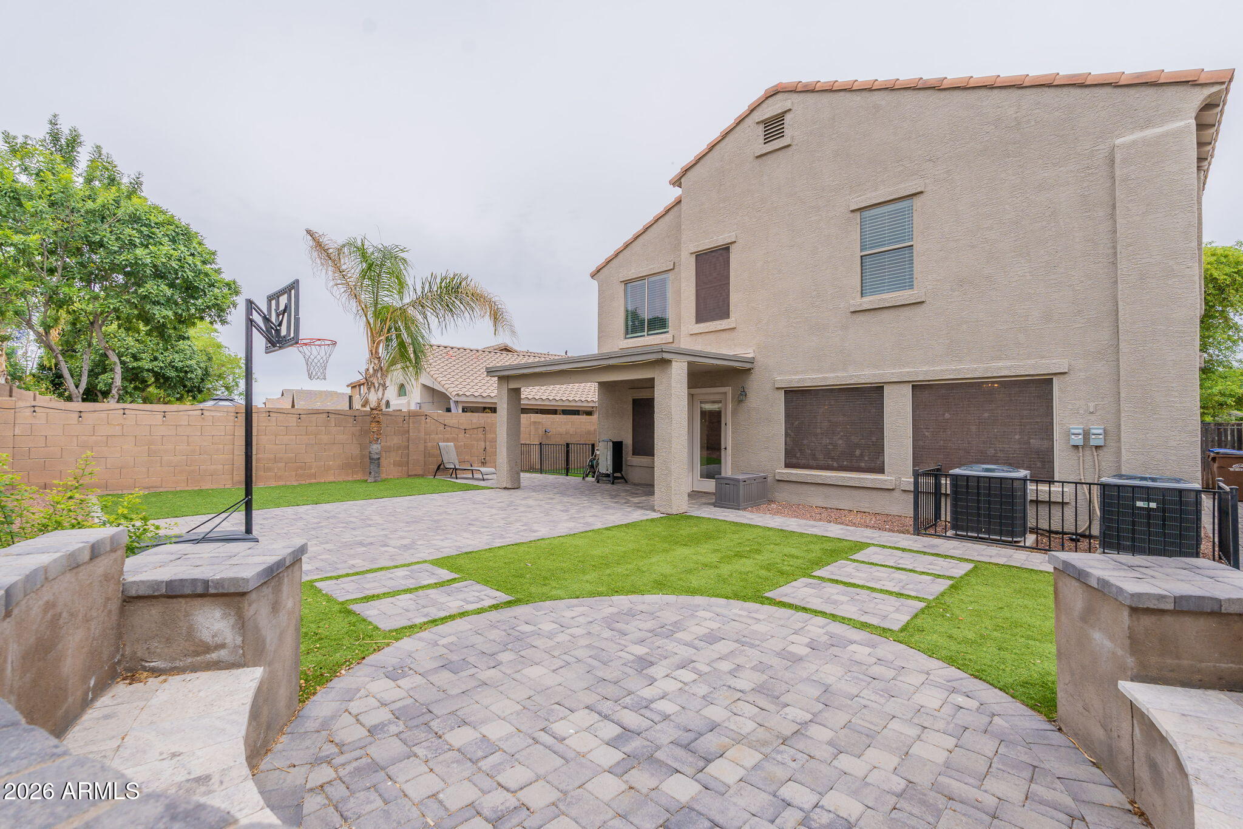
PRICED TO SELL!! BEST $$$ PER SF in Circle Cross! This well maintained 5 bed 3 bath + loft home is nestled within Circle Cross Ranch. This highly desirable floor plan has over 2,600 sf and is north south facing! AC units replaced in 2022 with lifetime warranty*. LOW electric with OWNED SOLAR (2022)!! The interior boasts ample natural light, vaulted ceilings and neutral paint. One bedroom is situated down stairs with the remaining bedrooms and loft upstairs. Carpet downstairs recently replaced with LVP! (Not shown in tour)The kitchen features a functional island, stainless steel appliances(2021), recessed lighting, maple cabinets and ample counter space overlooking the living room. The backyard is immaculate with neighboring foliage to present your own low maintenance private oasis with an extended pavered entertaining space. It has been updated with turf, a custom built-in firepit area and a dog run. Honorable mentions include RO and Water Softener (2023), New Water Heater (2026), Washer and Dryer (2022) & more. Upstairs you will find a spacious master ensuite with a large walk in closet, dual sinks and separate shower tub combo. Conveniently located laundry room upstairs as well. One secondary bedroom has a private balcony perfect for an office or bedroom! Upstairs bath has been renovated with updated fixtures, flooring and vanity. You won't want to miss seeing this home!

Save
Ask
Tour
Hide
Share
Listing Snapshot
Price 
$415,000
Days On Site 
37 Days
Bedrooms 
5
Inside Area (SqFt) 
2,654 sqft
Total Baths 
3
Full Baths 
3
Partial Baths 
N/A
Lot Size 
0.14 Acres
Year Built 
2006
MLS® Number 
7039929
Status 
Active Under Contract
Property Tax 
$14,282
HOA/Condo/Coop Fees 
$50 monthly
Sq Ft Source 
Assessor
Friends & Family
Recent Activity
2 weeks agoListing updated with changes from the MLS®
2 weeks agoStatus changed to Active Under Contract
a month agoListing first seen on site
General Features
Acres 
0.14
Cross Street 
Hunt Hwy/Skyline
Disclosures 
Agency Discl ReqSeller Discl Avail
Energy Features 
Solar
Garage 
Yes
Garage Spaces 
2
Land Lease 
No
Levels 
Two
Number Of Stories 
2
Parking 
Garage Door Opener
Property Sub Type 
Single Family Residence
Sewer 
Public Sewer
Style 
Santa Barbara/Tuscan
Utilities 
Cable Available
Water Source 
Public
Interior Features
Appliances 
DryerWasherWater Softener OwnedRefrigeratorDishwasherDisposal
Cooling 
Central AirCeiling Fan(s)
Flooring 
CarpetVinylTile
Heating 
Heat PumpNatural Gas
Interior 
High Speed InternetDouble VanitySee RemarksEat-in KitchenBreakfast BarVaulted Ceiling(s)Kitchen IslandPantry
Laundry Features 
InsideOtherSee Remarks
Window Features 
Solar Screens
Save
Ask
Tour
Hide
Share
Exterior Features
Construction Details 
StuccoBlockFrame
Fencing 
Block
Lot Features 
Sprinklers In FrontDesert Front
Patio And Porch 
Patio
Roof 
Tile
Spa Features 
None
Windows/Doors 
Solar Screens
Community Features
Association Dues 
50
Financing Terms Available 
CashConventionalFHAVA Loan
HOA Fee Frequency 
Monthly
School District 
Florence Unified School District
Township 
03S
Schools
School District
Florence Unified School District
Elementary School
Circle Cross K8 STEM Academy
Middle School
Circle Cross K8 STEM Academy
High School
Poston Butte High School
Listing courtesy of My Home Group Real Estate.


All information should be verified by the recipient and none is guaranteed as accurate by ARMLS. Copyright 2026 Arizona Regional Multiple Listing Service, Inc. All rights reserved.
Last checked: 2026-07-17 11:06 PM UTC

Neighborhood & Commute
Source: Walkscore
Save
Ask
Tour
Hide
Share

Let's Connect

I'm social! Connect with me on all the popular social media channels.

Realty In Style Instagram

Follow Realty In Style on Instagram for beautiful homes and design inspiration!

Scroll to Top