

4461 N LAUNFAL AvenuePhoenix, AZ 85018
Due to the health concerns created by Coronavirus we are offering personal 1-1 online video walkthough tours where possible.
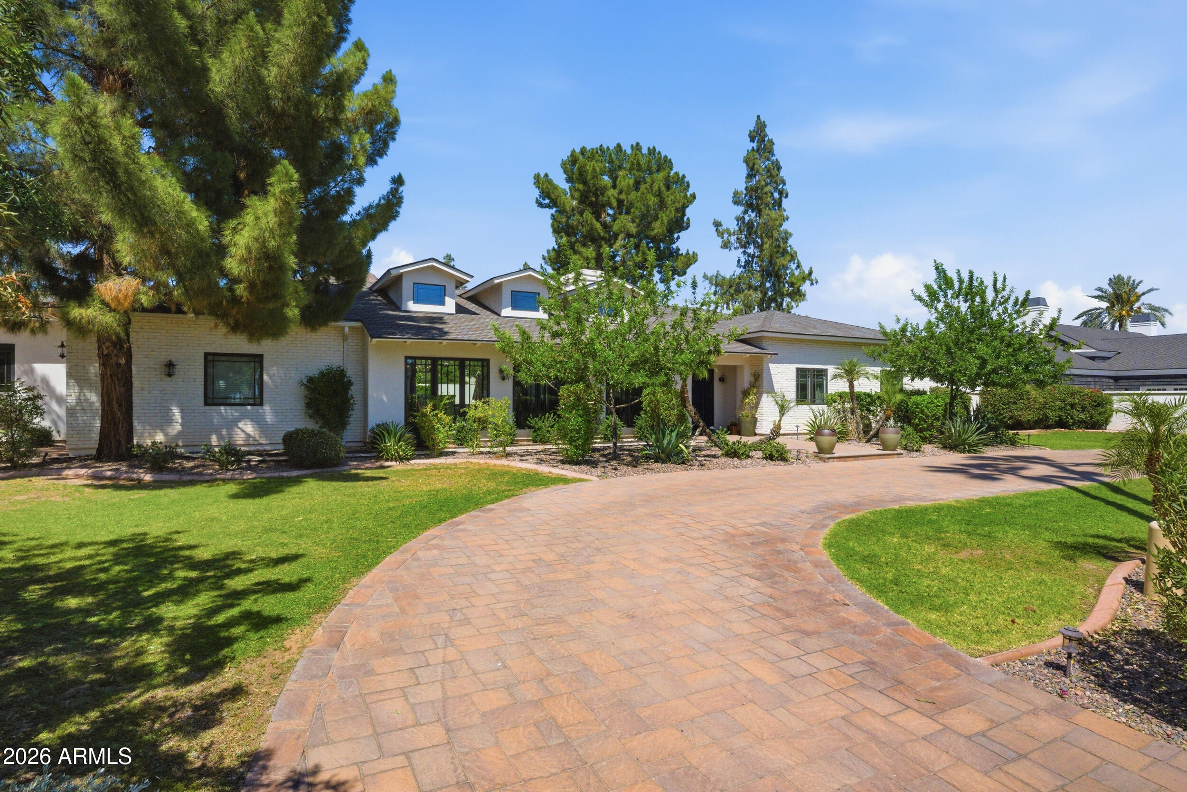
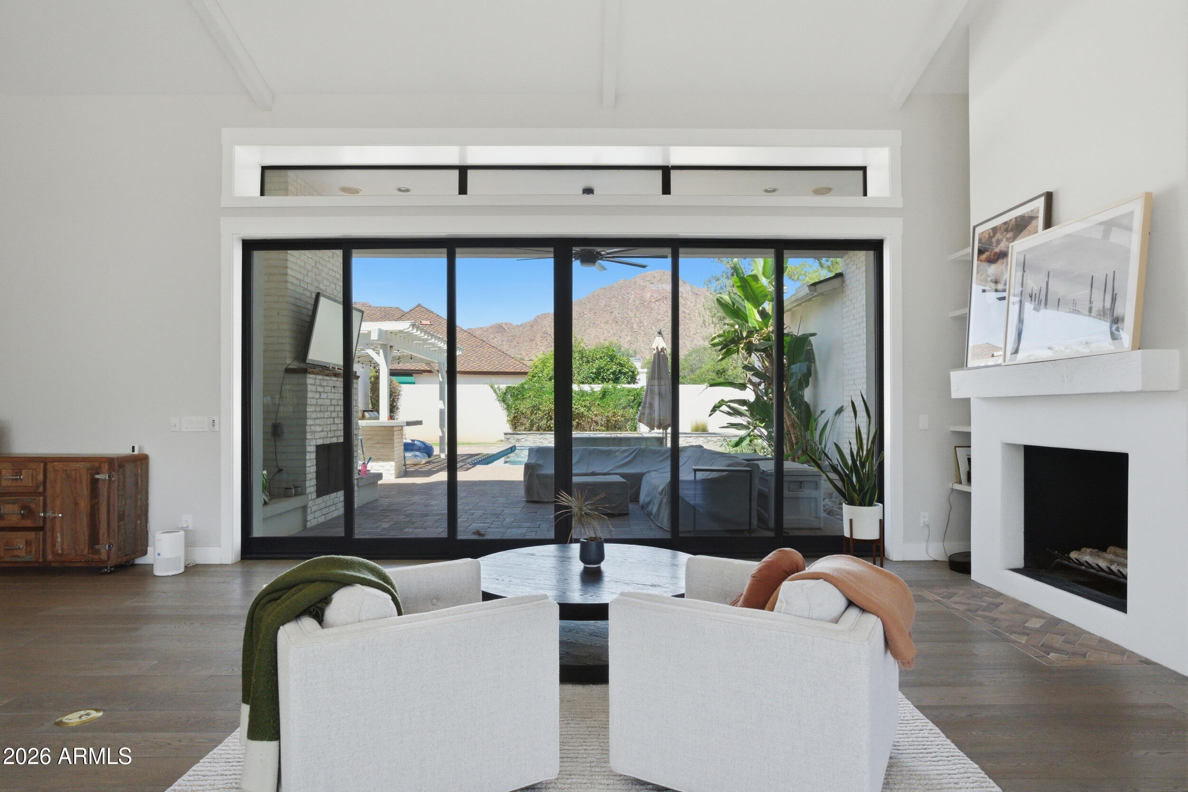
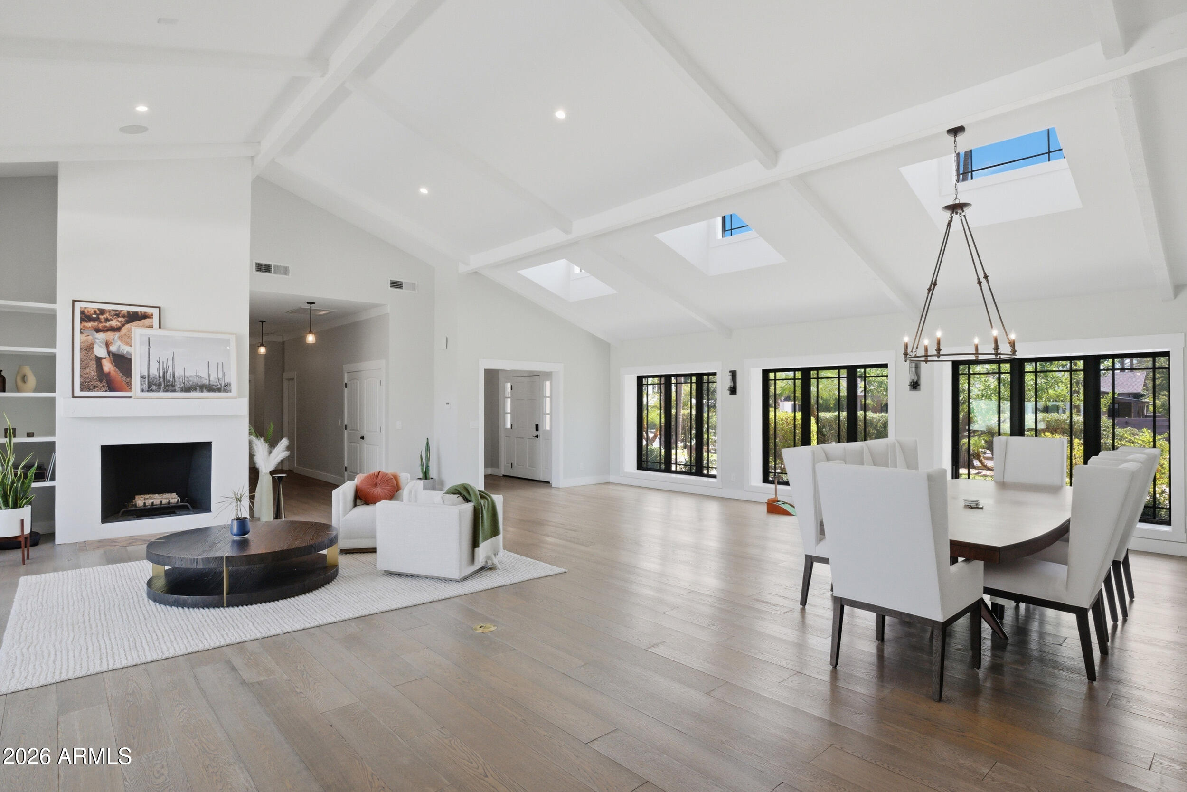
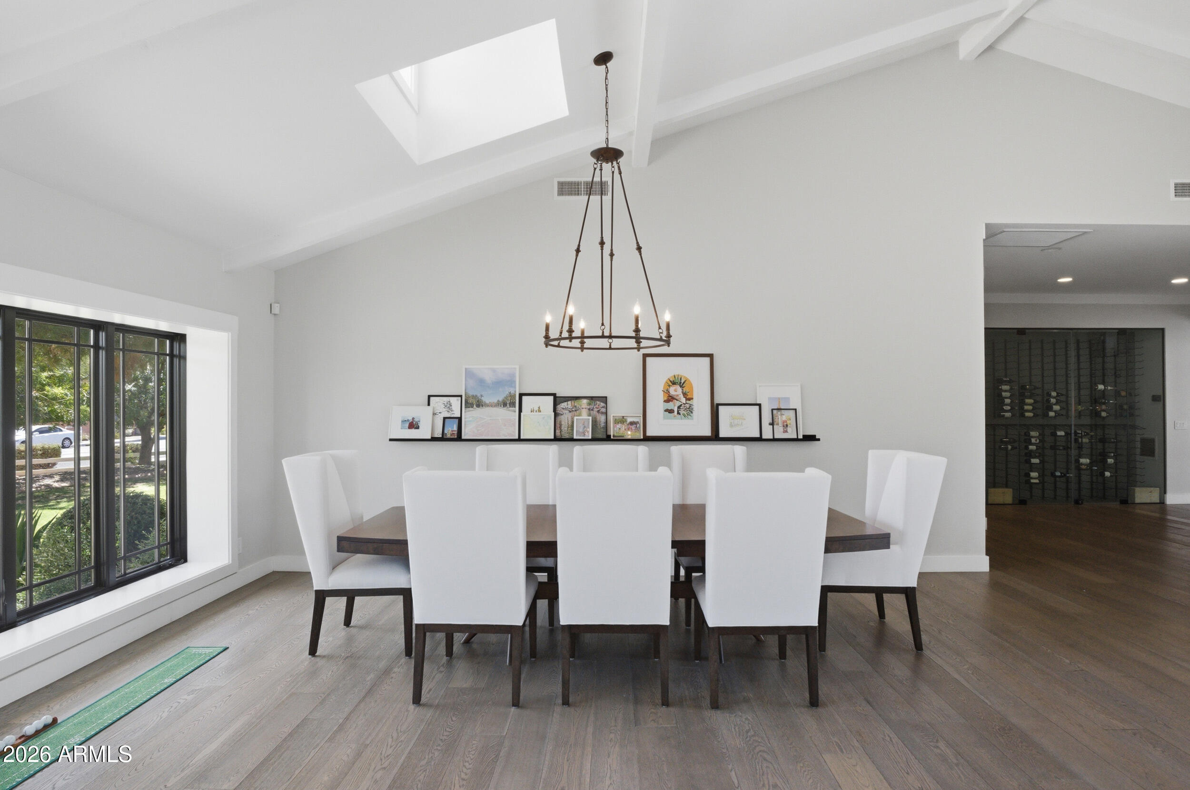
This exceptional home showcases stunning views of Camelback Mountain through dramatic 16-foot sliding pocket doors that seamlessly connect indoor and outdoor living. The expansive living and dining areas feature vaulted ceilings, a reclaimed wood fireplace, and overlook the sparkling pool and spa. Designed for both everyday living and effortless entertaining, the chef's kitchen is appointed with Carrera marble countertops, custom solid-wood cabinetry, a Thermador 6-burner gas range, Thermador side-by-side refrigerator/freezer, dual dishwashers, a wet bar, and a striking climate-controlled glass wine wall with storage for up to 440 bottles. The kitchen opens directly to the spacious family room, creating a warm and inviting gathering space. Offering 4 bedrooms, a dedicated office, and 3.5 bathrooms, this home provides an ideal layout for families. The resort-style backyard features a covered patio, sparkling pool and spa, outdoor fireplace, built-in gazebo with grill and seating area, and ample lawn space for play and recreation. Combining luxury, comfort, and exceptional indoor-outdoor living, this home is truly a standout retreat in the premier Arcadia neighborhood.
| 3 weeks ago | Listing updated with changes from the MLS® | |
| 3 weeks ago | Status changed to Active Under Contract | |
| a month ago | Listing first seen on site |

All information should be verified by the recipient and none is guaranteed as accurate by ARMLS. Copyright 2026 Arizona Regional Multiple Listing Service, Inc. All rights reserved.
Last checked: 2026-07-18 06:00 AM UTC