HS_WHTHoriz_NoTag
Save
Ask
Tour
Hide
Share
$688,700
37 Days On Site

6851 N KILLDEER Trail
Prescott Valley, AZ 86315

For Sale|Single Family Residence|Active
3
Beds
2
Total Baths
2
Full Baths
2,034
SqFt
$339
/SqFt
2022
Built
Subdivision:
ANTELOPE PARK PARCEL A
County:
Yavapai

Due to the health concerns created by Coronavirus we are offering personal 1-1 online video walkthough tours where possible.
Call Now: 602-688-7388
Is this the listing for you? We can help make it yours.
602-688-7388
6851 N KILLDEER Trail6851 N KILLDEER Trail6851 N KILLDEER Trail6851 N KILLDEER Trail
Save
Ask
Tour
Hide
Share

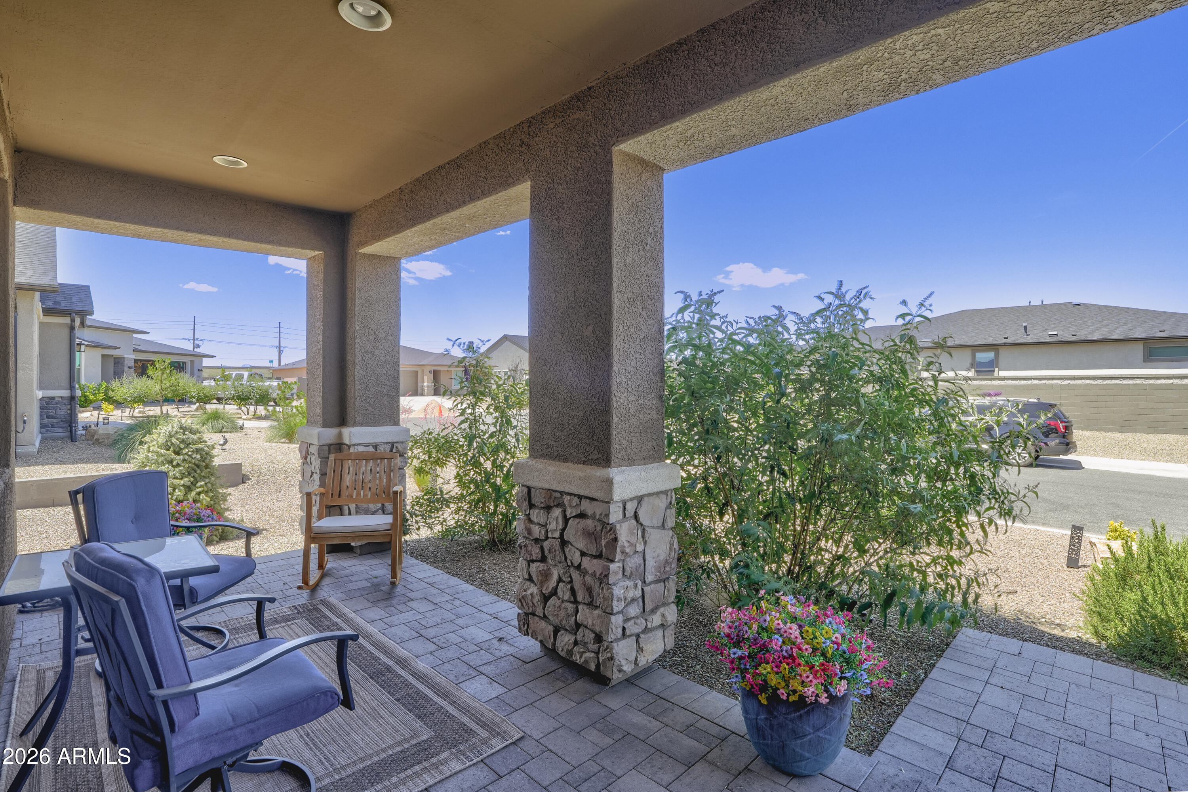
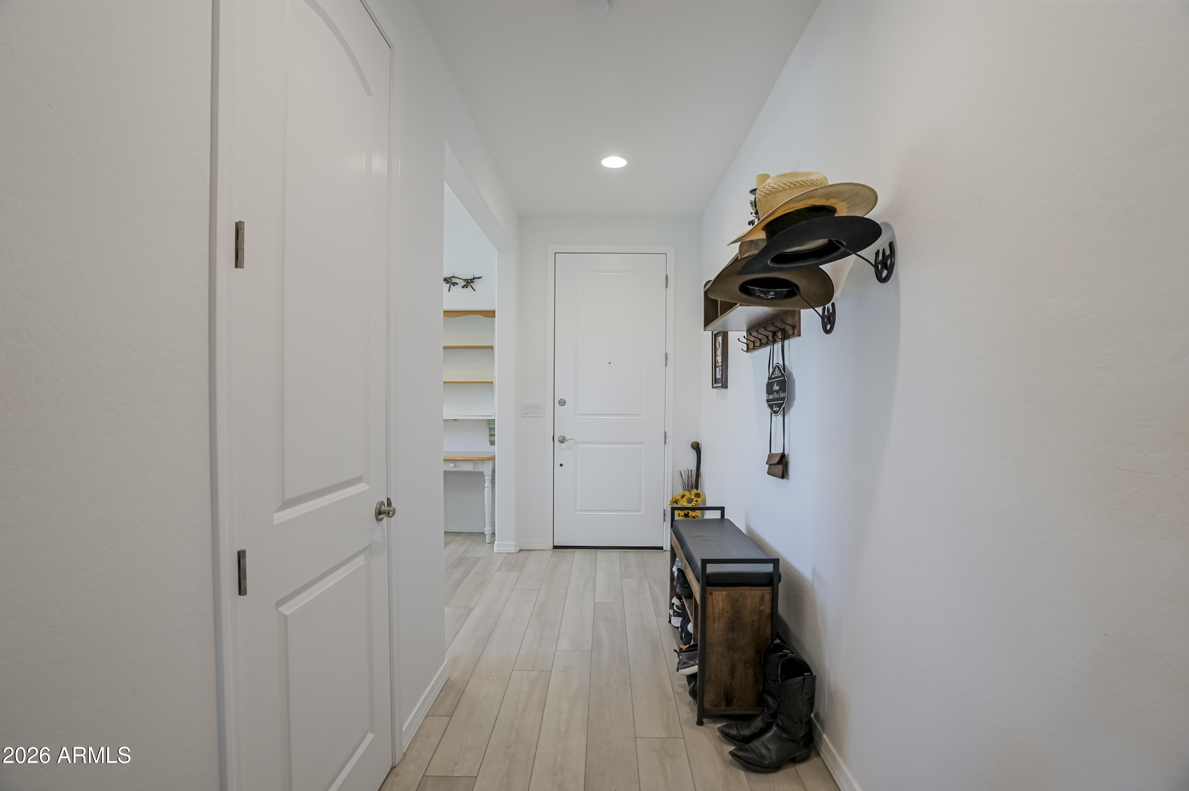
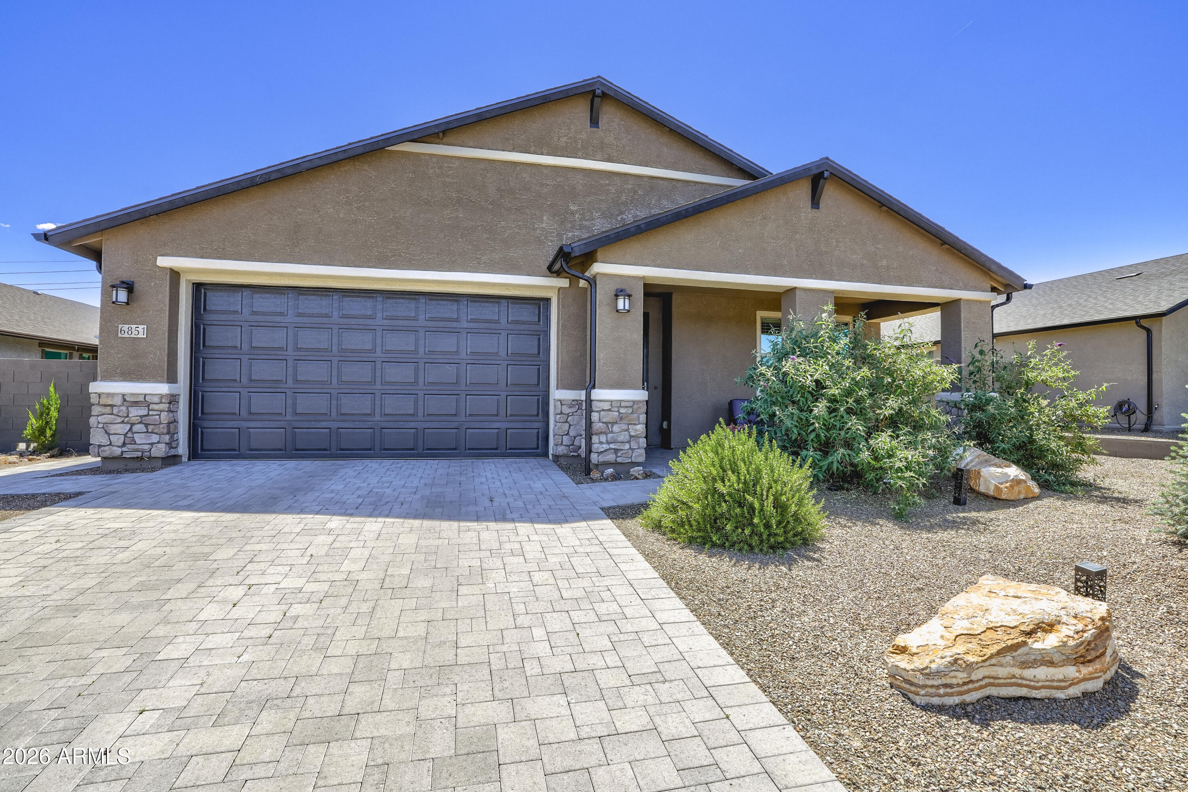
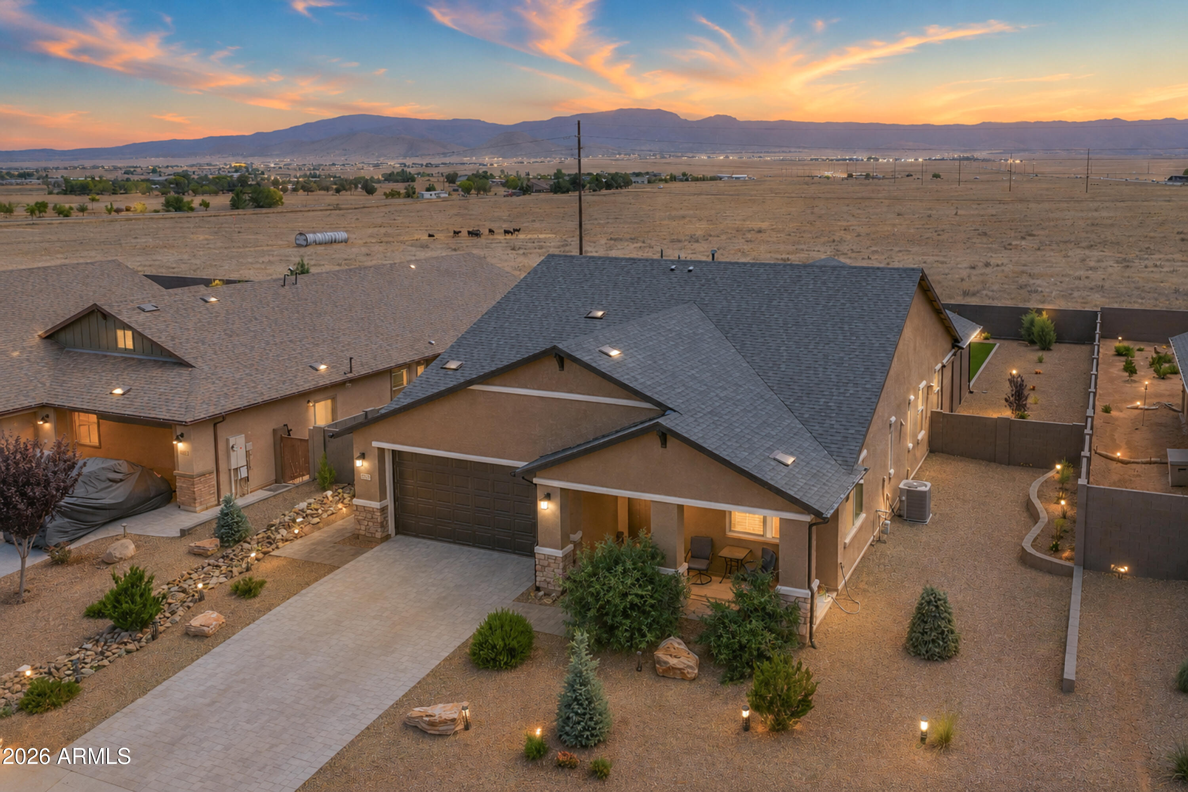
This beautifully designed home blends superior craftsmanship with modern finishes and sweeping mountain views, all set on an oversized lot backing to open space. Inside, the open concept layout showcases a spacious great room with a cozy fireplace, a chef's kitchen featuring granite countertops, stainless steel appliances, and an upgraded butler's pantry. The formal dining room offers the perfect setting for gatherings and entertainment. The primary suite is a serene retreat with a spa style bathroom, a generous walk in closet, and direct access to the covered patio. Outdoor living shines here -- relax beneath the extended patio while taking in the stunning Mingus Mountain views. The expansive backyard features plenty of turf, low maintenance landscaping, and ample room to enjoy Prescott Valley's sunny days and cool evenings. With thoughtful design, upgraded features, and a prime location near parks, trails, and Hwy 69 & 17 for commuters, this is truly the one to buy.

Save
Ask
Tour
Hide
Share
Listing Snapshot
Price 
$688,700
Days On Site 
37 Days
Bedrooms 
3
Inside Area (SqFt) 
2,034 sqft
Total Baths 
2
Full Baths 
2
Partial Baths 
N/A
Lot Size 
0.24 Acres
Year Built 
2022
MLS® Number 
7039946
Status 
Active
Property Tax 
$2,680
HOA/Condo/Coop Fees 
$50 monthly
Sq Ft Source 
Assessor
Friends & Family
Recent Activity
4 weeks agoListing updated with changes from the MLS®
4 weeks agoStatus changed to Active
a month agoListing first seen on site
General Features
Acres 
0.24
Disclosures 
Seller Discl Avail
Foundation 
Slab
Garage 
Yes
Garage Spaces 
2
Land Lease 
No
Levels 
One
Number Of Stories 
1
Parking 
Off StreetGarage Door Opener
Property Sub Type 
Single Family Residence
Sewer 
Public Sewer
Style 
Ranch
Utilities 
Phone AvailableNatural Gas Connected
Water Source 
Public
Interior Features
Appliances 
DryerWasherRefrigeratorDishwasherDisposalGas RangeMicrowave
Cooling 
Central AirCeiling Fan(s)ENERGY STAR Qualified Equipment
Fireplace 
Yes
Fireplace Features 
Family Room
Fireplaces 
1
Flooring 
CarpetVinylTile
Heating 
Forced AirENERGY STAR Qualified EquipmentNatural Gas
Interior 
Smart HomeGranite CountersDouble VanityMaster DownstairsBreakfast BarKitchen Island
Laundry Features 
Gas Dryer Hookup
Window Features 
ScreensSolar ScreensENERGY STAR Qualified WindowsDouble Pane Windows
Save
Ask
Tour
Hide
Share
Exterior Features
Construction Details 
StuccoStoneFrame
Exterior 
Rain GuttersPlayground
Fencing 
Block
Patio And Porch 
Patio
Roof 
Composition
Spa Features 
None
View 
PanoramicMountain(s)
Waterview 
PanoramicMountain(s)
Windows/Doors 
ScreensSolar ScreensENERGY STAR Qualified WindowsDouble Pane Windows
Community Features
Accessibility Features 
Accessible EntranceAccessible Hallway(s)
Association Dues 
50
Community Features 
PlaygroundSidewalks
Financing Terms Available 
CashConventionalFHAVA Loan
HOA Fee Frequency 
Monthly
Roads 
Paved
School District 
Humboldt Unified District
Township 
15
Schools
School District
Humboldt Unified District
Elementary School
Coyote Springs Elementary School
Middle School
Pronghorn Ridge Middle School
High School
Unknown
Listing courtesy of Better Homes and Gardens Real Estate BloomTree Realty.


All information should be verified by the recipient and none is guaranteed as accurate by ARMLS. Copyright 2026 Arizona Regional Multiple Listing Service, Inc. All rights reserved.
Last checked: 2026-07-18 02:41 AM UTC

Neighborhood & Commute
Source: Walkscore
Save
Ask
Tour
Hide
Share

Let's Connect

I'm social! Connect with me on all the popular social media channels.

Realty In Style Instagram

Follow Realty In Style on Instagram for beautiful homes and design inspiration!

Scroll to Top