HS_WHTHoriz_NoTag
Save
Ask
Tour
Hide
Share
$667,000
37 Days On Site

5670 W IRMA Lane
Glendale, AZ 85308

For Sale|Single Family Residence|Active
3
Beds
2
Total Baths
2
Full Baths
2,164
SqFt
$308
/SqFt
1995
Built
Subdivision:
FULTON HOMES AT ARROWHEAD RANCH UNIT ONE
County:
Maricopa

Due to the health concerns created by Coronavirus we are offering personal 1-1 online video walkthough tours where possible.
Call Now: 602-688-7388
Is this the listing for you? We can help make it yours.
602-688-7388
5670 W IRMA Lane5670 W IRMA Lane5670 W IRMA Lane5670 W IRMA Lane
Save
Ask
Tour
Hide
Share

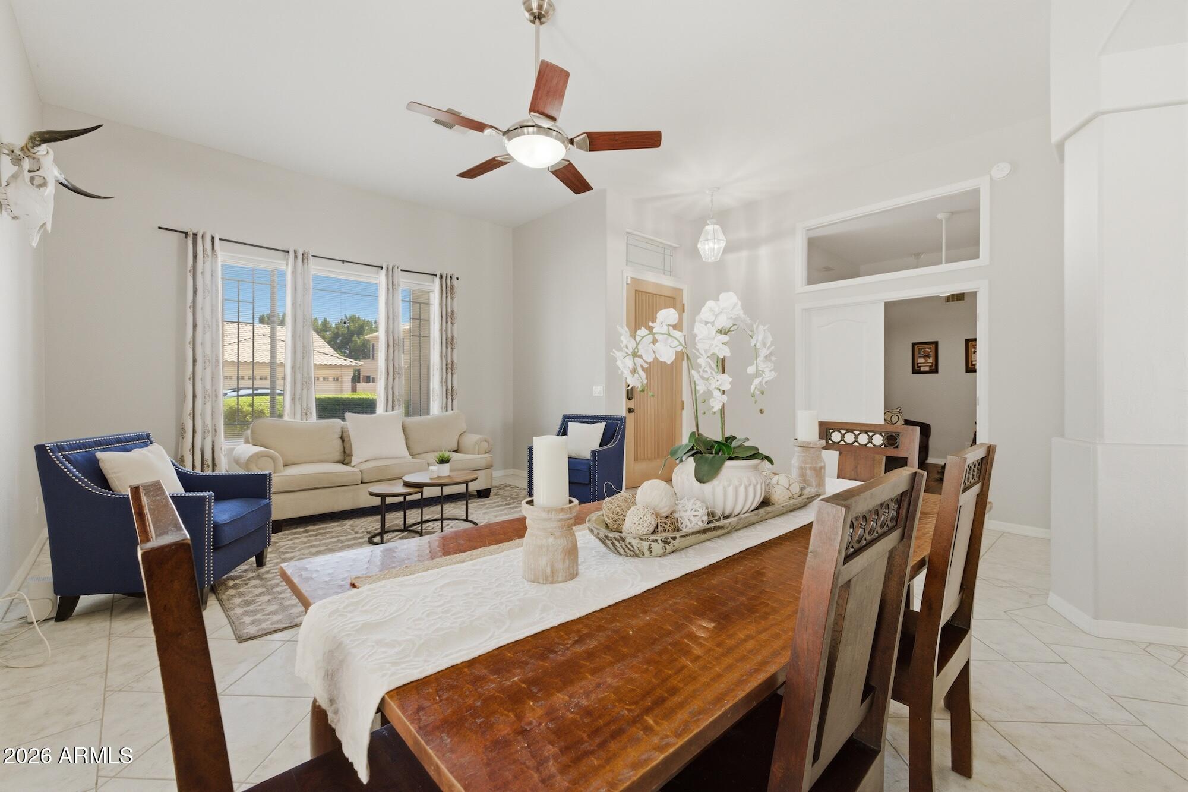
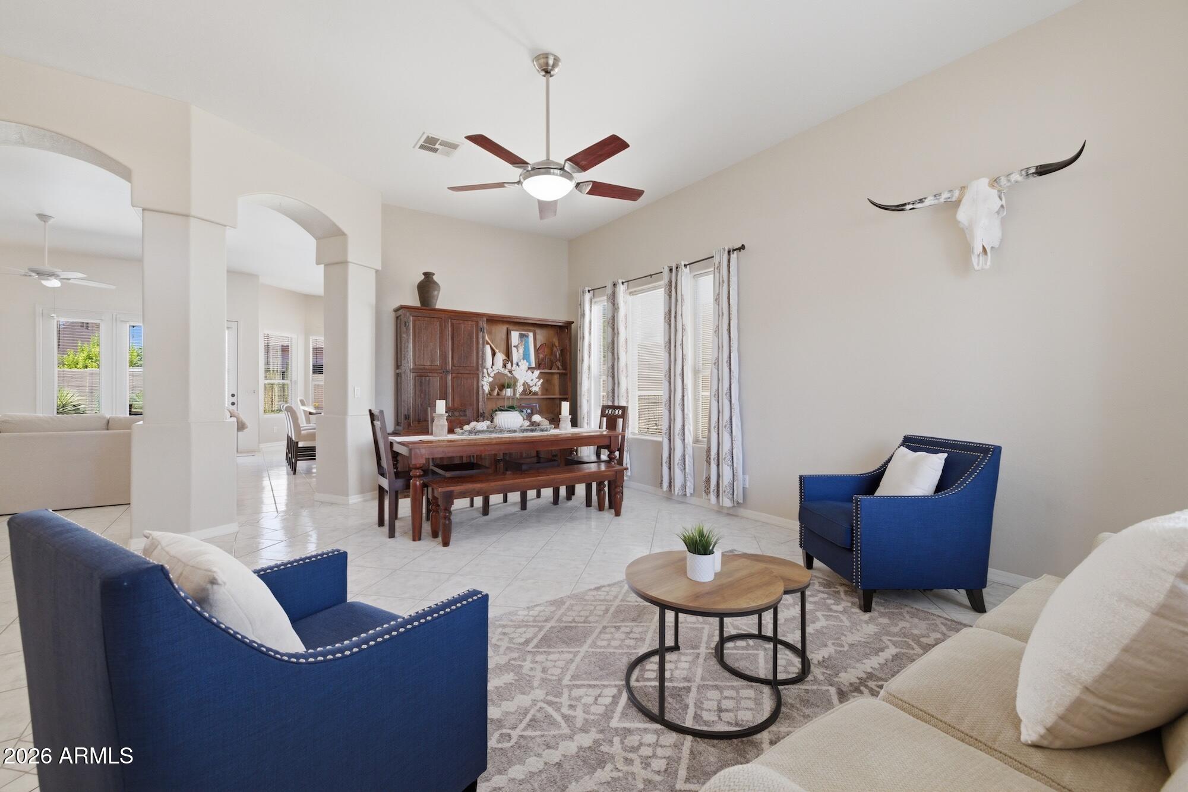
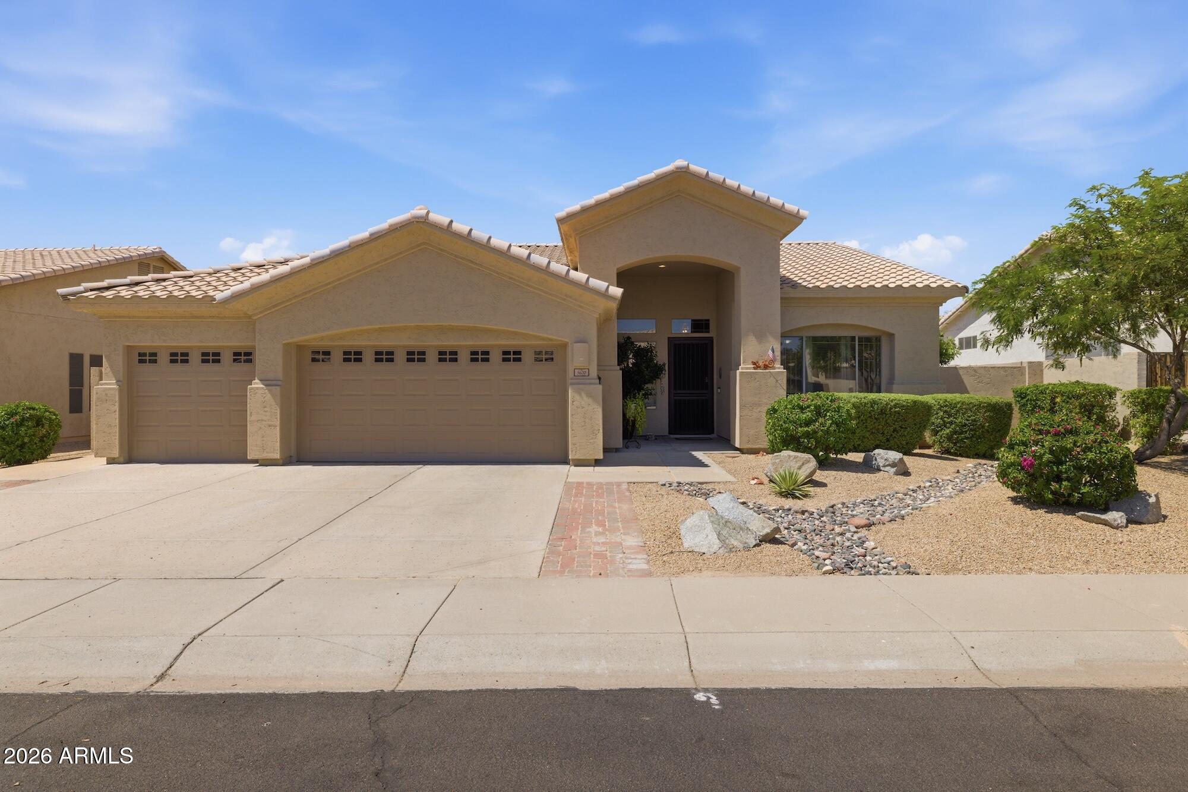
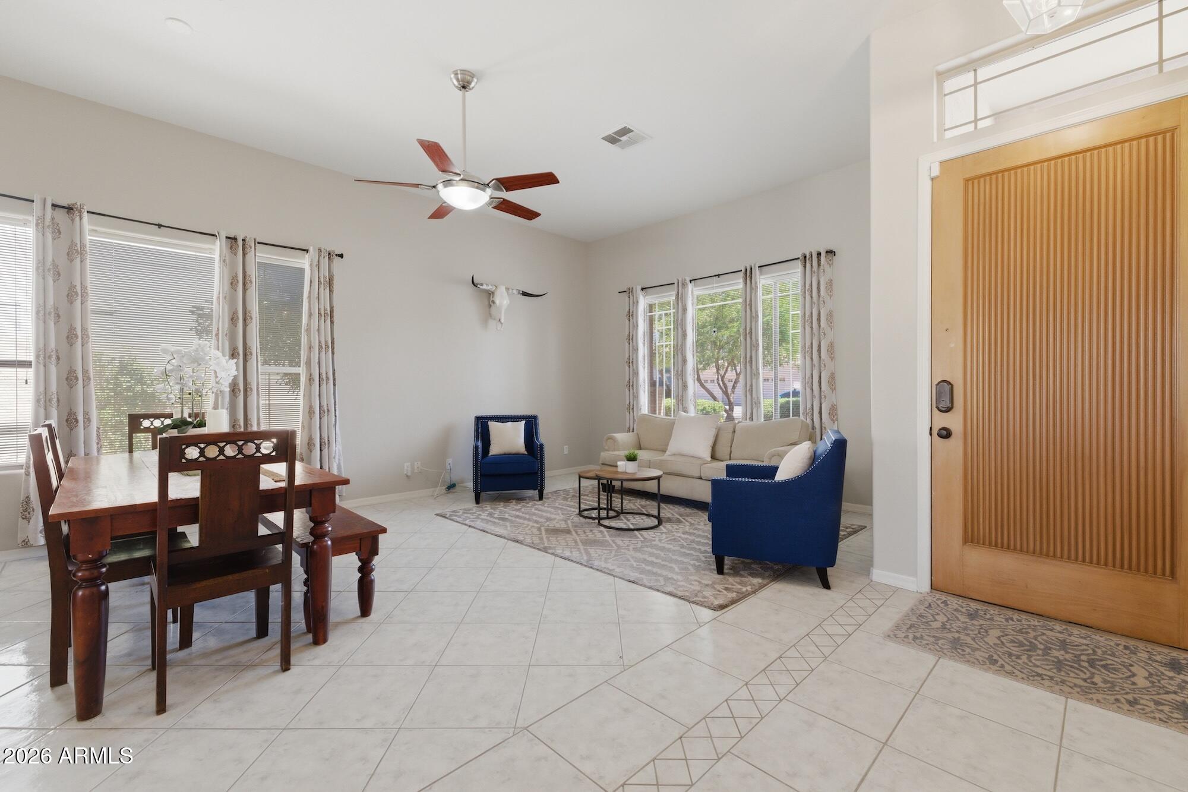
Ideally situated on a quiet street in the highly sought-after Arrowhead Lakes community, this semi-custom Fulton home offers quality construction, thoughtful updates, and beautiful mountain views. Positioned on a north/south-facing lot, the home features a functional floor plan with spacious living areas designed for both everyday living and entertaining. The updated kitchen serves as the centerpiece of the home, featuring refinished cabinetry with soft-close hardware, an updated island, ample workspace, and seamless flow into the dining and living areas. Large windows and doors connect the interior to the backyard, where a sparkling PebbleTec pool, mature landscaping, and shaded outdoor spaces create a private desert retreat. The primary suite offers a spacious... walk-in closet and an updated ensuite bathroom with refreshed countertops and paint. A separate office/den provides flexibility for working from home, hobbies, or use as a potential fourth bedroom. Extensive improvements provide both comfort and peace of mind, including a 17 SEER heat pump and HVAC system with new ductwork (2020) and transferable 10-year warranty, a new hot water heater with transferable warranty, new dishwasher and garbage disposal (2025), fresh garage paint, upgraded attic insulation for improved energy efficiency, built-in garage storage, and an additional storage shed located along the west side of the property. Residents enjoy convenient access to Loop 101, golf courses, shopping, dining, and entertainment, along with nearby community parks featuring playgrounds, sport courts, sand volleyball, and walking paths. Furniture is available on a separate bill of sale.

Save
Ask
Tour
Hide
Share
Listing Snapshot
Price 
$667,000
Days On Site 
37 Days
Bedrooms 
3
Inside Area (SqFt) 
2,164 sqft
Total Baths 
2
Full Baths 
2
Partial Baths 
N/A
Lot Size 
0.2 Acres
Year Built 
1995
MLS® Number 
7039987
Status 
Active
Property Tax 
$2,487
HOA/Condo/Coop Fees 
$55 monthly
Sq Ft Source 
Assessor
Friends & Family
Recent Activity
4 days agoListing updated with changes from the MLS®
4 days agoPrice changed to $667,000
a month agoListing first seen on site
General Features
Acres 
0.2
Attached Garage 
Yes
Cross Street 
59th Ave. and 101/Beardsley Rd
Disclosures 
Agency Discl ReqSeller Discl Avail
Garage 
Yes
Garage Spaces 
3
Land Lease 
No
Levels 
One
Number Of Stories 
1
Parking 
Garage Door OpenerDirect Access
Parking Spaces 
3
Property Sub Type 
Single Family Residence
Sewer 
Public Sewer
Style 
Territorial/Santa Fe
Utilities 
Sewer ConnectedCable Available
Water Source 
Public
Interior Features
Appliances 
DryerWasherRefrigeratorDishwasherDisposalElectric CooktopMicrowave
Cooling 
Central AirCeiling Fan(s)
Flooring 
CarpetTile
Heating 
Electric
Interior 
High Speed InternetDouble VanityEat-in KitchenBreakfast BarKitchen Island
Laundry Features 
Inside
Window Features 
Solar ScreensDouble Pane Windows
Save
Ask
Tour
Hide
Share
Exterior Features
Construction Details 
StuccoFrame
Exterior 
Storage
Fencing 
Block
Lot Features 
Sprinklers In RearSprinklers In FrontDesert BackDesert Front
Patio And Porch 
Patio
Pool Features 
Outdoor Pool
Private Pool 
Yes
Roof 
Tile
Spa Features 
None
View 
Mountain(s)
Waterview 
Mountain(s)
Windows/Doors 
Solar ScreensDouble Pane Windows
Community Features
Association Dues 
55
Community Features 
LakePlaygroundSidewalks
Financing Terms Available 
CashConventional1031 ExchangeFHAVA Loan
HOA Fee Frequency 
Monthly
School District 
Deer Valley Unified District
Township 
4N
Schools
School District
Deer Valley Unified District
Elementary School
Legend Springs Elementary
Middle School
Hillcrest Middle School
High School
Mountain Ridge High School
Listing courtesy of Engel & Voelkers Scottsdale.


All information should be verified by the recipient and none is guaranteed as accurate by ARMLS. Copyright 2026 Arizona Regional Multiple Listing Service, Inc. All rights reserved.
Last checked: 2026-07-17 11:06 PM UTC

Neighborhood & Commute
Source: Walkscore
Save
Ask
Tour
Hide
Share

Let's Connect

I'm social! Connect with me on all the popular social media channels.

Realty In Style Instagram

Follow Realty In Style on Instagram for beautiful homes and design inspiration!

Scroll to Top