HS_WHTHoriz_NoTag
Save
Ask
Tour
Hide
Share
$499,900
82 Days On Site

1905 E ILLINI Street
Phoenix, AZ 85040

For Sale|Multi Family|Active
5
Beds
3
Total Baths
2025
Built
Subdivision:
PROGRESS PLACE
County:
Maricopa

Due to the health concerns created by Coronavirus we are offering personal 1-1 online video walkthough tours where possible.
Call Now: 602-688-7388
Is this the listing for you? We can help make it yours.
602-688-7388
1905 E ILLINI Street1905 E ILLINI Street1905 E ILLINI Street1905 E ILLINI Street
Save
Ask
Tour
Hide
Share

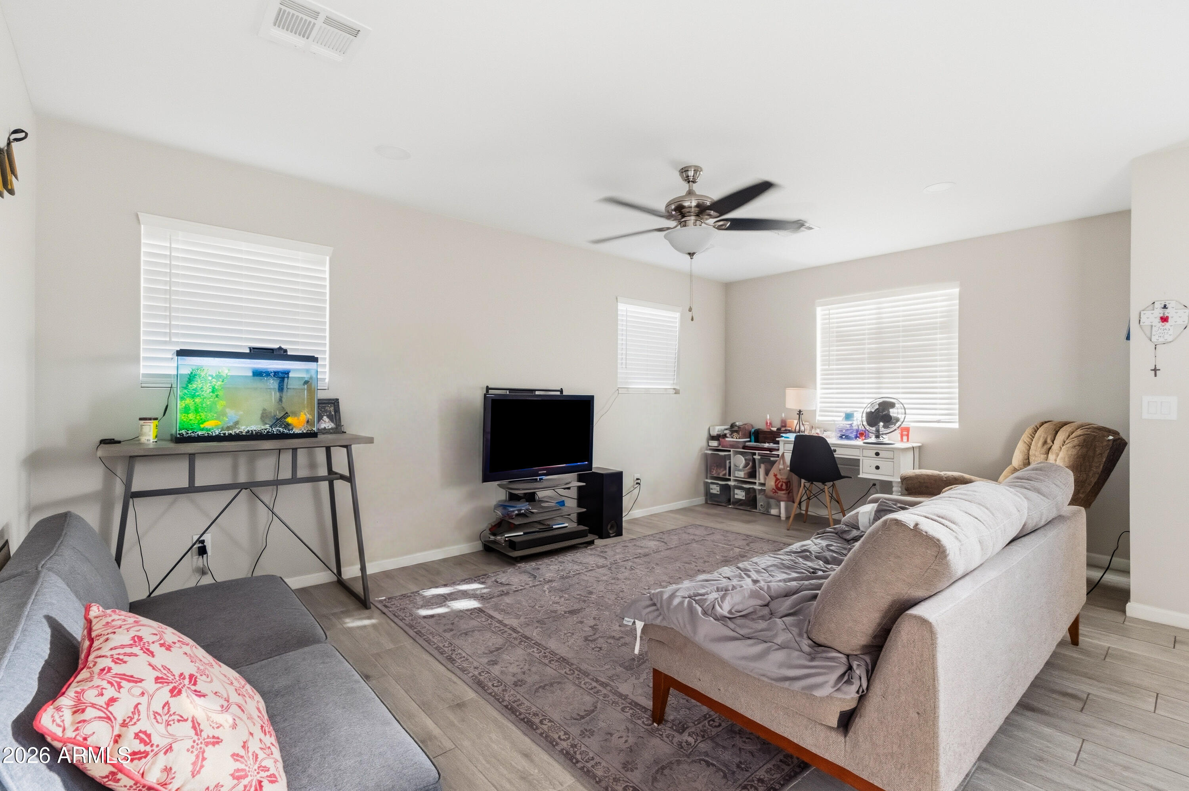
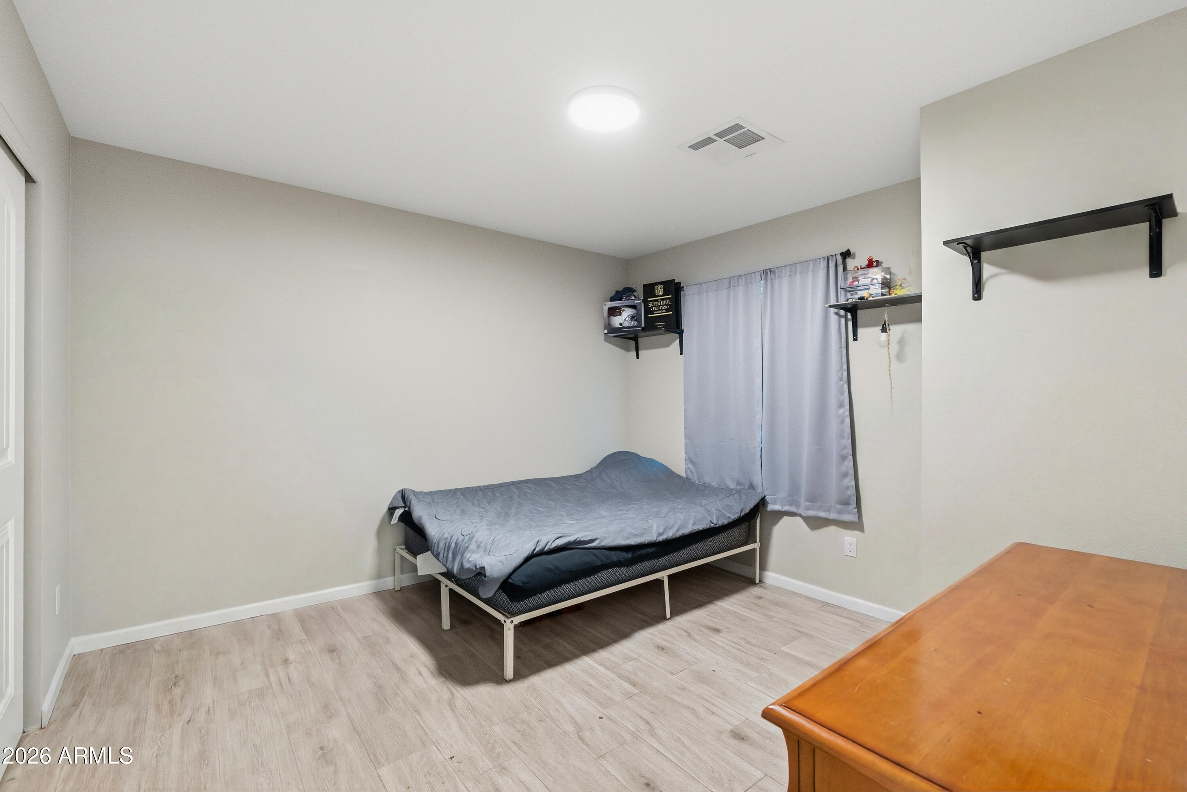
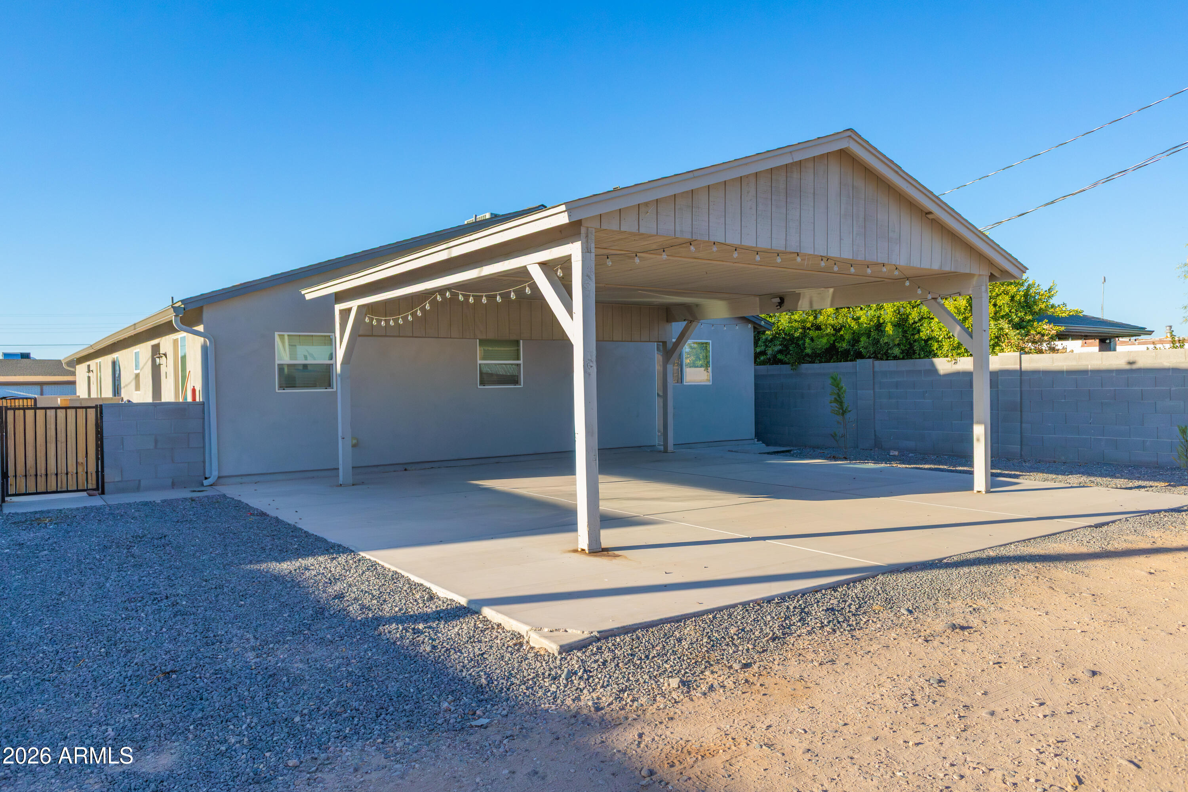
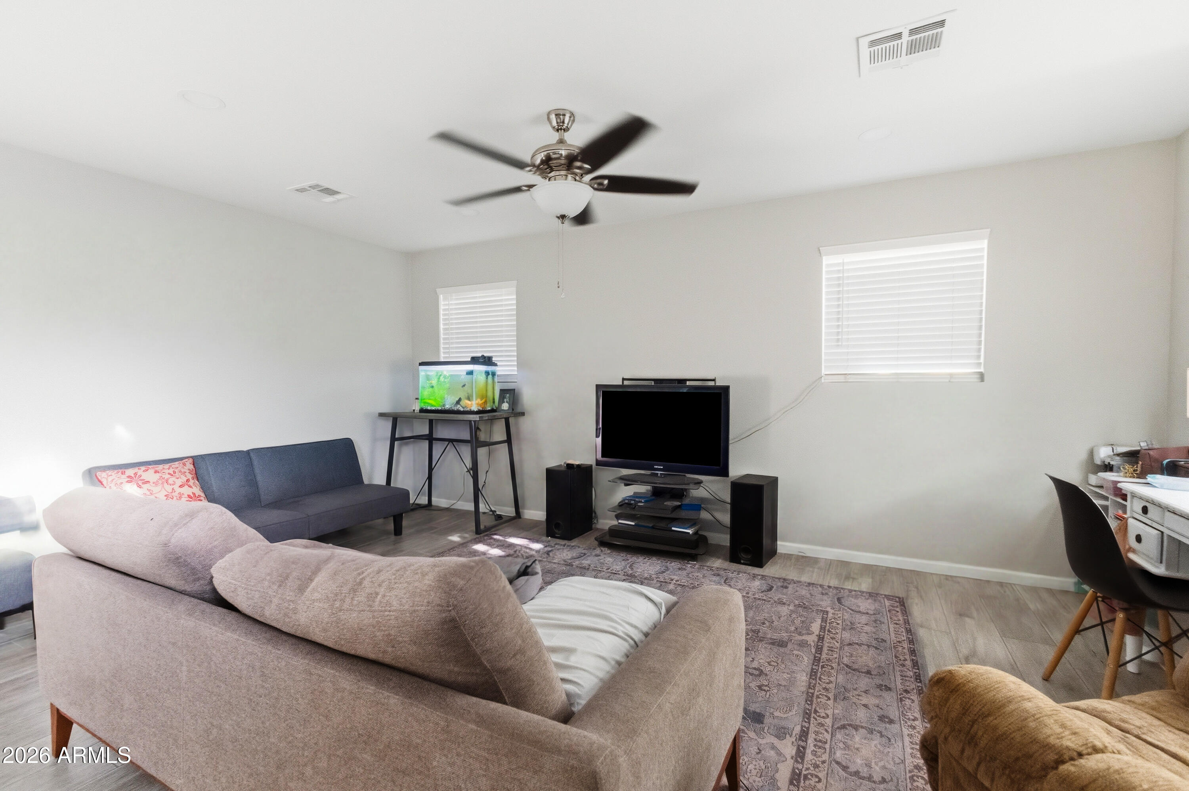
LIVE FOR LESS THAN HALF PRICE! Why rent when your tenant can help pay for your home? This outstanding 2025-built duplex offers the opportunity to live in one unit while approximately $2100/month rent from the other can offset more than half your housing payment. Well-maintained and in excellent condition, each unit features wood-look tile, Samsung stainless appliances, 42'' espresso cabinetry, 2'' wood blinds, and modern finishes. Reliable tenants pay their own electric. Ample on-site parking. Also an excellent investor opportunity with approximately $34,000 annual income and an attractive 7% CAP rate. FHA, VA, conventional, cash, or 1031 buyers welcome.

Save
Ask
Tour
Hide
Share
Listing Snapshot
Price 
$499,900
Days On Site 
82 Days
Bedrooms 
5
Inside Area (SqFt) 
N/A
Total Baths 
3
Full Baths 
N/A
Partial Baths 
N/A
Lot Size 
N/A
Year Built 
2025
MLS® Number 
7040009
Status 
Active
Property Tax 
$4,228
HOA/Condo/Coop Fees 
N/A
Sq Ft Source 
N/A
Friends & Family
Recent Activity
4 days agoListing updated with changes from the MLS®
2 months agoPrice changed to $499,900
3 months agoListing first seen on site
General Features
Cross Street 
BROADWAY AT 24 ST
Disclosures 
None
Parking 
Attached CarportCarport
Parking Spaces 
4
Property Sub Type 
Multi Family
Sewer 
Public Sewer
Water Source 
Public
Zoning 
R3
Interior Features
Appliances 
Built-In RangeDisposalDishwasherRefrigeratorBuilt-In Electric OvenMicrowave
Cooling 
Central AirCeiling Fan(s)Heat Pump
Flooring 
TileCarpet
Heating 
Electric
Save
Ask
Tour
Hide
Share
Exterior Features
Construction Details 
Stucco
Roof 
Composition
Community Features
Financing Terms Available 
Conventional1031 Exchange
Roads 
Asphalt
School District 
Phoenix Union High School District
Schools
School District
Phoenix Union High School District
Elementary School
Percy L Julian School
Middle School
Percy L Julian School
High School
South Mountain High School
Listing courtesy of RE/MAX Excalibur.


All information should be verified by the recipient and none is guaranteed as accurate by ARMLS. Copyright 2026 Arizona Regional Multiple Listing Service, Inc. All rights reserved.
Last checked: 2026-09-01 09:23 AM UTC

Neighborhood & Commute
Source: Walkscore
Save
Ask
Tour
Hide
Share

Let's Connect

I'm social! Connect with me on all the popular social media channels.

Realty In Style Instagram

Follow Realty In Style on Instagram for beautiful homes and design inspiration!

Scroll to Top