HS_WHTHoriz_NoTag
Save
Ask
Tour
Hide
Share
$3,225
37 Days On Site

6036 N 8TH Street
Phoenix, AZ 85014

For Rent|Single Family Residence|Active
3
Beds
2
Total Baths
2
Full Baths
1,648
SqFt
$2
/SqFt
1954
Built
Subdivision:
BETHANY ESTATES
County:
Maricopa

Due to the health concerns created by Coronavirus we are offering personal 1-1 online video walkthough tours where possible.
Call Now: 602-688-7388
Is this the listing for you? We can help make it yours.
602-688-7388
6036 N 8TH Street6036 N 8TH Street6036 N 8TH Street6036 N 8TH Street
Save
Ask
Tour
Hide
Share

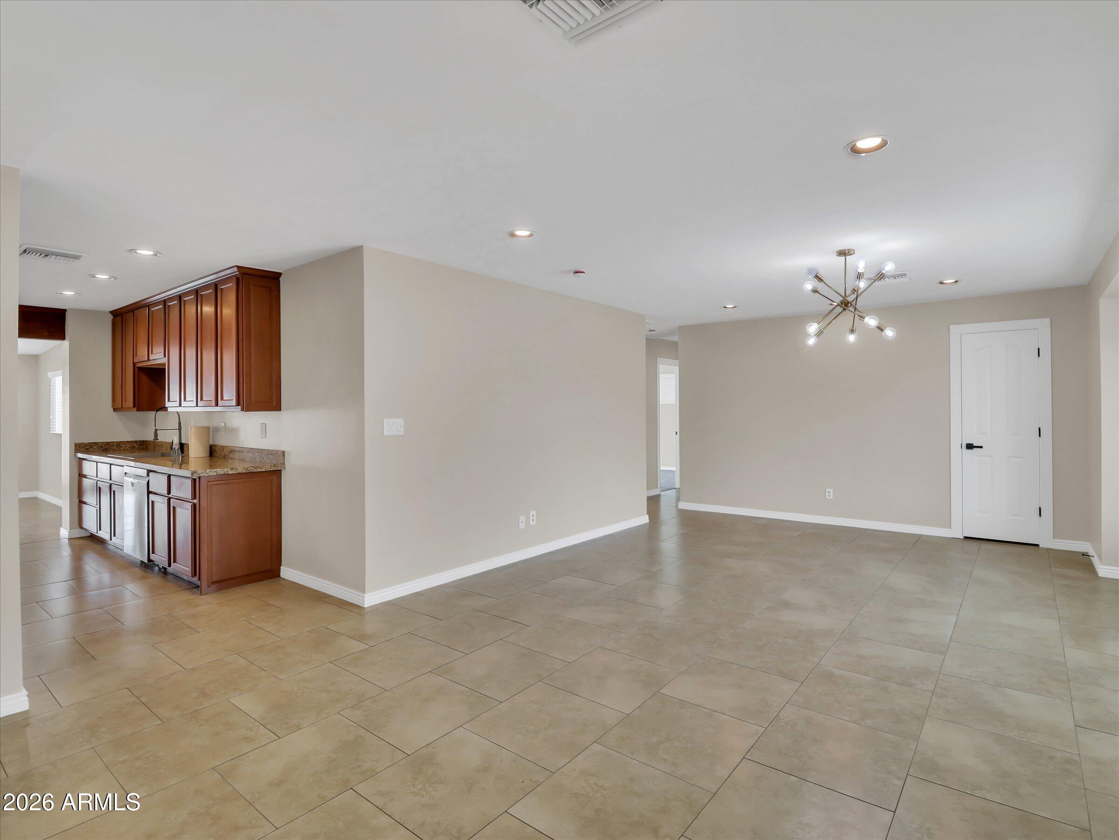
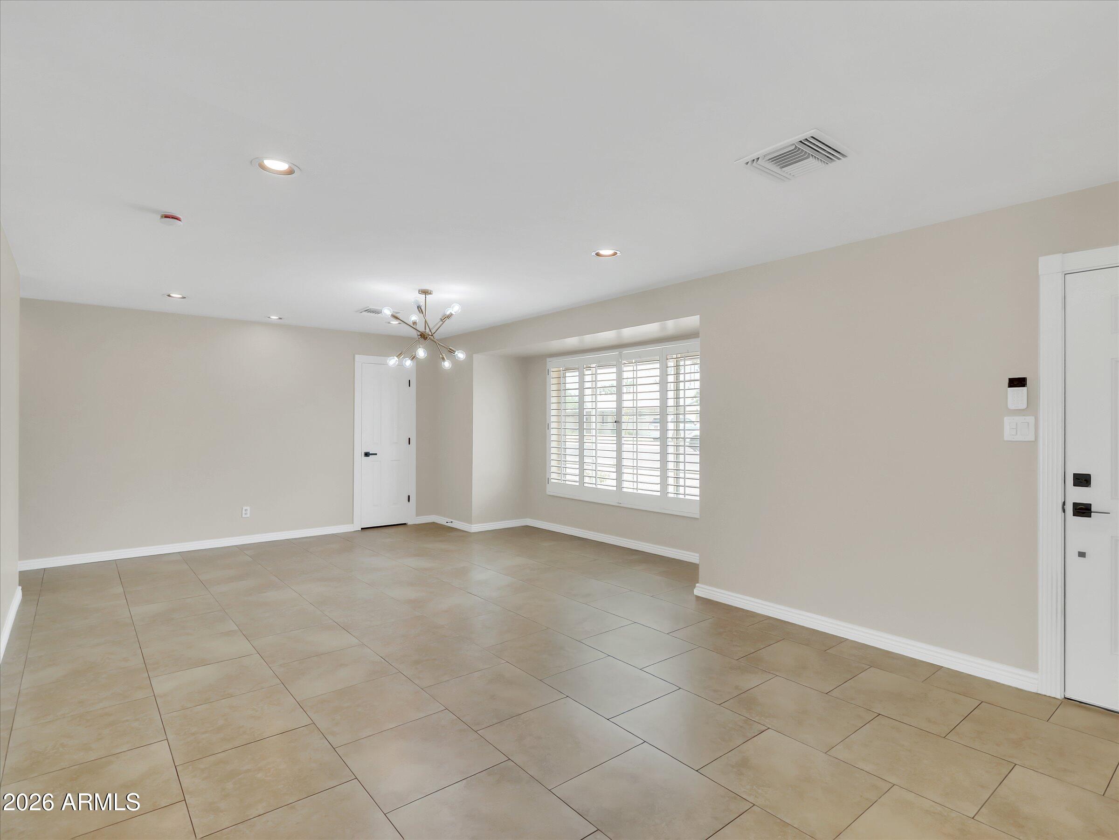
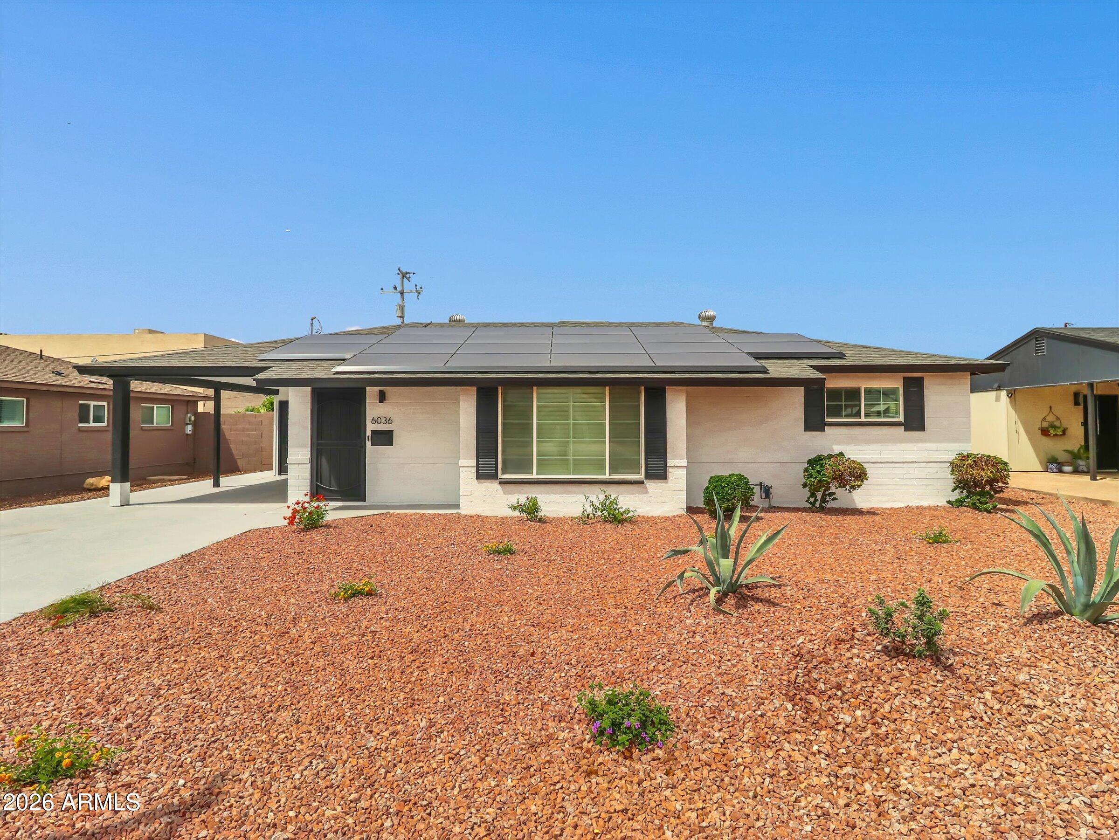
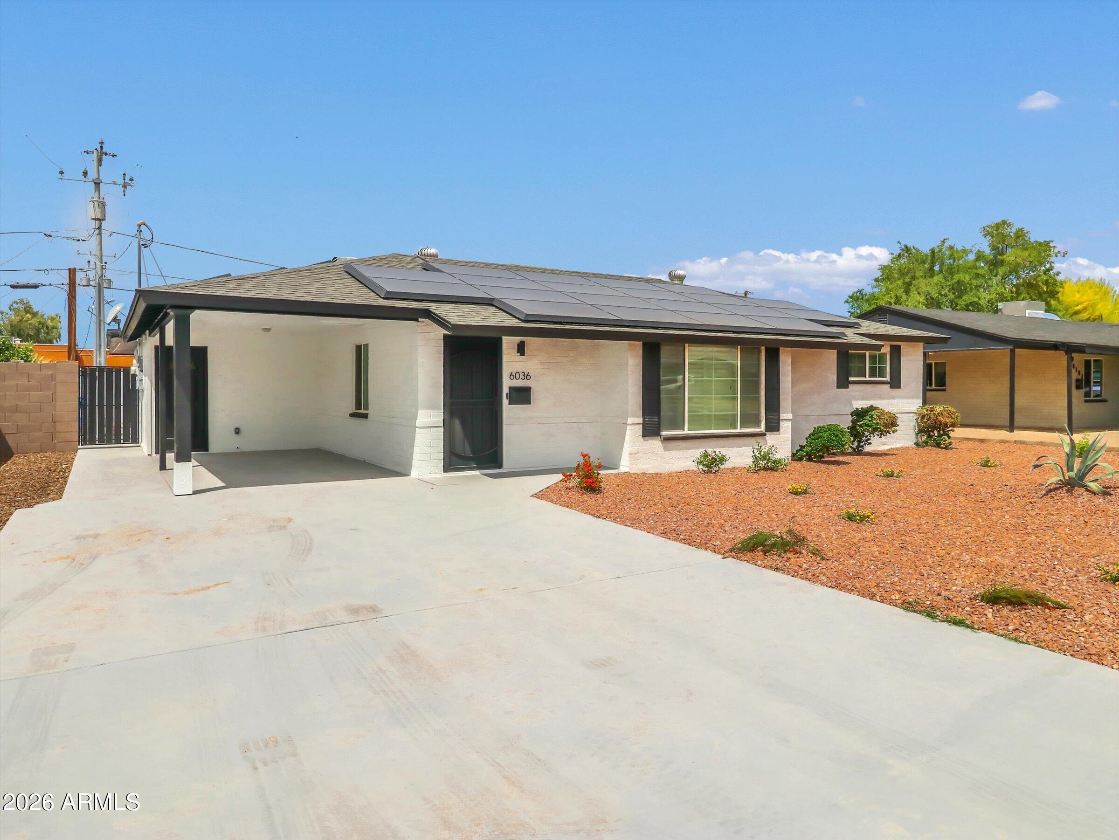
This remodeled mid-century home has a great floor plan in the Central Part of Phoenix. Nice Ranch style home in Madison School Dist. NEW AC INSTALLED late June 2026 WASHER/DRYER INCLUDED. LANDLORD RESPONSIBLE FOR POOL & YARD MAINTANCE. Back yard pool has been newly resurfaced & new coating on the decking. A large 36 PANEL SOLAR SYSTEM for reduced electrical bill. Kitchen has newer appliances, granite counter tops, pantry & desk space. Family room leads to the pool as does the master and second bedroom. All exterior doors have safety alarms to the pool area. Landlord will take care of & maintain landscaping and pool. Monthly payment will be set up for direct deposit into the owners account on the first of each month. Lease to OWN option.

Save
Ask
Tour
Hide
Share
Listing Snapshot
Price 
$3,225
Days On Site 
37 Days
Bedrooms 
3
Inside Area (SqFt) 
1,648 sqft
Total Baths 
2
Full Baths 
2
Partial Baths 
N/A
Lot Size 
0.14 Acres
Year Built 
1954
MLS® Number 
7040016
Status 
Active
Property Tax 
N/A
HOA/Condo/Coop Fees 
N/A
Sq Ft Source 
Assessor
Friends & Family
Recent Activity
2 weeks agoListing updated with changes from the MLS®
a month agoStatus changed to Active
a month agoPrice changed to $3,225
a month agoListing first seen on site
General Features
Acres 
0.14
Carport 
1
Cross Street 
7th Street and Bethany Home Road
Disclosures 
Seller Discl Avail
Levels 
One
Number Of Stories 
1
Parking 
DrivewayCoveredDirect Access
Parking Spaces 
2
Pets 
No
Property Sub Type 
Single Family Residence
Sewer 
Public Sewer
Style 
Mid-Century Modern
Utilities 
Cable Available
Water Source 
Public
Interior Features
Appliances 
WasherDryerRefrigeratorMicrowaveDishwasherElectric Cooktop
Cooling 
Central AirCeiling Fan(s)
Electric 
220 Volts in Kitchen
Flooring 
CarpetTile
Furnished 
Unfurnished
Heating 
Electric
Interior 
StorageHigh Speed InternetGranite CountersEat-in KitchenPantry
Laundry Features 
Washer HookupInsideElectric Dryer Hookup
Window Features 
ShuttersBlinds
Bedroom 2 
Dimensions - 10.50 x 10.50
Bedroom 3 
Dimensions - 10.50 x 11.00
Family Room 
Dimensions - 19.00 x 13.00
Kitchen 
Dimensions - 14.00 x 9.00
Living Room 
Dimensions - 24.00 x 13.00
Master Bedroom 
Dimensions - 14.00 x 10.00
Save
Ask
Tour
Hide
Share
Exterior Features
Construction Details 
Block
Exterior 
Storage
Fencing 
Back YardBlock
Lot Features 
Sprinklers In RearSprinklers In FrontDesert BackDesert Front
Patio And Porch 
Patio
Pool Features 
Fenced
Private Pool 
Yes
Roof 
Composition
Spa Features 
None
View 
Mountain(s)
Waterview 
Mountain(s)
Windows/Doors 
ShuttersBlinds
Community Features
School District 
Phoenix Union High School District
Township 
2N
Schools
School District
Phoenix Union High School District
Elementary School
Madison Rose Lane School
Middle School
Madison #1 Elementary School
High School
North High School
Listing courtesy of West USA Realty.


All information should be verified by the recipient and none is guaranteed as accurate by ARMLS. Copyright 2026 Arizona Regional Multiple Listing Service, Inc. All rights reserved.
Last checked: 2026-07-18 01:15 AM UTC

Neighborhood & Commute
Source: Walkscore
Save
Ask
Tour
Hide
Share

Let's Connect

I'm social! Connect with me on all the popular social media channels.

Realty In Style Instagram

Follow Realty In Style on Instagram for beautiful homes and design inspiration!

Scroll to Top