HS_WHTHoriz_NoTag
Save
Ask
Tour
Hide
Share
$1,075,000
37 Days On Site

241 E FOREST HILLS Drive
Phoenix, AZ 85022

Single Family Residence|Pending
4
Beds
3
Total Baths
2
Full Baths
1
Partial Bath
2,396
SqFt
$449
/SqFt
1976
Built
Subdivision:
LUNAR VISTA ESTATES
County:
Maricopa

Due to the health concerns created by Coronavirus we are offering personal 1-1 online video walkthough tours where possible.
Call Now: 602-688-7388
Is this the listing for you? We can help make it yours.
602-688-7388
241 E FOREST HILLS Drive241 E FOREST HILLS Drive241 E FOREST HILLS Drive241 E FOREST HILLS Drive
Save
Ask
Tour
Hide
Share

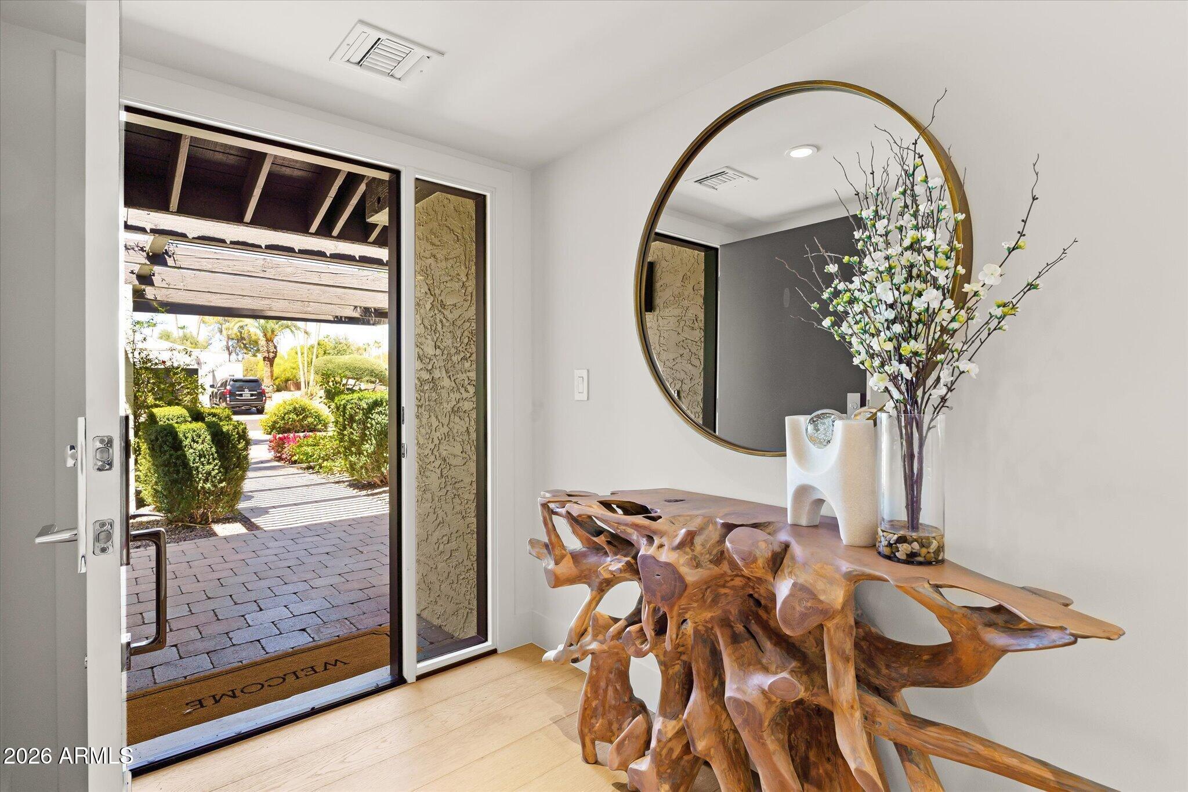
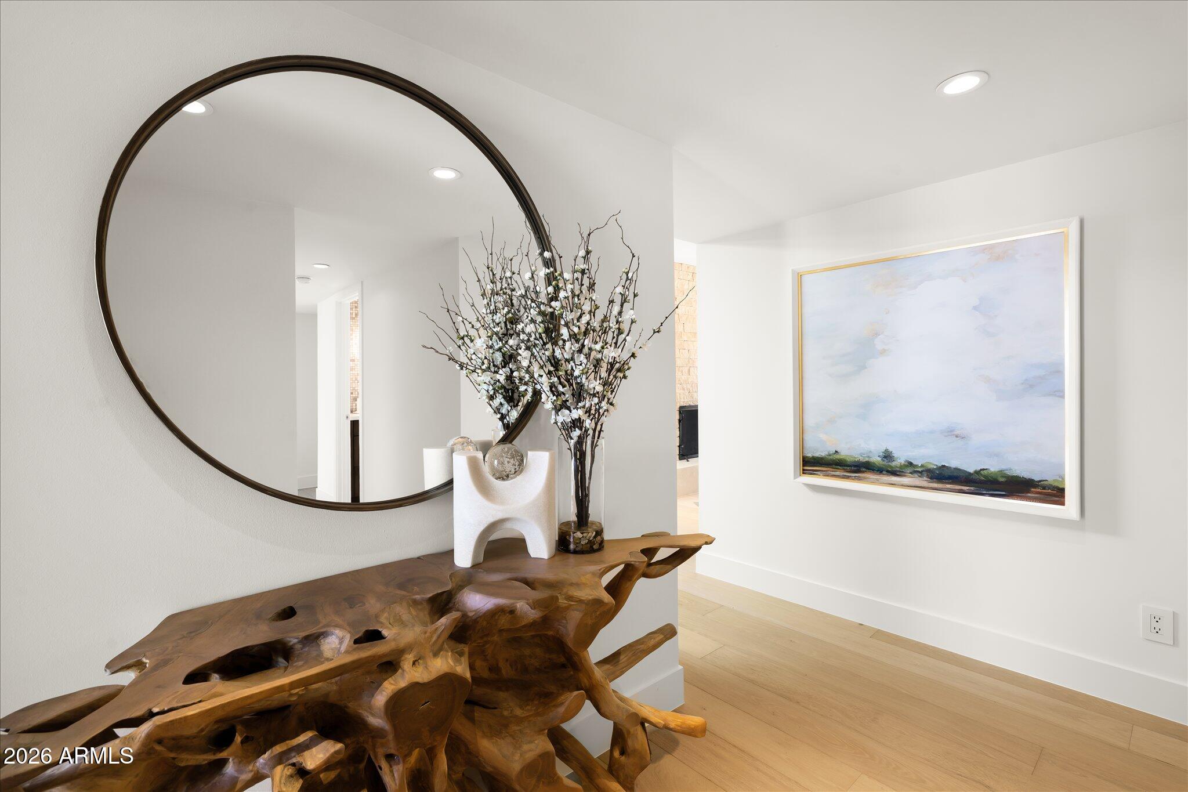
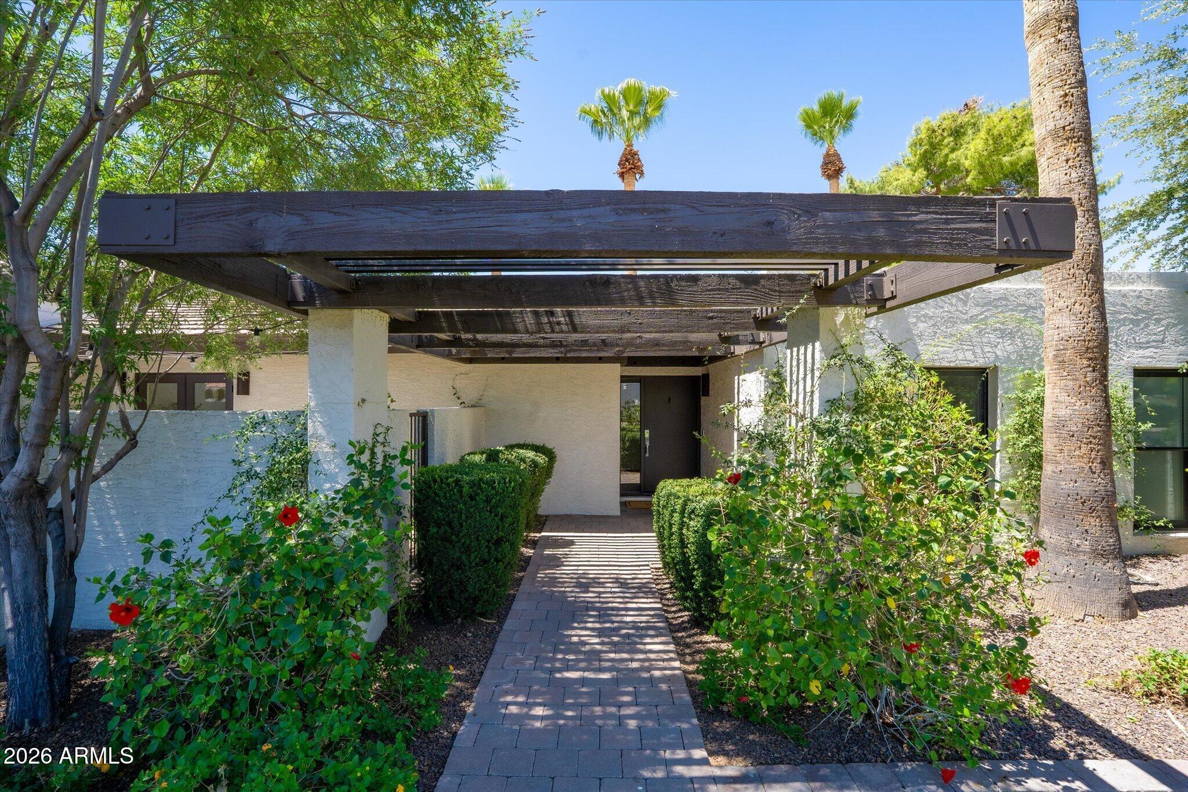
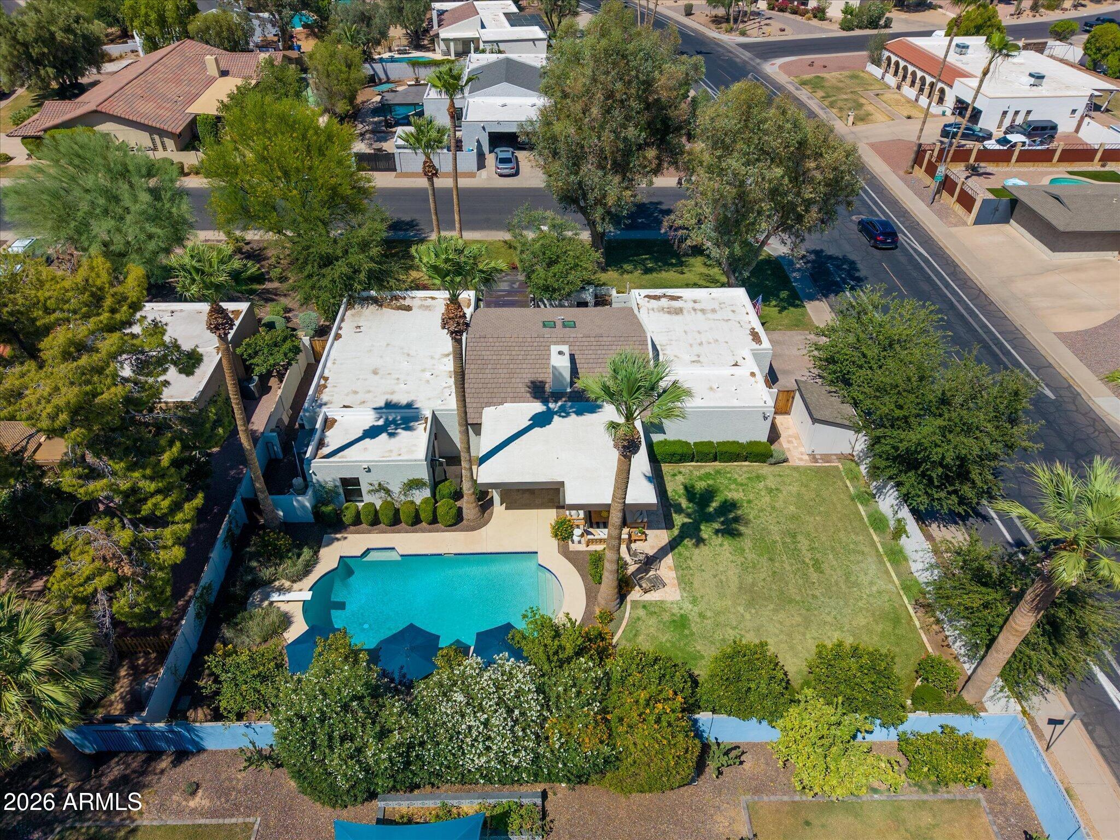
Welcome to one of Moon Valley's finest properties--an extensively remodeled home where timeless craftsmanship meets modern luxury. Originally taken down to the studs in 2013, this exceptional residence received comprehensive upgrades including new electrical, sewer lines, foam insulation, windows, & doors, creating a level of quality rarely found in the area. Thoughtfully refreshed w/ today's style in mind, the home showcases engineered hardwood flooring throughout, modern 5' baseboards, & fresh interior paint. At the heart of the home, the gourmet kitchen impresses w/ stainless steel Bosch appliances, granite countertops, an expansive waterfall-edge island, custom cabinetry, & abundant storage. Spanning approx 2,400 square feet, the functional floor plan offers 4 beds, 2.5 baths, & a... private office off the primary suite complete w/ French doors opening to the backyard. Every finish was carefully selected by a luxury custom home builder who originally remodeled the home for his own family, resulting in a level of detail & quality that truly stands apart. The backyard is designed for year-round Arizona living. A spacious covered patio added in 2024 provides ample room for outdoor dining & entertaining, complete with a TV setup & misting system. Mature citrus trees, lush landscaping, & vibrant vegetation create a private retreat surrounding the diving pool. Ideally situated within walking distance of Moon Valley Country Club, this home offers the perfect blend of modern updates & the enduring charm of one of North Phoenix's most beloved neighborhoods.

Save
Ask
Tour
Hide
Share
Listing Snapshot
Price 
$1,075,000
Days On Site 
37 Days
Bedrooms 
4
Inside Area (SqFt) 
2,396 sqft
Total Baths 
3
Full Baths 
2
Partial Baths 
1
Lot Size 
0.29 Acres
Year Built 
1976
MLS® Number 
7040024
Status 
Pending
Property Tax 
$3,296
HOA/Condo/Coop Fees 
N/A
Sq Ft Source 
Assessor
Friends & Family
Recent Activity
11 hours agoListing updated with changes from the MLS®
2 weeks agoStatus changed to Pending
a month agoListing first seen on site
General Features
Acres 
0.29
Attached Garage 
Yes
Cross Street 
7th St & Coral Gables
Disclosures 
Agency Discl ReqSeller Discl Avail
Foundation 
Slab
Garage 
Yes
Garage Spaces 
2
Land Lease 
No
Levels 
One
Number Of Stories 
1
Parking 
Direct AccessGarage Faces Side
Parking Spaces 
2
Property Sub Type 
Single Family Residence
Security 
Security System Owned
Sewer 
Public Sewer
Style 
RanchSpanish
Utilities 
Sewer ConnectedPropaneCable Available
Water Source 
Public
Interior Features
Appliances 
DryerWasherWater Softener OwnedRefrigeratorDishwasherDisposalInduction CooktopElectric OvenBuilt-In Electric OvenMicrowave
Cooling 
Central AirCeiling Fan(s)
Fireplace 
Yes
Fireplace Features 
Family RoomDouble Sided
Fireplaces 
1
Flooring 
TileWood
Heating 
Electric
Interior 
High Speed InternetGranite CountersDouble VanityEat-in KitchenKitchen IslandPantry
Laundry Features 
Inside
Window Features 
ScreensSkylight(s)Double Pane Windows
Save
Ask
Tour
Hide
Share
Exterior Features
Construction Details 
StuccoBlock
Exterior 
Misting System
Fencing 
Block
Lot Features 
Sprinklers In RearSprinklers In FrontCorner Lot
Other Structures 
Shed(s)
Patio And Porch 
Patio
Private Pool 
Yes
Roof 
TileBuilt-UpFoam
Spa Features 
None
View 
Mountain(s)
Waterview 
Mountain(s)
Windows/Doors 
ScreensSkylight(s)Double Pane Windows
Community Features
Community Features 
Sidewalks
Financing Terms Available 
CashConventionalFHAVA Loan
Roads 
Asphalt
School District 
Glendale Union High School District
Township 
3N
Schools
School District
Glendale Union High School District
Elementary School
Lookout Mountain School
Middle School
Mountain Sky Middle School
High School
Thunderbird High School
Listing courtesy of Compass.


All information should be verified by the recipient and none is guaranteed as accurate by ARMLS. Copyright 2026 Arizona Regional Multiple Listing Service, Inc. All rights reserved.
Last checked: 2026-07-18 02:06 AM UTC

Neighborhood & Commute
Source: Walkscore
Save
Ask
Tour
Hide
Share

Let's Connect

I'm social! Connect with me on all the popular social media channels.

Realty In Style Instagram

Follow Realty In Style on Instagram for beautiful homes and design inspiration!

Scroll to Top