HS_WHTHoriz_NoTag
Save
Ask
Tour
Hide
Share
$960,000
37 Days On Site

6964 E GRANDVIEW Street
Mesa, AZ 85207

For Sale|Single Family Residence|Active
5
Beds
4
Total Baths
4
Full Baths
4,430
SqFt
$217
/SqFt
2001
Built
Subdivision:
ALTA MIRA ESTATES
County:
Maricopa

Due to the health concerns created by Coronavirus we are offering personal 1-1 online video walkthough tours where possible.
Call Now: 602-688-7388
Is this the listing for you? We can help make it yours.
602-688-7388
6964 E GRANDVIEW Street6964 E GRANDVIEW Street6964 E GRANDVIEW Street6964 E GRANDVIEW Street
Save
Ask
Tour
Hide
Share

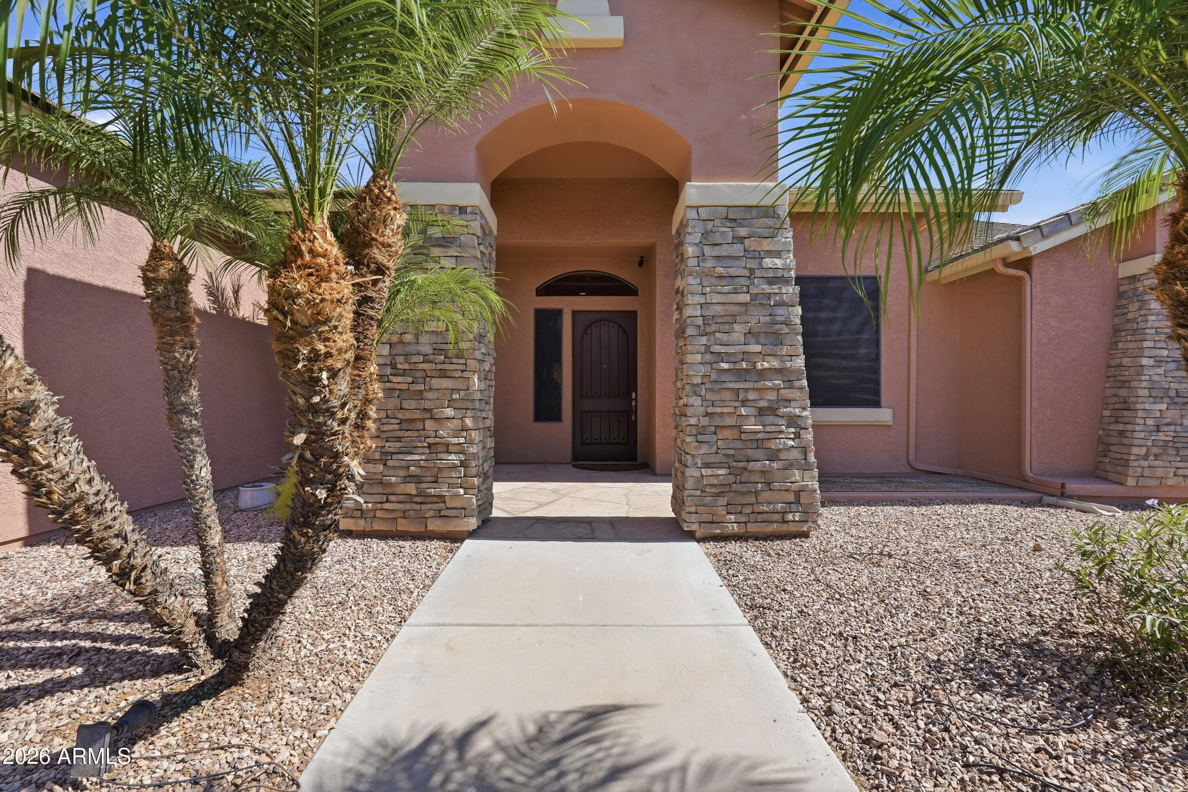
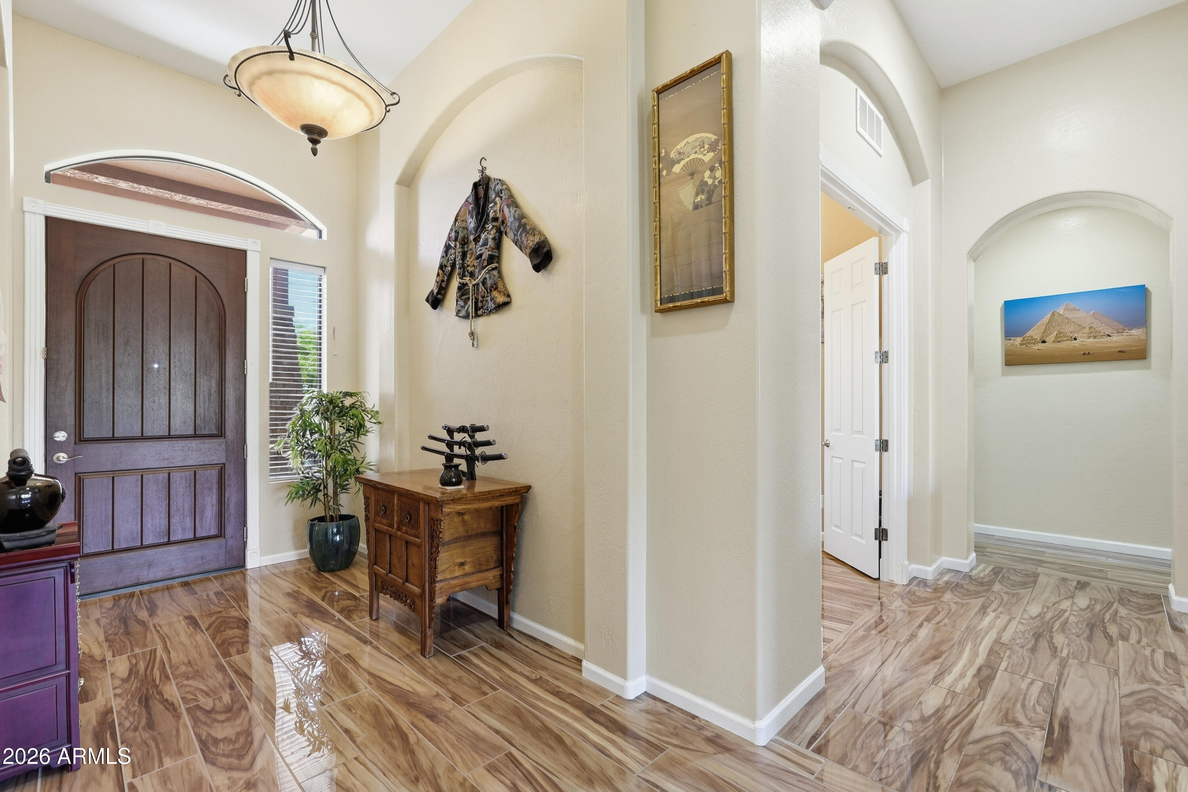
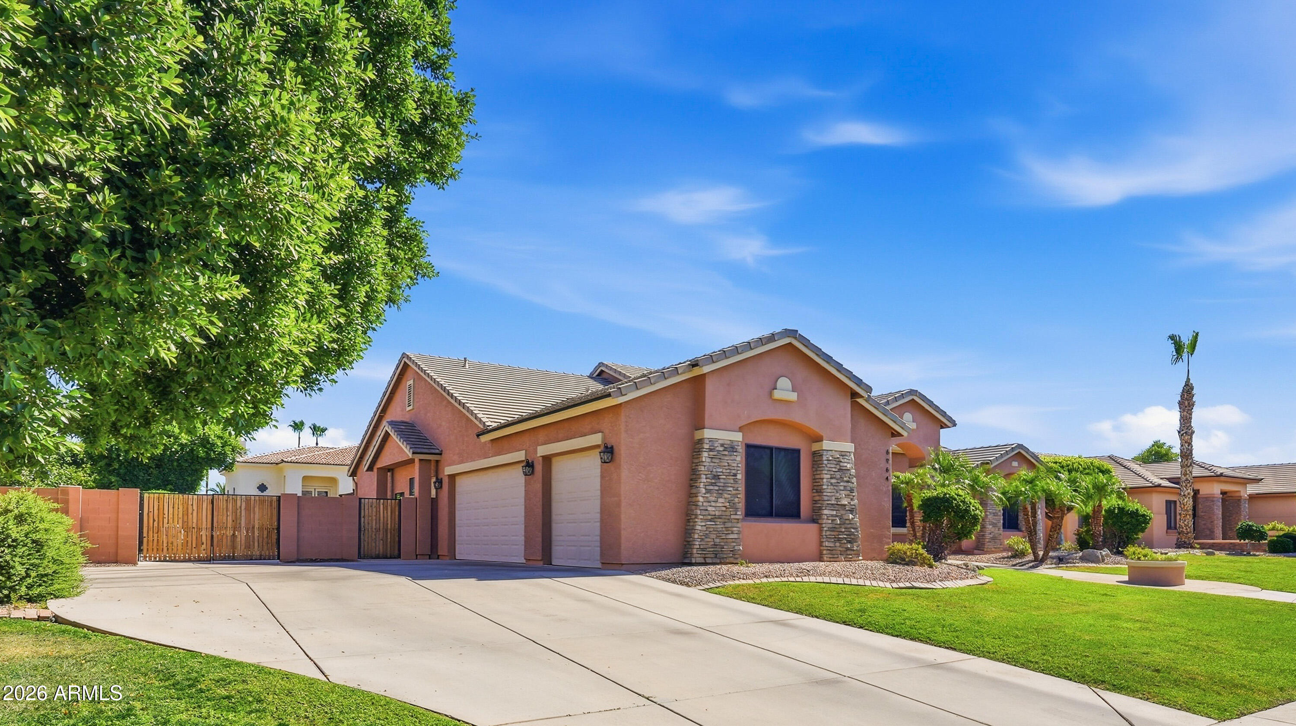
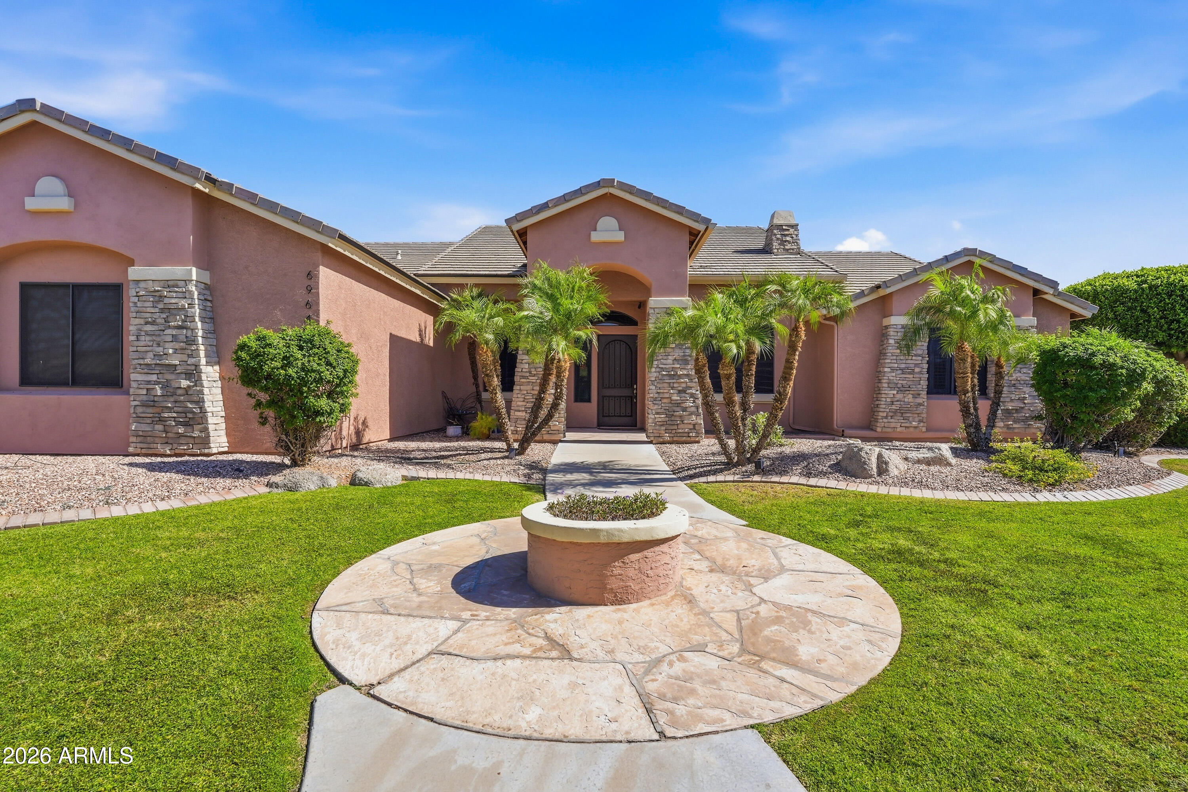
Look no further! Desirable N/S exposure home w/basement, great curb appeal & location. Over $200K in upgrades w/ pride of ownership throughout. This well designed home features 4430 sq. ft. of living space w/two primary suites, 3 other bedrooms & 2 more bathrooms. The main primary suite was totally remodeled. The formal dining room is being utilized as an office. Impressive entry overlooks living room w/backyard views. Upgraded gourmet kitchen & granite counters w/spacious dining area. Laundry w/plenty of storage & exit to backyd.. The main floor offers an open concept layout w/ample living space. Bathrooms are conveniently located & serve the living areas effectively. The basement level, w/its 2 bedrooms & bathroom, can accommodate extended guests or provide dedicated workspace or recreation areas. The large storage/pantry room offers abundant space for supplies. New oversized insulated garage doors and openers with overhead storage. Refreshing Cal swim spa with drapes on side yard. Children's built in play area, covered patio, pavers and lounging deck. Huge paved side area with RV gates for parking and toys. Close proximity to parks, and schools as well as shopping, restaurants with freeway access to all areas of the valley. The property features quality finishes and thoughtful design to optimize the functionality and flow of the living spaces offering a compelling living experience for perspective buyers!

Save
Ask
Tour
Hide
Share
Listing Snapshot
Price 
$960,000
Days On Site 
37 Days
Bedrooms 
5
Inside Area (SqFt) 
4,430 sqft
Total Baths 
4
Full Baths 
4
Partial Baths 
N/A
Lot Size 
0.35 Acres
Year Built 
2001
MLS® Number 
7040054
Status 
Active
Property Tax 
$4,191
HOA/Condo/Coop Fees 
$133.33 monthly
Sq Ft Source 
Assessor
Friends & Family
Recent Activity
14 hours agoListing updated with changes from the MLS®
14 hours agoPrice changed to $960,000
a month agoListing first seen on site
General Features
Acres 
0.35
Attached Garage 
Yes
Cross Street 
Power Rd & Brown
Disclosures 
Agency Discl ReqSeller Discl Avail
Garage 
Yes
Garage Spaces 
3
Land Lease 
No
Levels 
Two
Number Of Stories 
2
Parking 
Garage Door Opener
Property Sub Type 
Single Family Residence
Sewer 
Public Sewer
Utilities 
Cable Available
Water Source 
Public
Interior Features
Appliances 
RefrigeratorDishwasherDisposalGas Range
Basement 
Finished
Cooling 
Heat PumpCeiling Fan(s)
Flooring 
CarpetTile
Heating 
Electric
Interior 
High Speed InternetGranite CountersDouble VanityEat-in KitchenPantry
Laundry Features 
Inside
Spa 
Yes
Window Features 
ScreensDouble Pane Windows
Save
Ask
Tour
Hide
Share
Exterior Features
Construction Details 
StuccoFrame
Exterior 
Playground
Fencing 
Block
Lot Features 
Sprinklers In RearSprinklers In Front
Other Structures 
Shed(s)
Patio And Porch 
Patio
Roof 
Tile
Spa 
Yes
Spa Features 
Above GroundHeatedPrivate
Windows/Doors 
ScreensDouble Pane Windows
Community Features
Association Dues 
400
Community Features 
Playground
Financing Terms Available 
CashConventional
HOA Fee Frequency 
Quarterly
Roads 
Asphalt
School District 
Mesa Unified District
Township 
1N
Schools
School District
Mesa Unified District
Elementary School
Falcon Hill Elementary School
Middle School
Fremont Junior High School
High School
Red Mountain High School
Listing courtesy of Coldwell Banker Realty.


All information should be verified by the recipient and none is guaranteed as accurate by ARMLS. Copyright 2026 Arizona Regional Multiple Listing Service, Inc. All rights reserved.
Last checked: 2026-07-18 06:00 AM UTC

Neighborhood & Commute
Source: Walkscore
Save
Ask
Tour
Hide
Share

Let's Connect

I'm social! Connect with me on all the popular social media channels.

Realty In Style Instagram

Follow Realty In Style on Instagram for beautiful homes and design inspiration!

Scroll to Top