HS_WHTHoriz_NoTag
Save
Ask
Tour
Hide
Share
$510,000
37 Days On Site

22241 E CHERRYWOOD Drive
Queen Creek, AZ 85142

For Sale|Single Family Residence|Active
4
Beds
3
Total Baths
3
Full Baths
2,060
SqFt
$248
/SqFt
2015
Built
Subdivision:
LA SENTIERO
County:
Maricopa

Due to the health concerns created by Coronavirus we are offering personal 1-1 online video walkthough tours where possible.
Call Now: 602-688-7388
Is this the listing for you? We can help make it yours.
602-688-7388
Upcoming Open Houses
Due to COVID-19, we recommend you verify Open Houses before attending.
Sun, Jul 19, 11:00 AM - 3:00 PM
22241 E CHERRYWOOD Drive22241 E CHERRYWOOD Drive22241 E CHERRYWOOD Drive22241 E CHERRYWOOD Drive
Save
Ask
Tour
Hide
Share

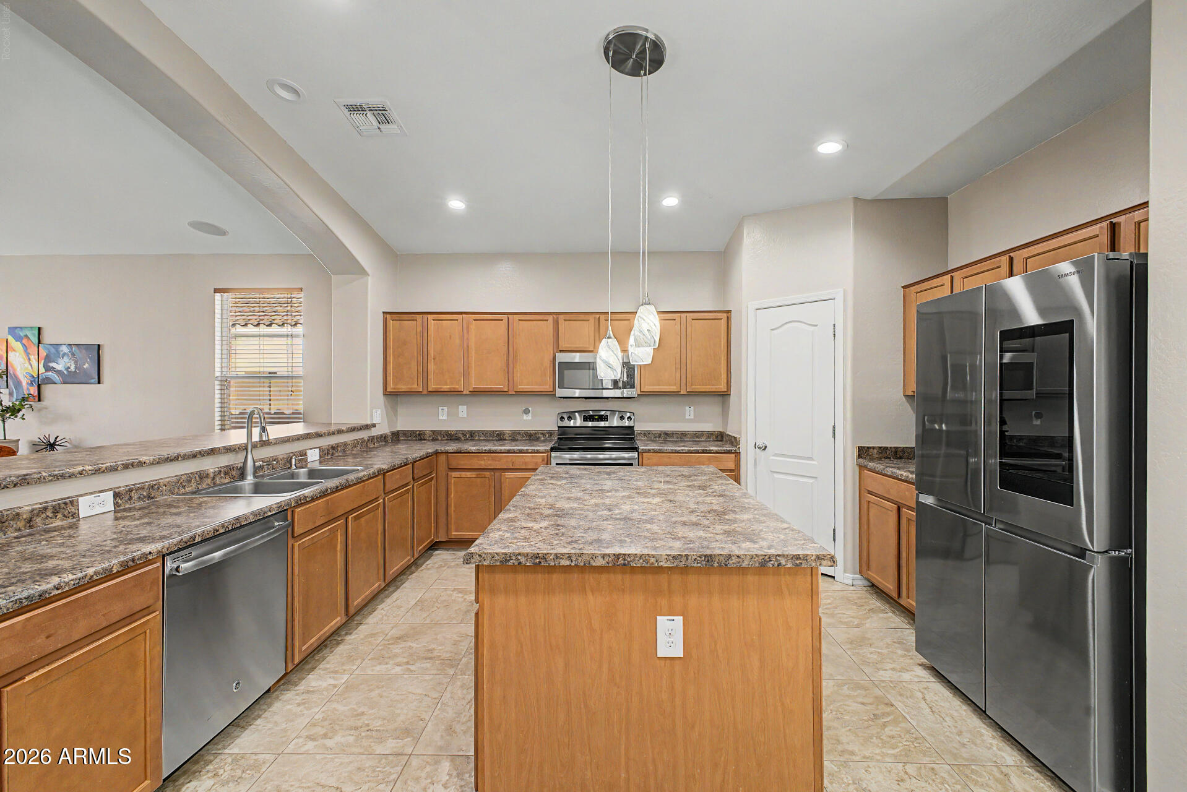
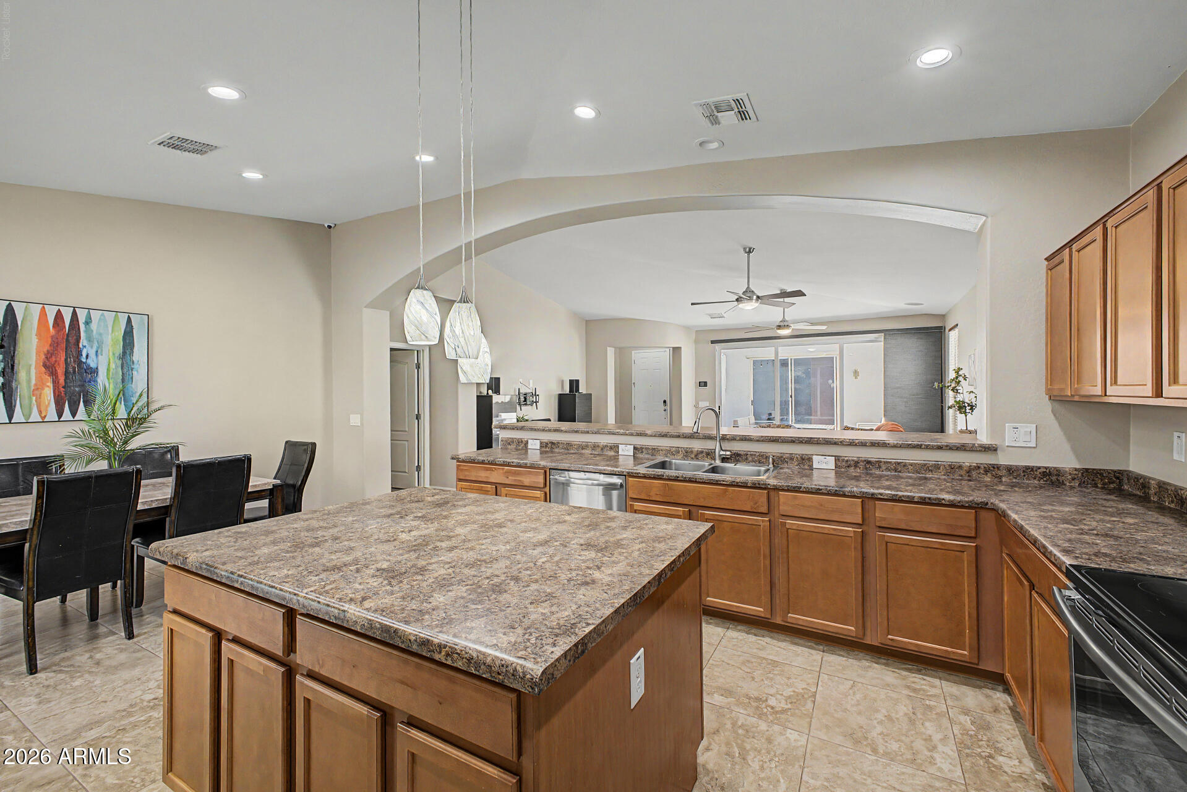
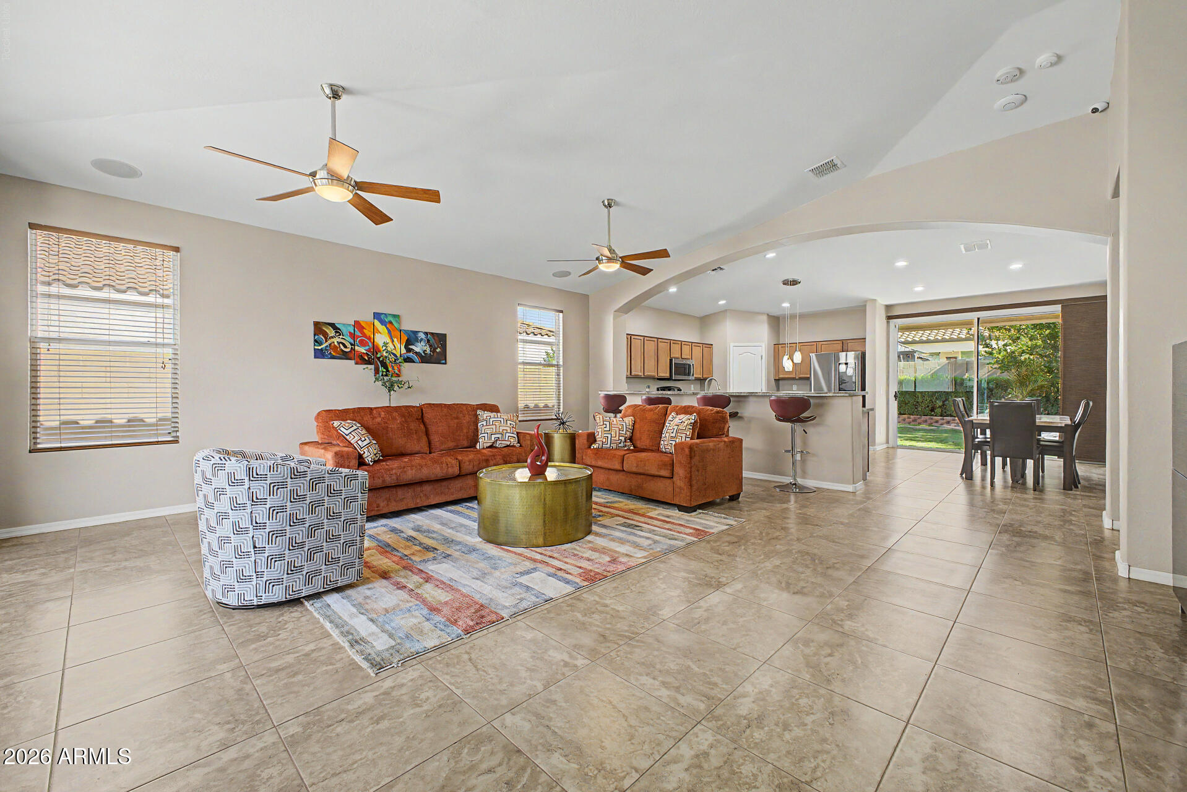
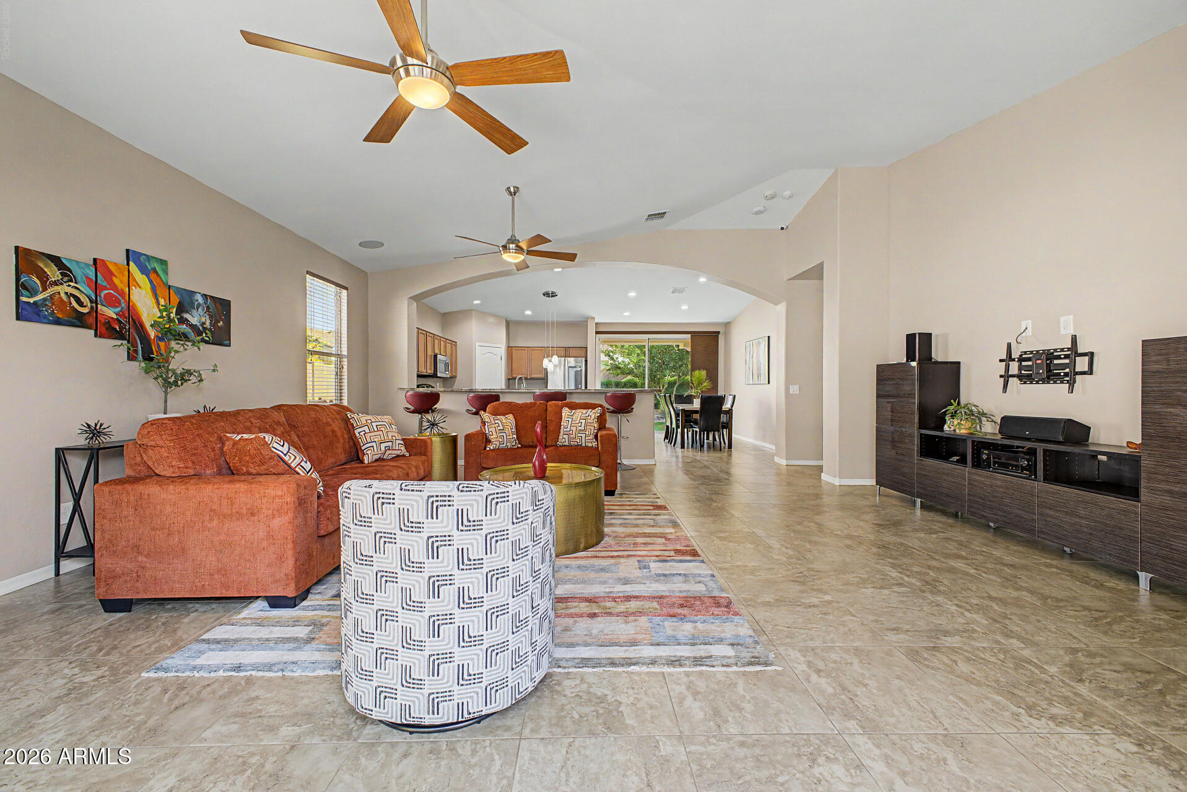
Welcome to this beautifully designed Queen Creek home offering a rare detached private casita. Enter through a custom iron gate to the beautiful courtyard that connects the main living area to the detached casita. The main home offers open concept living & a split floorplan. It has 3 bedrooms, 2 baths, oversized tile throughout the main living areas, & carpet in the bedrooms. The kitchen is spacious & features an island, breakfast bar, & a walk-in pantry. A large laundry room with shelving, an alarm system, soft water system, & a network rack/system for home camera equipment. The spacious primary suite includes a large walk-in shower, walk-in closet, double sinks, and a separate toilet room. The backyard offers a beautiful grass area & covered patio, perfect for entertaining. There is a 2-car garage w/ epoxy floors, built in cabinets, & utility door. All appliances are included! The casita includes its own private bathroom with a walk-in shower, walk-in closet, and sliding door access to the courtyard, making it ideal for guests, extended family, a private office, or studio. Homes with a private casita are very hard to come by in this area & for this price. Located in a desirable Queen Creek community near shopping, parks, schools, entertainment, and more. This home offers a rare combination of space, function, and location. You wont want to miss it!

Save
Ask
Tour
Hide
Share
Listing Snapshot
Price 
$510,000
Days On Site 
37 Days
Bedrooms 
4
Inside Area (SqFt) 
2,060 sqft
Total Baths 
3
Full Baths 
3
Partial Baths 
N/A
Lot Size 
0.16 Acres
Year Built 
2015
MLS® Number 
7040117
Status 
Active
Property Tax 
$1,889
HOA/Condo/Coop Fees 
$105 monthly
Sq Ft Source 
Assessor
Friends & Family
Recent Activity
2 days agoListing updated with changes from the MLS®
a week agoPrice changed to $510,000
a month agoStatus changed to Active
a month agoListing first seen on site
General Features
Acres 
0.16
Attached Garage 
Yes
Cross Street 
Ocotillo & Rittenhouse
Disclosures 
Agency Discl ReqSeller Discl Avail
Garage 
Yes
Garage Spaces 
2
Land Lease 
No
Levels 
One
Number Of Stories 
1
Parking 
Garage Door Opener
Parking Spaces 
2
Property Sub Type 
Single Family Residence
Security 
Security System Owned
Sewer 
Public Sewer
Utilities 
Sewer ConnectedCable Available
Water Source 
Public
Interior Features
Appliances 
DryerWasherWater Softener OwnedRefrigeratorDishwasherDisposalElectric OvenElectric CooktopMicrowave
Cooling 
Central AirCeiling Fan(s)
Flooring 
CarpetTile
Heating 
Hot WaterElectric
Interior 
High Speed InternetDouble VanityEat-in KitchenBreakfast BarVaulted Ceiling(s)Kitchen IslandPantryLaminate Counters
Laundry Features 
Inside
Window Features 
Double Pane Windows
Save
Ask
Tour
Hide
Share
Exterior Features
Construction Details 
StuccoFrame
Exterior 
Private Yard
Fencing 
BlockWrought Iron
Lot Features 
Sprinklers In RearSprinklers In FrontDesert Front
Other Structures 
Guest House
Patio And Porch 
Patio
Roof 
Tile
Spa Features 
None
Windows/Doors 
Double Pane Windows
Community Features
Association Dues 
105
Community Features 
PlaygroundSidewalks
Financing Terms Available 
CashConventionalFHAVA Loan
HOA Fee Frequency 
Monthly
School District 
Queen Creek Unified District
Township 
2S
Schools
School District
Queen Creek Unified District
Elementary School
Frances Brandon-Pickett Elementary
Middle School
Newell Barney College Preparatory School
High School
Crismon High School
Listing courtesy of Good Oak Real Estate.


All information should be verified by the recipient and none is guaranteed as accurate by ARMLS. Copyright 2026 Arizona Regional Multiple Listing Service, Inc. All rights reserved.
Last checked: 2026-07-17 11:16 PM UTC

Neighborhood & Commute
Source: Walkscore
Save
Ask
Tour
Hide
Share

Let's Connect

I'm social! Connect with me on all the popular social media channels.

Realty In Style Instagram

Follow Realty In Style on Instagram for beautiful homes and design inspiration!

Scroll to Top