HS_WHTHoriz_NoTag
Save
Ask
Tour
Hide
Share
$633,355
37 Days On Site

7832 E RENATA Avenue
Mesa, AZ 85212

For Sale|Single Family Residence|Active
4
Beds
3
Total Baths
3
Full Baths
2,358
SqFt
$269
/SqFt
2026
Built
Subdivision:
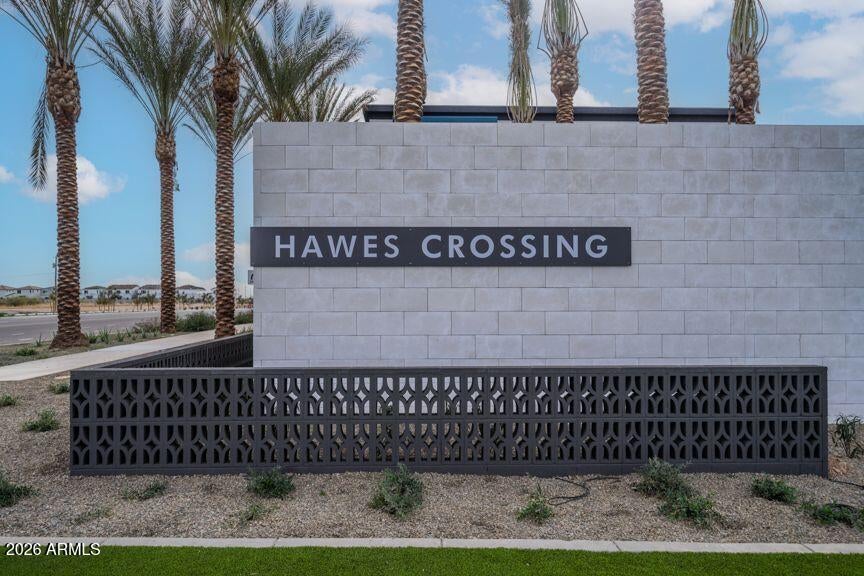
Hawes Crossing Discovery
County:
Maricopa

Due to the health concerns created by Coronavirus we are offering personal 1-1 online video walkthough tours where possible.
Call Now: 602-688-7388
Is this the listing for you? We can help make it yours.
602-688-7388
7832 E RENATA Avenue7832 E RENATA Avenue7832 E RENATA Avenue7832 E RENATA Avenue
Save
Ask
Tour
Hide
Share

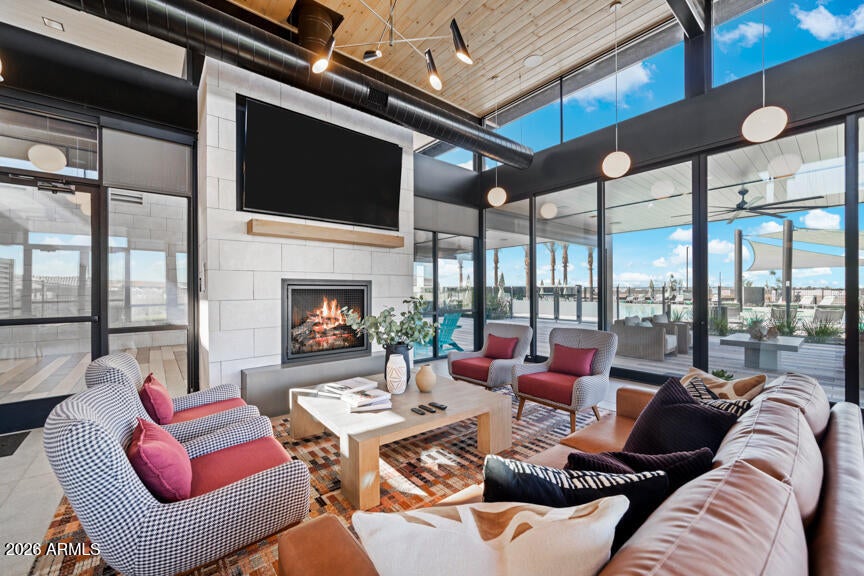
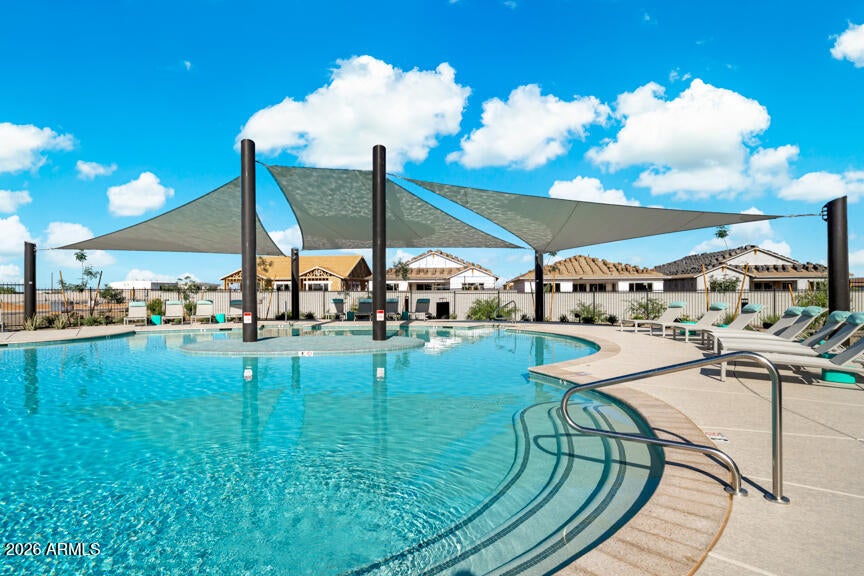
What's Special: South Facing Lot | Loft | Gourmet Kitchen. New Construction - July Completion! Built by America's Most Trusted Home Builder. Welcome to the Paisley at 7832 E Renata Avenue in Hawes Crossing Discovery! Step through the entry into a bright great room that flows into a gourmet gas kitchen with an island, walk-in pantry, and an inviting dining space, perfect for gathering with loved ones. A convenient first-floor bedroom and bath create a comfortable retreat for guests or a private home office, while the covered outdoor living area extends your entertaining options. Upstairs, a spacious loft offers flexible living space alongside a serene primary suite with a spa-inspired bath and generous walk-in closet. Two additional bedrooms, a full bath, and an upstairs laundry room add everyday ease and thoughtful functionality. Experience the best of the Southeast Valley at Hawes Crossing Discovery Collection in Mesa, AZ. Enjoy stunning Superstition Mountain views, a community pool, fitness center, and pickleball courts. With easy access to SR-202 and top Gilbert schools, you're also close to hiking, the Mesa Arts Center, and great dining in downtown Mesa. Additional Highlights Include: separate tub and shower at primary bath. MLS#7040126

Save
Ask
Tour
Hide
Share
Listing Snapshot
Price 
$633,355
Days On Site 
37 Days
Bedrooms 
4
Inside Area (SqFt) 
2,358 sqft
Total Baths 
3
Full Baths 
3
Partial Baths 
N/A
Lot Size 
0.12 Acres
Year Built 
2026
MLS® Number 
7040126
Status 
Active
Property Tax 
$3,788
HOA/Condo/Coop Fees 
$156 monthly
Sq Ft Source 
Builder
Friends & Family
Recent Activity
3 days agoListing updated with changes from the MLS®
a week agoPrice changed to $633,355
a month agoListing first seen on site
General Features
Acres 
0.12
Attached Garage 
Yes
Cross Street 
Renata and Greenwood
Disclosures 
Vicinity of an Airport
Garage 
Yes
Garage Spaces 
2
Home Warranty 
Yes
Land Lease 
No
Levels 
Two
Number Of Stories 
2
Parking 
Electric Vehicle Charging Station(s)
Parking Spaces 
2
Property Condition 
Under Construction
Property Sub Type 
Single Family Residence
Sewer 
Public Sewer
Style 
Other
Water Source 
Public
Interior Features
Appliances 
Gas CooktopMicrowave
Cooling 
Central Air
Flooring 
CarpetTile
Heating 
Natural Gas
Interior 
Granite CountersDouble VanityEat-in KitchenBreakfast Bar
Bedroom 2 
Dimensions - 10.00 x 11.00Level - Second
Bedroom 3 
Dimensions - 12.00 x 11.00Level - Second
Bedroom 4 
Dimensions - 9.00 x 10.00Level - Main
Dining Room 
Dimensions - 15.00 x 10.00Level - MainDescription - Casual Dining
Great Room 
Dimensions - 21.00 x 15.00Level - MainDescription - Formal Dining
Loft 
Dimensions - 13.00 x 16.00Level - Second
Master Bedroom 
Dimensions - 13.00 x 16.00Level - Second
Save
Ask
Tour
Hide
Share
Exterior Features
Construction Details 
StuccoBlockFrame
Fencing 
Block
Roof 
Tile
Spa Features 
None
Community Features
Association Dues 
156
Community Features 
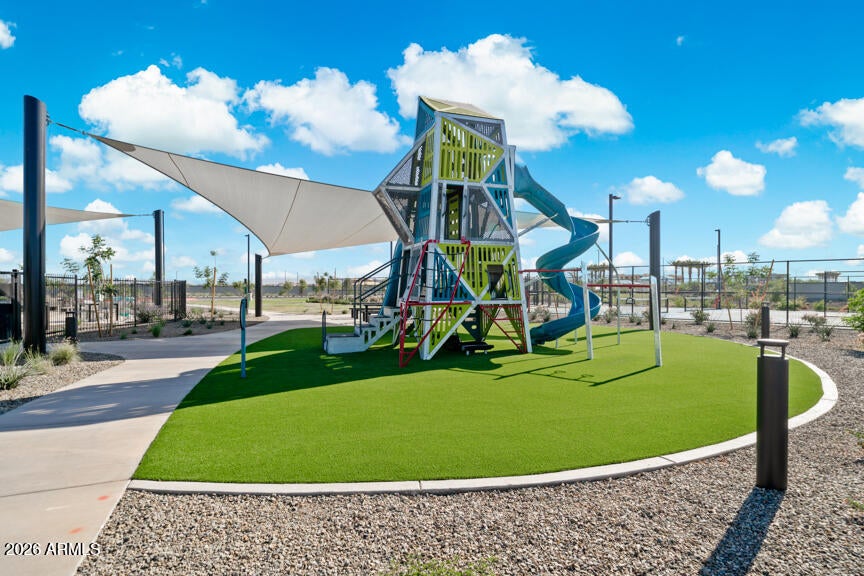
PoolPlaygroundFitness Center
Financing Terms Available 
CashConventionalFHAVA Loan
HOA Fee Frequency 
Monthly
School District 
Gilbert Unified District
Township 
1S
Schools
School District
Gilbert Unified District
Elementary School
Boulder Creek Elementary
Middle School
Desert Ridge Jr. High
High School
Desert Ridge High
Listing courtesy of Taylor Morrison (MLS Only).


All information should be verified by the recipient and none is guaranteed as accurate by ARMLS. Copyright 2026 Arizona Regional Multiple Listing Service, Inc. All rights reserved.
Last checked: 2026-07-17 11:59 PM UTC

Neighborhood & Commute
Source: Walkscore
Save
Ask
Tour
Hide
Share

Let's Connect

I'm social! Connect with me on all the popular social media channels.

Realty In Style Instagram

Follow Realty In Style on Instagram for beautiful homes and design inspiration!

Scroll to Top