

1225 N 36TH Street 1086Phoenix, AZ 85008
Due to the health concerns created by Coronavirus we are offering personal 1-1 online video walkthough tours where possible.
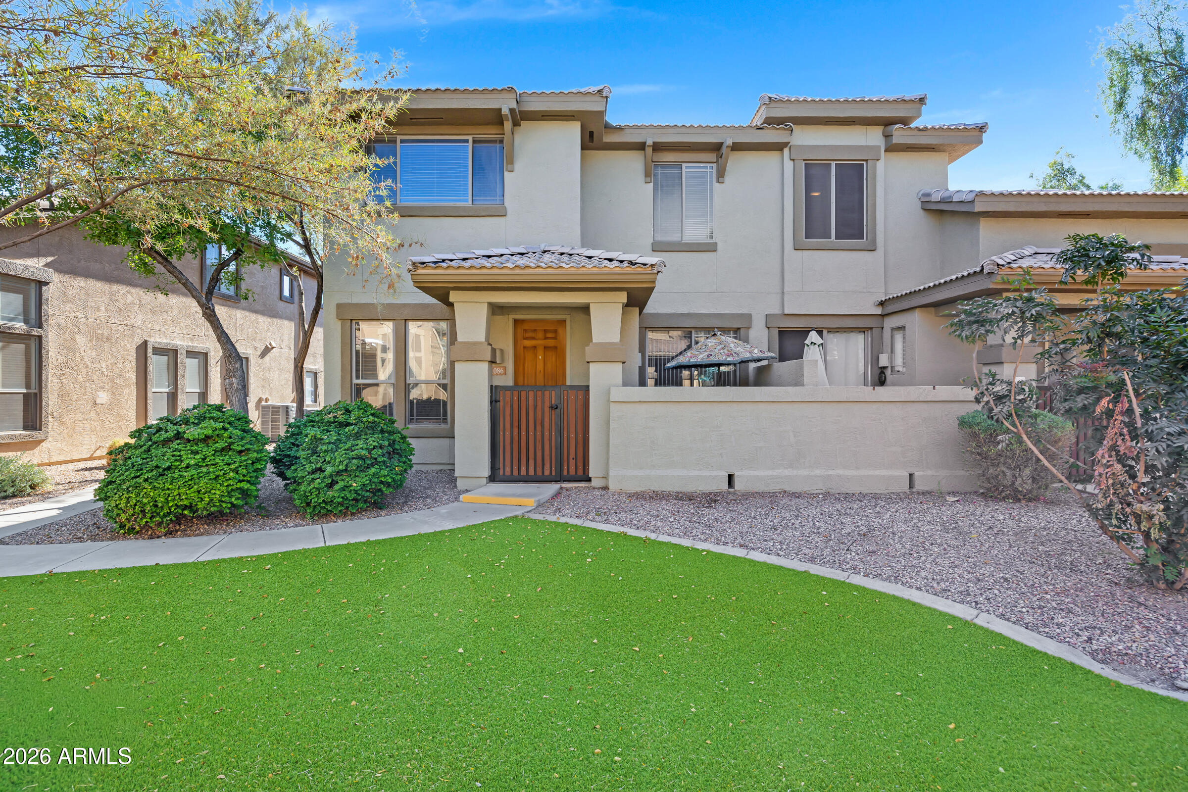
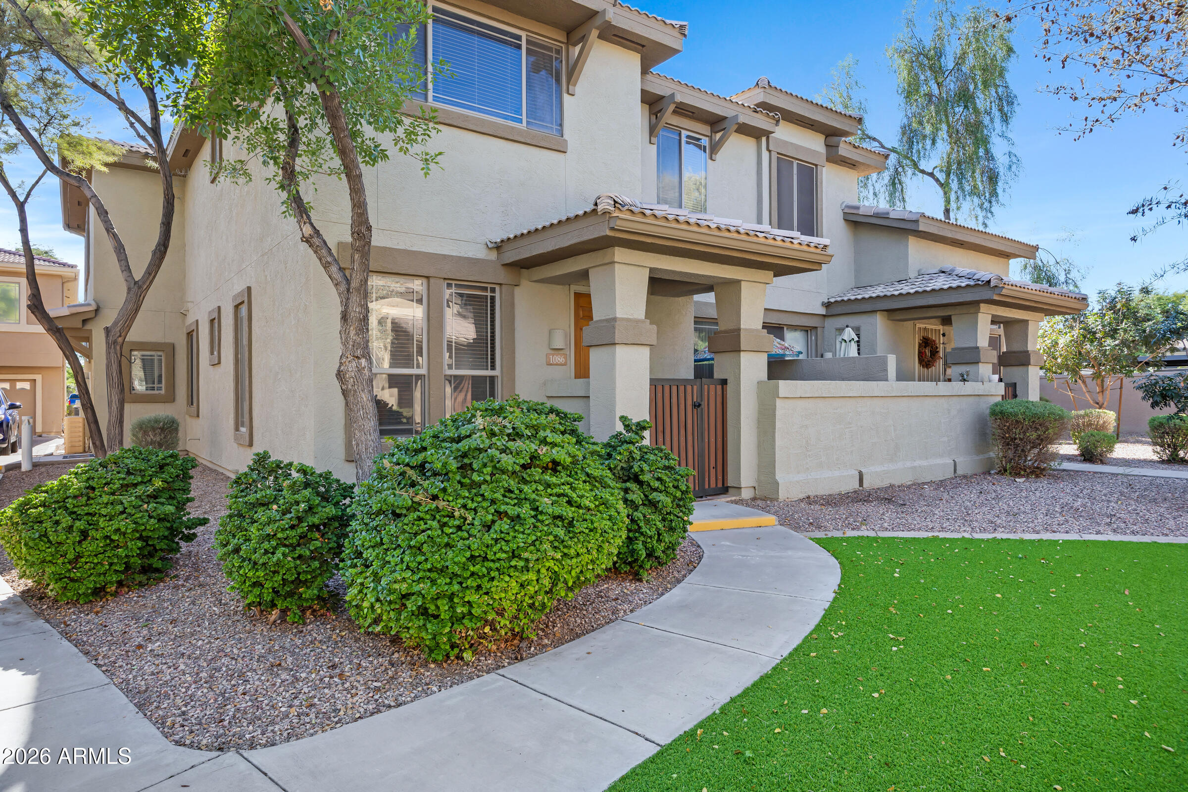
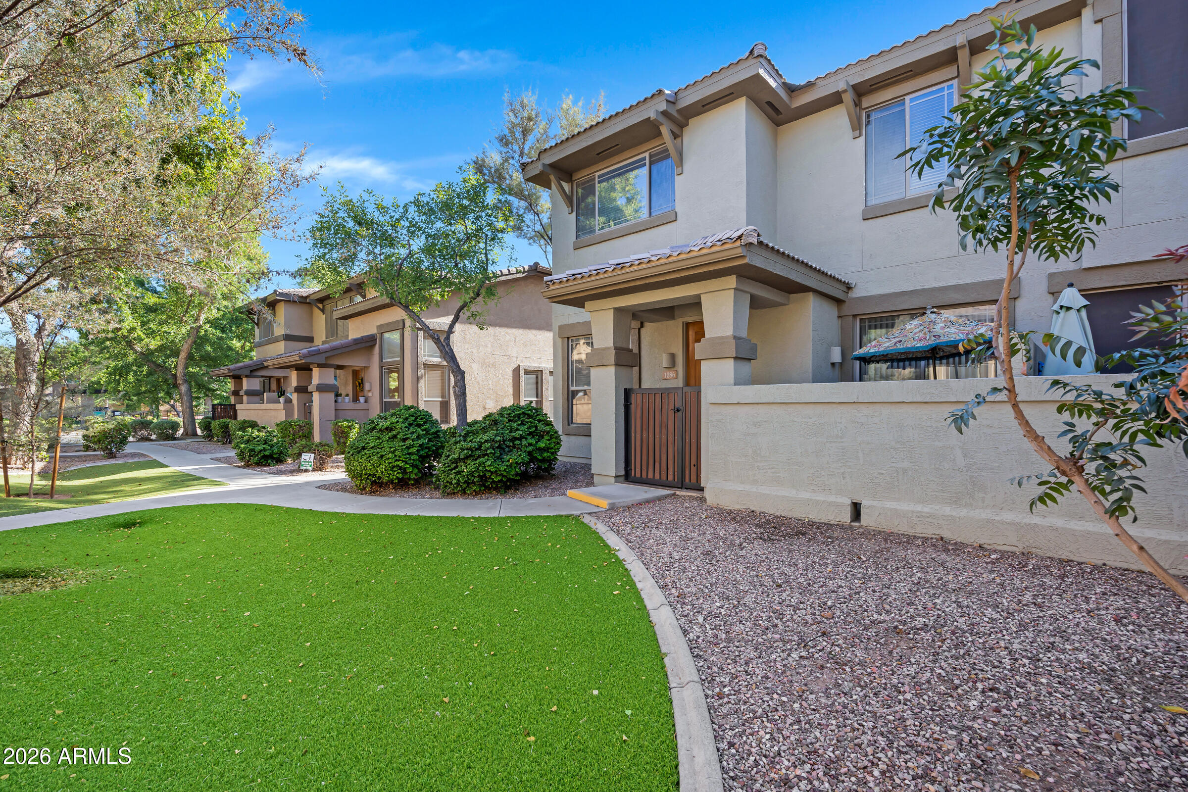
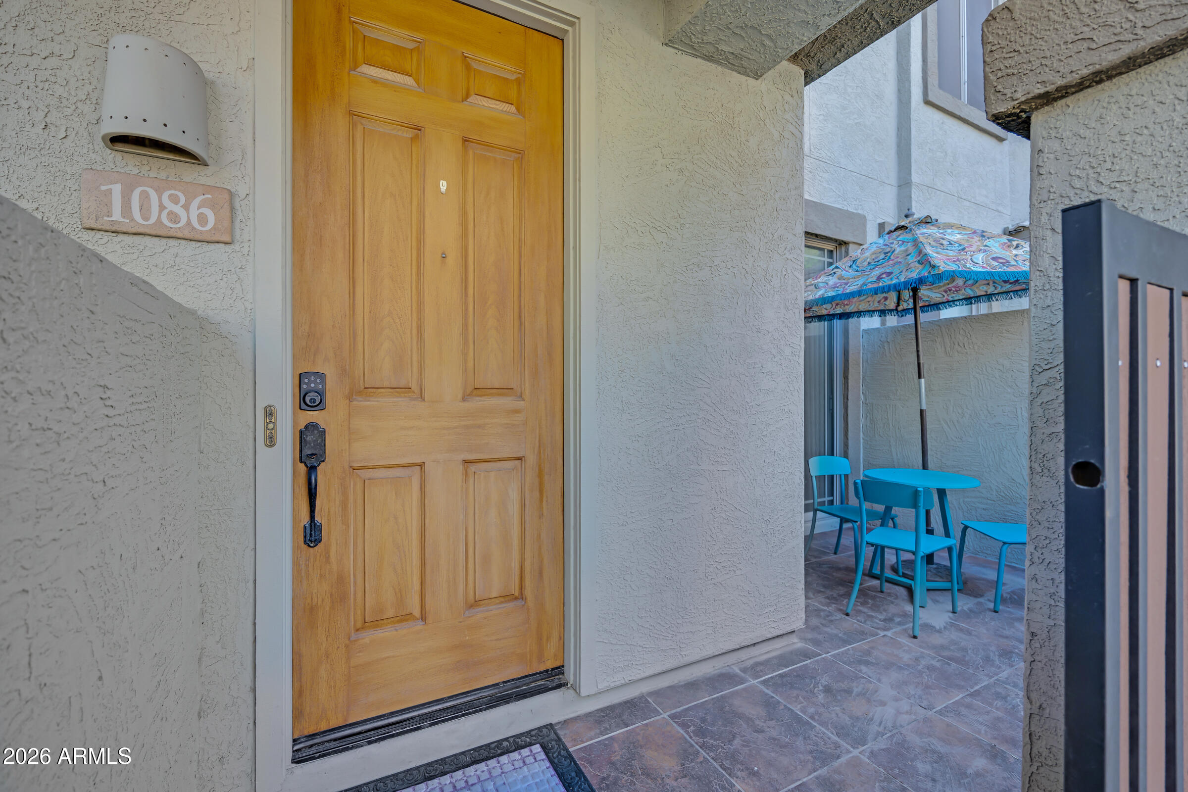
SELLER OFFERING ONE FULL YEAR OF HOA DUES PAID AT CLOSING WITH AN ACCEPTABLE OFFER! Turnkey living in the heart of Phoenix! Ideally positioned within the gated Enclave Villas community, this beautifully maintained 3-bedroom, 3-bath townhome offers the perfect combination of stylish updates, flexible living space, privacy, and low-maintenance convenience. Located along a peaceful common area, you'll enjoy a quiet residential setting while being minutes from Arcadia restaurants and shopping, Papago Park, the Biltmore, Downtown Phoenix, and more. Community amenities include a sparkling pool, heated spa, and a large dog park with convenient dog stations throughout. The thoughtfully designed floor plan offers a rare main-level bedroom and full bath, ideal for guests, a home office, multigenerational living, or anyone looking to avoid stairs. The bright, open interior features stylish tile flooring downstairs, hardwood and laminate flooring upstairs, designer lighting, upgraded fixtures, and beautifully updated bathrooms. The spacious eat-in kitchen is designed for both everyday living and entertaining, featuring granite countertops, light wood cabinetry, abundant storage and counter space, stainless steel appliances, a breakfast bar, and a reverse-osmosis drinking water system. The kitchen opens seamlessly to the main living area, where a sliding glass door leads to the covered patio and private outdoor space. Upstairs, the generous primary suite offers abundant natural light, a large walk-in closet, and a beautifully updated ensuite bath with dual vanities, backlit mirrors, and a floor-to-ceiling tiled walk-in shower. The spacious second bedroom provides excellent privacy, ample closet space, and easy access to the full guest bath. Outside, the fully fenced private patio overlooks a beautifully maintained common area, creating a peaceful setting for morning coffee, relaxing evenings, entertaining, or enjoying time with your pets. Additional highlights include an attached 2-car garage, updated HVAC (2022), newer water heater (2019), and exceptional HOA coverage. Enclave Villas HOA includes exterior home maintenance, roof repair and replacement, water, sewer, trash, street maintenance, and common areas -- providing an exceptional low-maintenance lifestyle and added peace of mind. If you're looking for a move-in-ready townhome in a gated community with outstanding amenities, flexible living space, and an unbeatable central Phoenix location, this is one to see!
| a week ago | Listing updated with changes from the MLS® | |
| 3 weeks ago | Price changed to $374,900 | |
| 3 months ago | Listing first seen on site |

All information should be verified by the recipient and none is guaranteed as accurate by ARMLS. Copyright 2026 Arizona Regional Multiple Listing Service, Inc. All rights reserved.
Last checked: 2026-09-02 05:15 PM UTC