HS_WHTHoriz_NoTag
Save
Ask
Tour
Hide
Share
$170,000
37 Days On Site

4750 N CENTRAL Avenue 9A
Phoenix, AZ 85012

For Sale|Apartment|Active
2
Beds
1
Total Bath
1
Full Bath
980
SqFt
$173
/SqFt
1963
Built
Subdivision:
LANDMARK TOWERS CONDOMINIUM
County:
Maricopa

Due to the health concerns created by Coronavirus we are offering personal 1-1 online video walkthough tours where possible.
Call Now: 602-688-7388
Is this the listing for you? We can help make it yours.
602-688-7388
4750 N CENTRAL Avenue 9A4750 N CENTRAL Avenue 9A4750 N CENTRAL Avenue 9A4750 N CENTRAL Avenue 9A
Save
Ask
Tour
Hide
Share

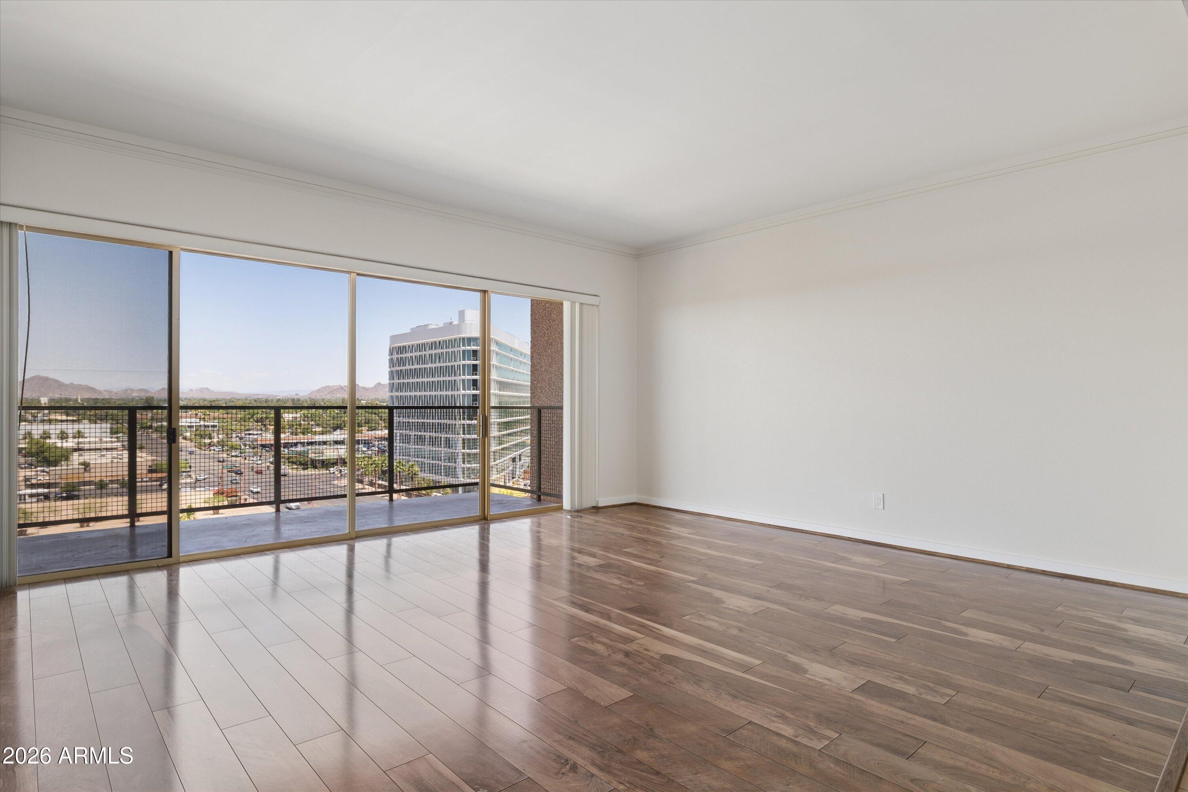
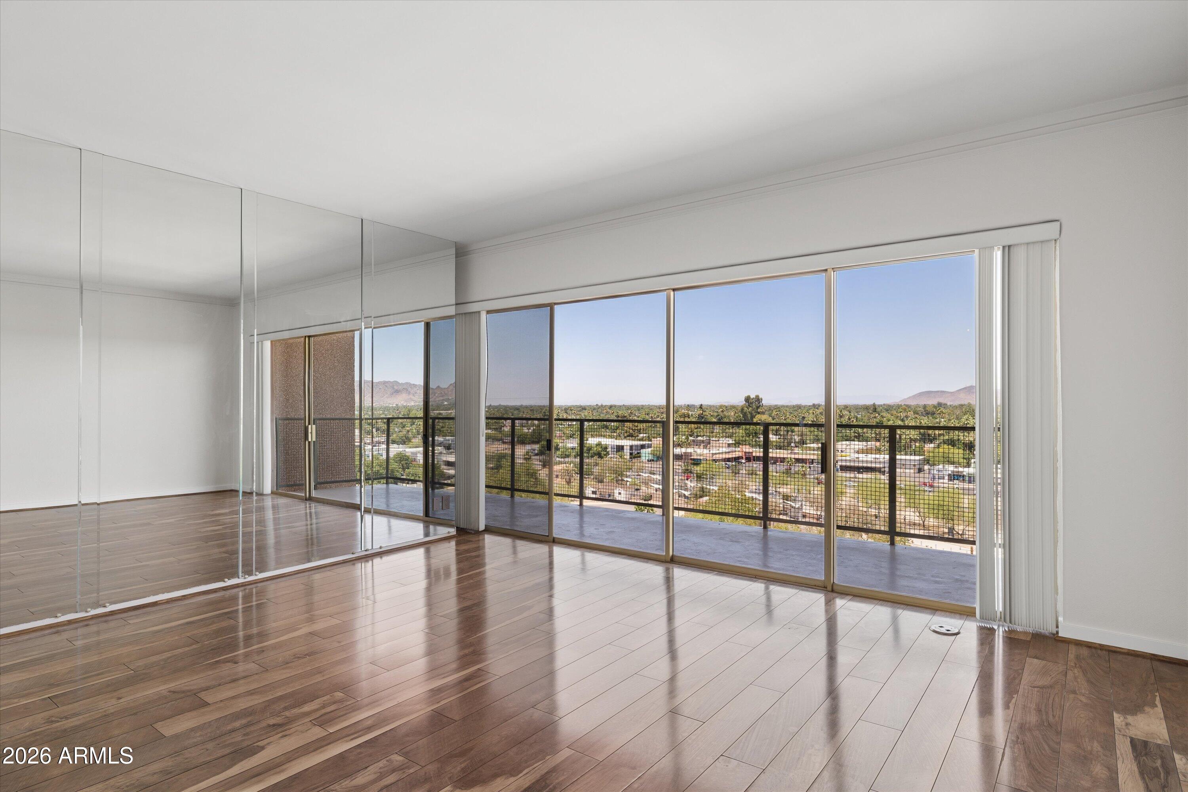
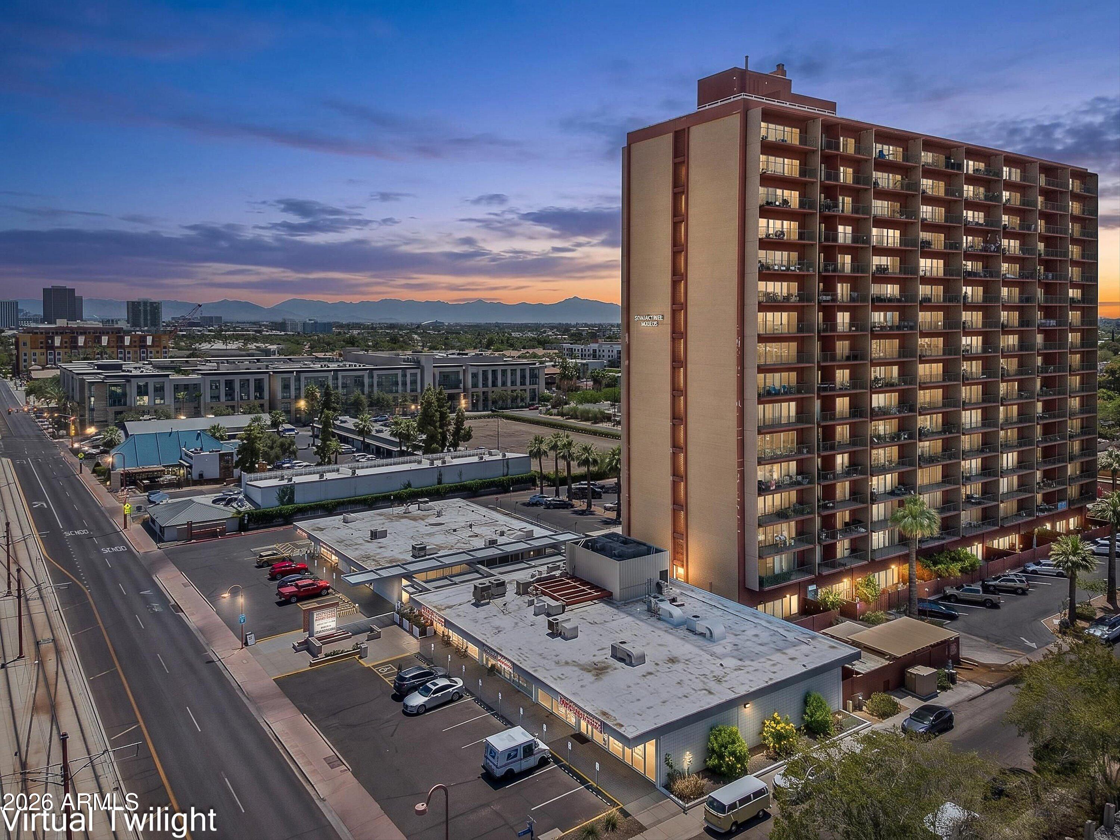
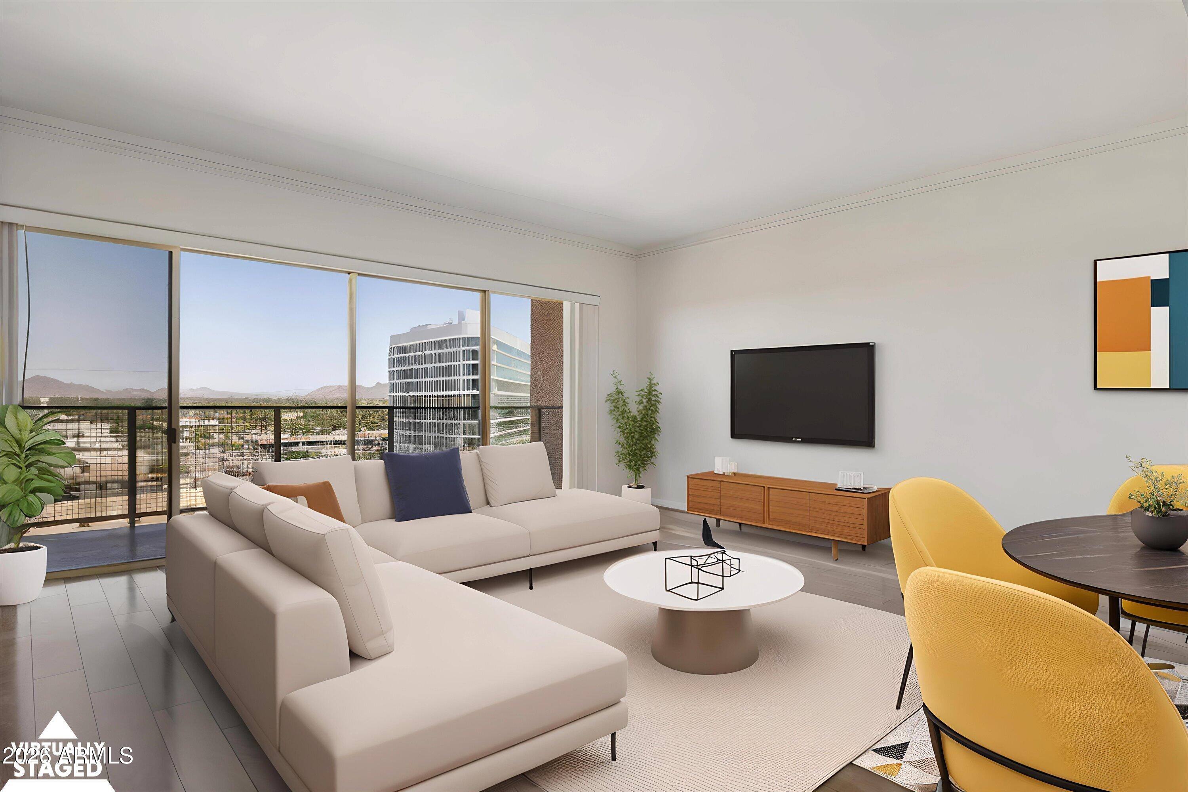
Elevated 9th floor living awaits in this updated end unit. Enjoy superb privacy with just one neighbor. Wood & tiled flooring throughout. A cozy kitchen includes stainless steel appliances, granite countertops, new microwave & extensive tiled backsplash with plenty of counter space. A striking mirrored wall adds beautiful depth to the living area. Marvel at the highly sought after north facing views of Camelback & Squaw Peak Mountains. Generous sized rooms each have a private balcony. Freshly painted. Resort style amenities incl. a heated pool, rooftop terrace, 24/7 concierge, fitness center, dog run, library, resident center with a catering kitchen. Includes two secured underground parking spaces. HOA covers AC, heat, water, trash, WiFi, Nearly all Utilities! It's a good life at Landmark.

Save
Ask
Tour
Hide
Share
Listing Snapshot
Price 
$170,000
Days On Site 
37 Days
Bedrooms 
2
Inside Area (SqFt) 
980 sqft
Total Baths 
1
Full Baths 
1
Partial Baths 
N/A
Lot Size 
0.02 Acres
Year Built 
1963
MLS® Number 
7040144
Status 
Active
Property Tax 
$1,184
HOA/Condo/Coop Fees 
$1,195.42 monthly
Sq Ft Source 
Assessor
Friends & Family
Recent Activity
a month agoListing updated with changes from the MLS®
a month agoListing first seen on site
General Features
Acres 
0.02
Cross Street 
CAMELBACK RD AND CENTRAL AVE
Disclosures 
Agency Discl ReqSeller Discl Avail
Garage 
Yes
Garage Spaces 
2
Land Lease 
No
Levels 
One
Number Of Stories 
18
Parking 
GatedAssignedCommunity Structure
Property Sub Type 
Apartment
Security 
Fire Sprinkler System
Sewer 
Public Sewer
Style 
Mid-Century Modern
Utilities 
Cable Available
Water Source 
Public
Interior Features
Appliances 
RefrigeratorDishwasherDisposalElectric RangeMicrowave
Cooling 
Central Air
Flooring 
TileWood
Heating 
Natural Gas
Interior 
High Speed InternetGranite CountersElevatorHigh Ceilings
Laundry Features 
Common AreaNone
Save
Ask
Tour
Hide
Share
Exterior Features
Construction Details 
StuccoBlock
Exterior 
Balcony
Fencing 
Block
Roof 
Other
Spa Features 
None
View 
CityPanoramicCity LightsMountain(s)
Waterview 
CityPanoramicCity LightsMountain(s)
Community Features
Association Dues 
1195.42
Community Features 
PoolFitness Center
Financing Terms Available 
CashConventional
HOA Fee Frequency 
Monthly
School District 
Phoenix Union High School District
Township 
2N
Schools
School District
Phoenix Union High School District
Elementary School
Longview Elementary School
Middle School
Longview Elementary School
High School
Central High School
Listing courtesy of Russ Lyon Sotheby's International Realty.


All information should be verified by the recipient and none is guaranteed as accurate by ARMLS. Copyright 2026 Arizona Regional Multiple Listing Service, Inc. All rights reserved.
Last checked: 2026-07-18 07:01 AM UTC

Neighborhood & Commute
Source: Walkscore
Save
Ask
Tour
Hide
Share

Let's Connect

I'm social! Connect with me on all the popular social media channels.

Realty In Style Instagram

Follow Realty In Style on Instagram for beautiful homes and design inspiration!

Scroll to Top