HS_WHTHoriz_NoTag
Save
Ask
Tour
Hide
Share
$2,210,000
37 Days On Site

10931 E BAHIA Drive
Scottsdale, AZ 85255

For Sale|Single Family Residence|Active
7
Beds
6
Total Baths
5
Full Baths
1
Partial Bath
5,745
SqFt
$385
/SqFt
1996
Built
Subdivision:
MCDOWELL MOUNTAIN RANCH PARCEL C
County:
Maricopa

Due to the health concerns created by Coronavirus we are offering personal 1-1 online video walkthough tours where possible.
Call Now: 602-688-7388
Is this the listing for you? We can help make it yours.
602-688-7388
Upcoming Open Houses
Due to COVID-19, we recommend you verify Open Houses before attending.
Sat, Jul 18, 1:00 PM - 4:00 PM
10931 E BAHIA Drive10931 E BAHIA Drive10931 E BAHIA Drive10931 E BAHIA Drive
Save
Ask
Tour
Hide
Share

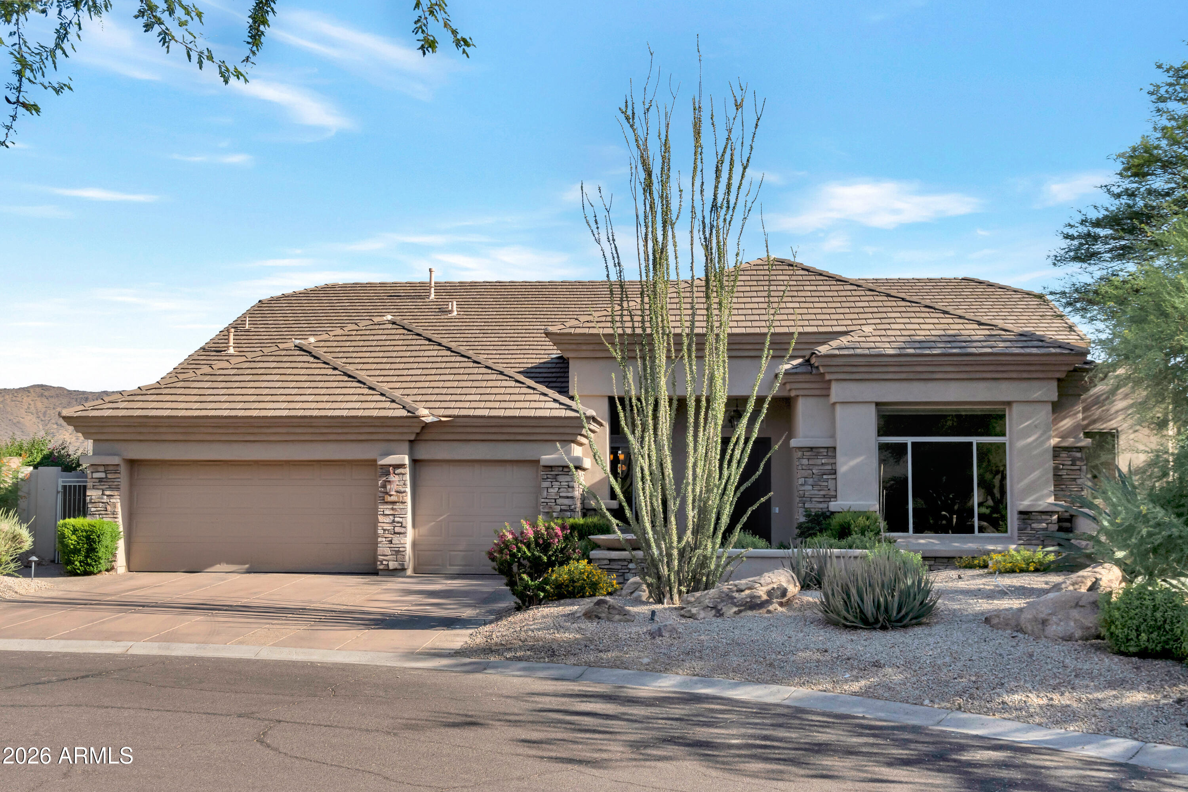
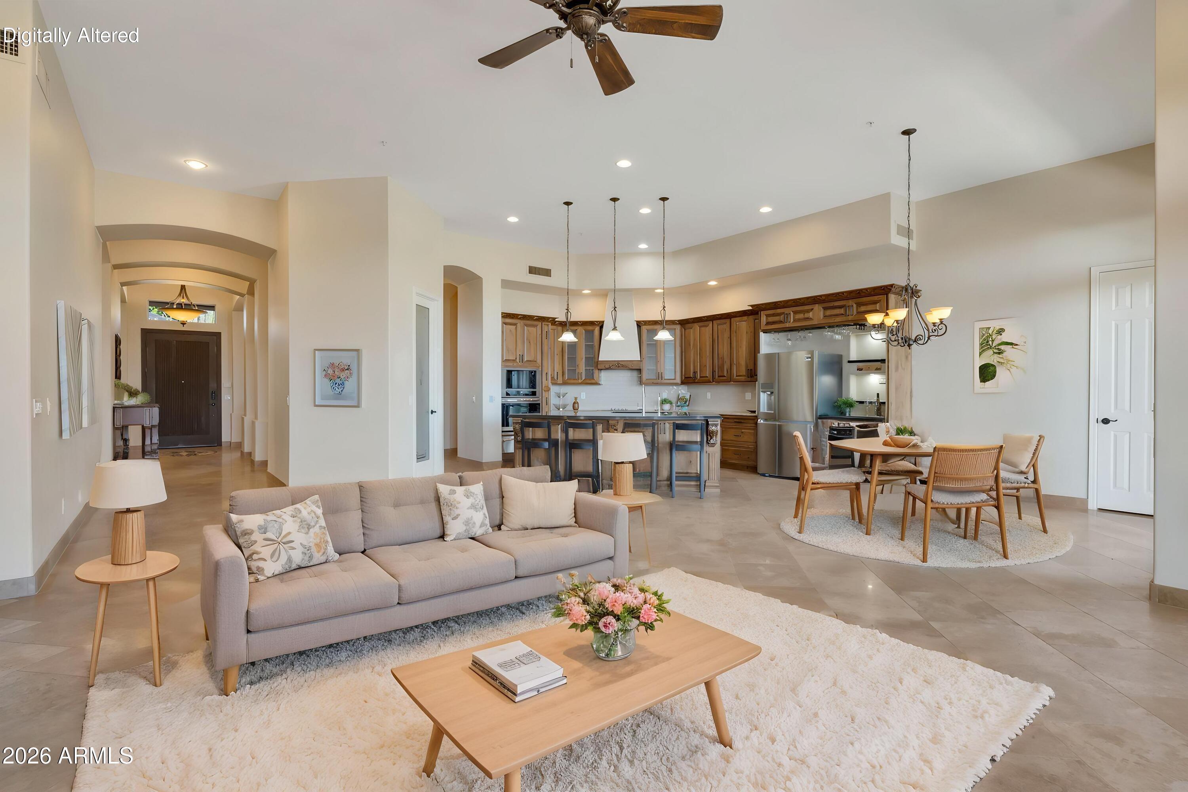
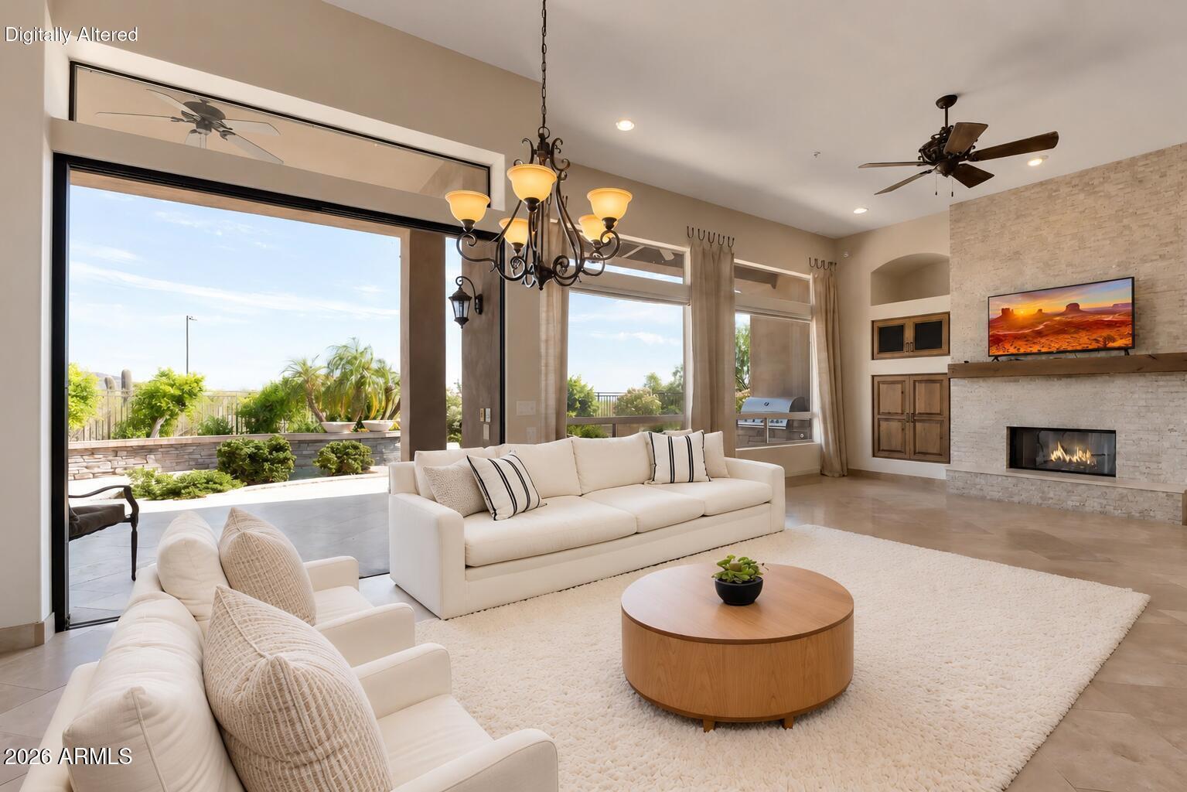
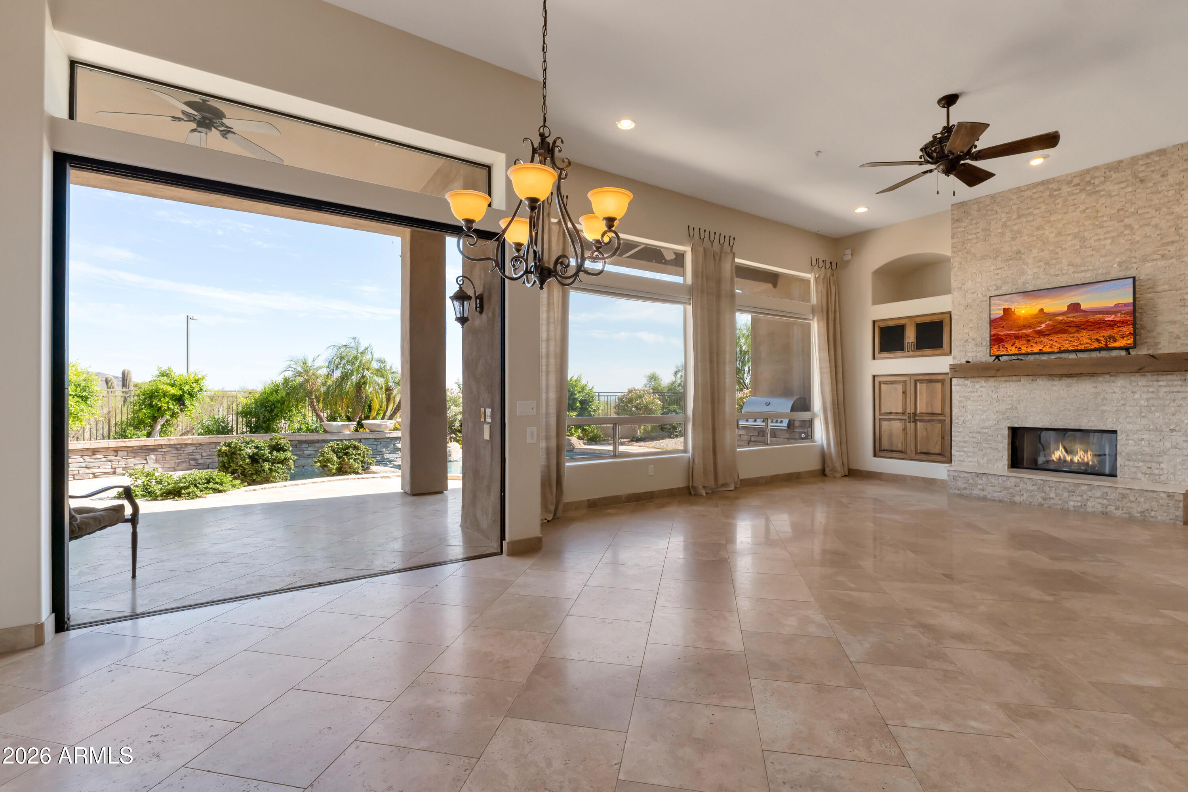
Introducing one of the most exceptional homes in McDowell Mountain Ranch, offering unmatched size, design, and value at under $390 per square foot. Unlike anything else in the community, this stunning residence features 7 bedrooms, 5.5 bathrooms, dual primary suites, and a thoughtfully designed split floor plan ideal for multi-generational living or hosting guests. The expansive open-concept layout flows seamlessly into a resort-style backyard oasis, creating the perfect setting for both everyday living and entertaining. A private executive office showcases custom built-in cabinetry, while the finished basement offers over 1,030 square feet of additional living space complete with its own elevator. Luxury finishes, generous living spaces, and breathtaking mountain views set this home apart. Located just a short walk from the McDowell Mountain Ranch Community Center, residents enjoy access to pools, tennis and pickleball courts, parks, trails, and a wide array of community amenities. This is a rare opportunity to own one of the largest and most distinctive homes in all of McDowell Mountain Ranch.

Save
Ask
Tour
Hide
Share
Listing Snapshot
Price 
$2,210,000
Days On Site 
37 Days
Bedrooms 
7
Inside Area (SqFt) 
5,745 sqft
Total Baths 
6
Full Baths 
5
Partial Baths 
1
Lot Size 
0.28 Acres
Year Built 
1996
MLS® Number 
7040172
Status 
Active
Property Tax 
$6,683
HOA/Condo/Coop Fees 
$54 monthly
Sq Ft Source 
Assessor
Friends & Family
Recent Activity
7 hours agoListing updated with changes from the MLS®
3 weeks agoStatus changed to Active
a month agoListing first seen on site
General Features
Acres 
0.28
Attached Garage 
Yes
Cross Street 
Bell Rd & Thompson Peak Pkwy
Disclosures 
Seller Discl Avail
Foundation 
Block
Garage 
Yes
Garage Spaces 
3
Land Lease 
No
Levels 
Two
Number Of Stories 
1
Parking 
Garage Door Opener
Parking Spaces 
3
Property Sub Type 
Single Family Residence
Security 
Fire Sprinkler SystemSecurity System Owned
Sewer 
OtherPublic Sewer
Style 
Santa Barbara/Tuscan
Utilities 
Cable Available
Water Source 
Public
Interior Features
Appliances 
DryerWasherWater Softener OwnedRefrigeratorDishwasherDisposalElectric RangeElectric OvenElectric CooktopBuilt-In Electric OvenWater PurifierMicrowave
Basement 
OtherInterior EntryFinishedFull
Cooling 
Central AirCeiling Fan(s)ENERGY STAR Qualified Equipment
Fireplace 
Yes
Fireplace Features 
Family RoomGas
Fireplaces 
1
Flooring 
CarpetVinylStoneTileWood
Furnished 
Furnished
Heating 
ENERGY STAR Qualified EquipmentNatural Gas
Interior 
High Speed InternetGranite CountersDouble VanityEat-in KitchenBreakfast BarElevatorWet BarKitchen IslandHigh Ceilings
Laundry Features 
Inside
Window Features 
ScreensENERGY STAR Qualified WindowsDouble Pane Windows
Bedroom 2 
Dimensions - 12.56 x 16.65
Bedroom 3 
Bedroom 4 
Dimensions - 12.06 x 13.82
Bedroom 5 
Dimensions - 11.92 x 13.90
Bedroom 6 
Dimensions - 11.34 x 12.11
Dining Room 
Dimensions - 14.34 x 10.93
Garage 
Dimensions - 19.25 x 27.98
Kitchen 
Living Room 
Master Bedroom 
Save
Ask
Tour
Hide
Share
Exterior Features
Construction Details 
StoneStuccoFrame
Exterior 
BarbecuePrivate YardBuilt-in Barbecue
Fencing 
PerimeterBack YardWrought Iron
Lot Features 
Desert FrontCul-De-Sac
Pool Features 
FencedOutdoor Pool
Private Pool 
Yes
Roof 
Tile
Spa Features 
None
View 
CityDesertCity LightsMountain(s)
Waterview 
CityDesertCity LightsMountain(s)
Windows/Doors 
ScreensENERGY STAR Qualified WindowsDouble Pane Windows
Community Features
Accessibility Features 
Accessible EntranceAccessible Full BathTherapeutic WhirlpoolAccessible Approach with RampAccessible Hallway(s)
Association Dues 
162
Community Features 
PoolGolfTennis Court(s)PlaygroundSidewalks
Financing Terms Available 
CashConventional
HOA Fee Frequency 
Quarterly
Roads 
Paved
School District 
Scottsdale Unified District
Township 
3N
Schools
School District
Scottsdale Unified District
Elementary School
Desert Canyon Elementary
Middle School
Desert Canyon Middle School
High School
Desert Mountain High School
Listing courtesy of Coldwell Banker Realty.


All information should be verified by the recipient and none is guaranteed as accurate by ARMLS. Copyright 2026 Arizona Regional Multiple Listing Service, Inc. All rights reserved.
Last checked: 2026-07-18 01:30 AM UTC

Neighborhood & Commute
Source: Walkscore
Save
Ask
Tour
Hide
Share

Let's Connect

I'm social! Connect with me on all the popular social media channels.

Realty In Style Instagram

Follow Realty In Style on Instagram for beautiful homes and design inspiration!

Scroll to Top