HS_WHTHoriz_NoTag
Save
Ask
Tour
Hide
Share
$2,790,000
37 Days On Site

23188 N 79TH Way
Scottsdale, AZ 85255

Single Family Residence|Pending
4
Beds
4
Total Baths
3
Full Baths
1
Partial Bath
4,445
SqFt
$628
/SqFt
1999
Built
Subdivision:
SONORAN HILLS
County:
Maricopa

Due to the health concerns created by Coronavirus we are offering personal 1-1 online video walkthough tours where possible.
Call Now: 602-688-7388
Is this the listing for you? We can help make it yours.
602-688-7388
23188 N 79TH Way23188 N 79TH Way23188 N 79TH Way23188 N 79TH Way
Save
Ask
Tour
Hide
Share

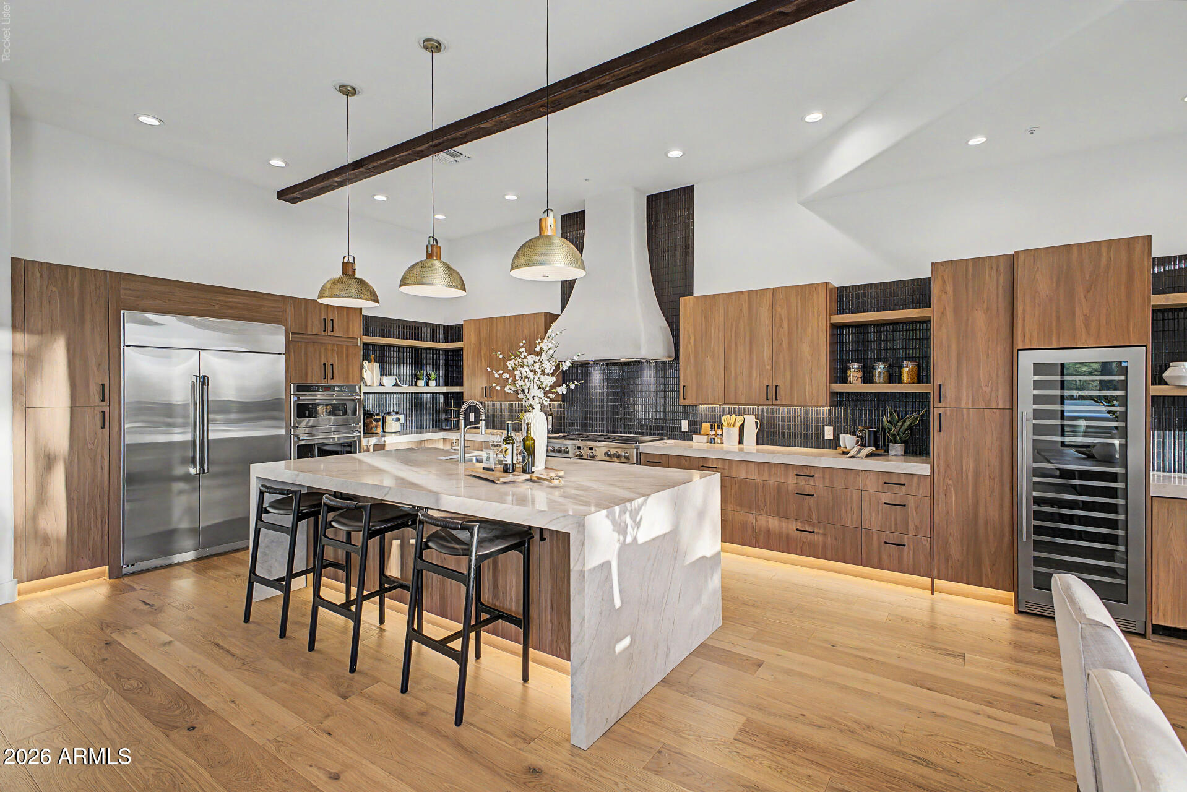
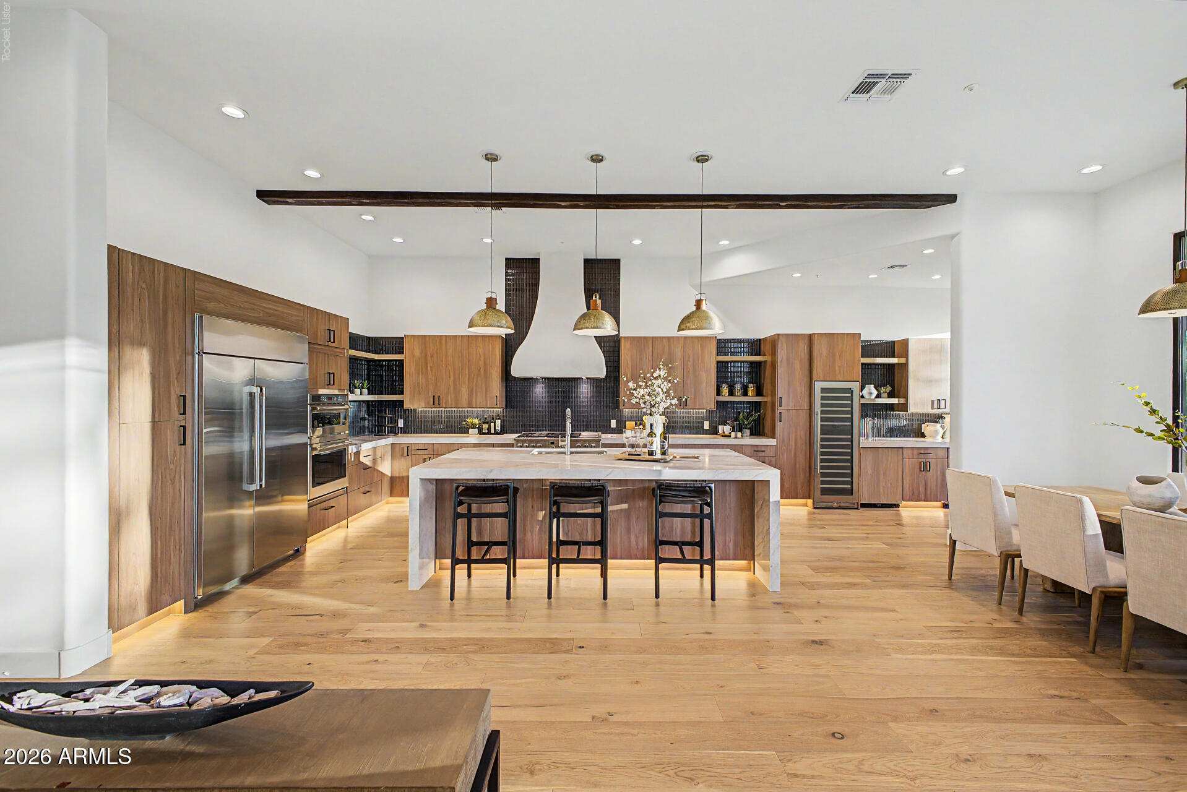
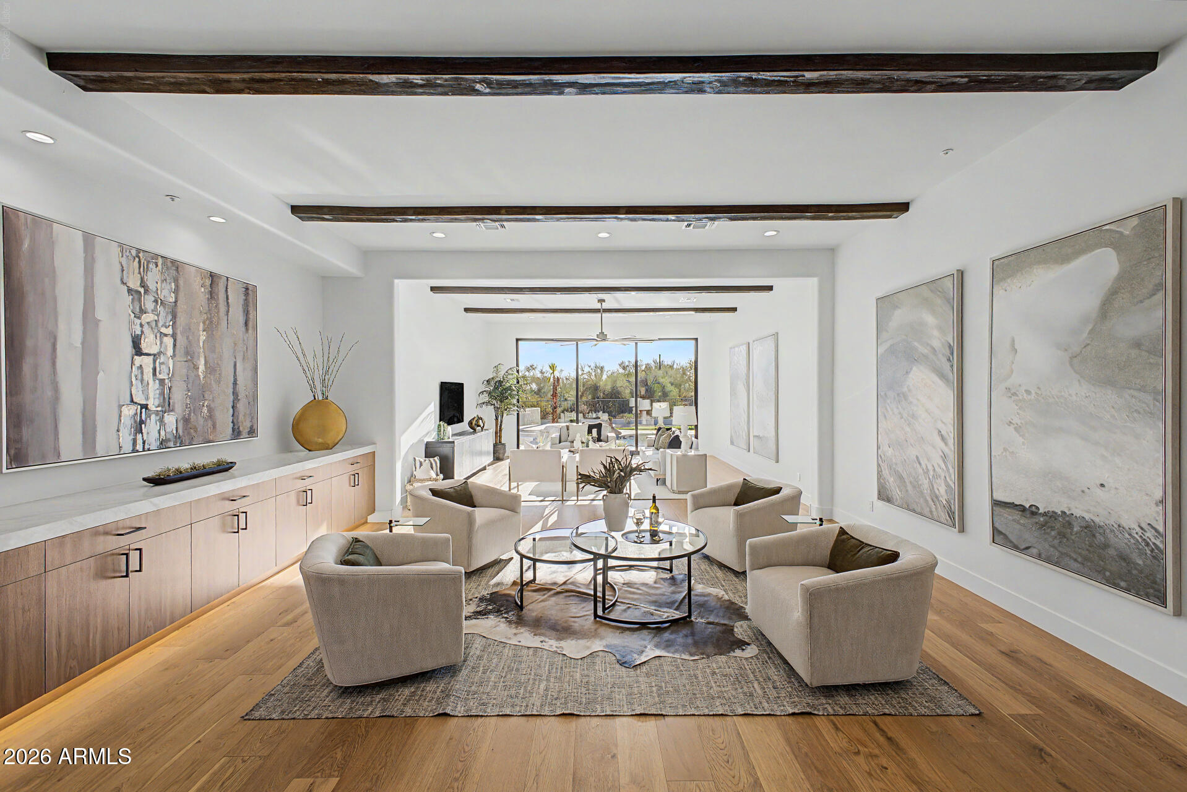
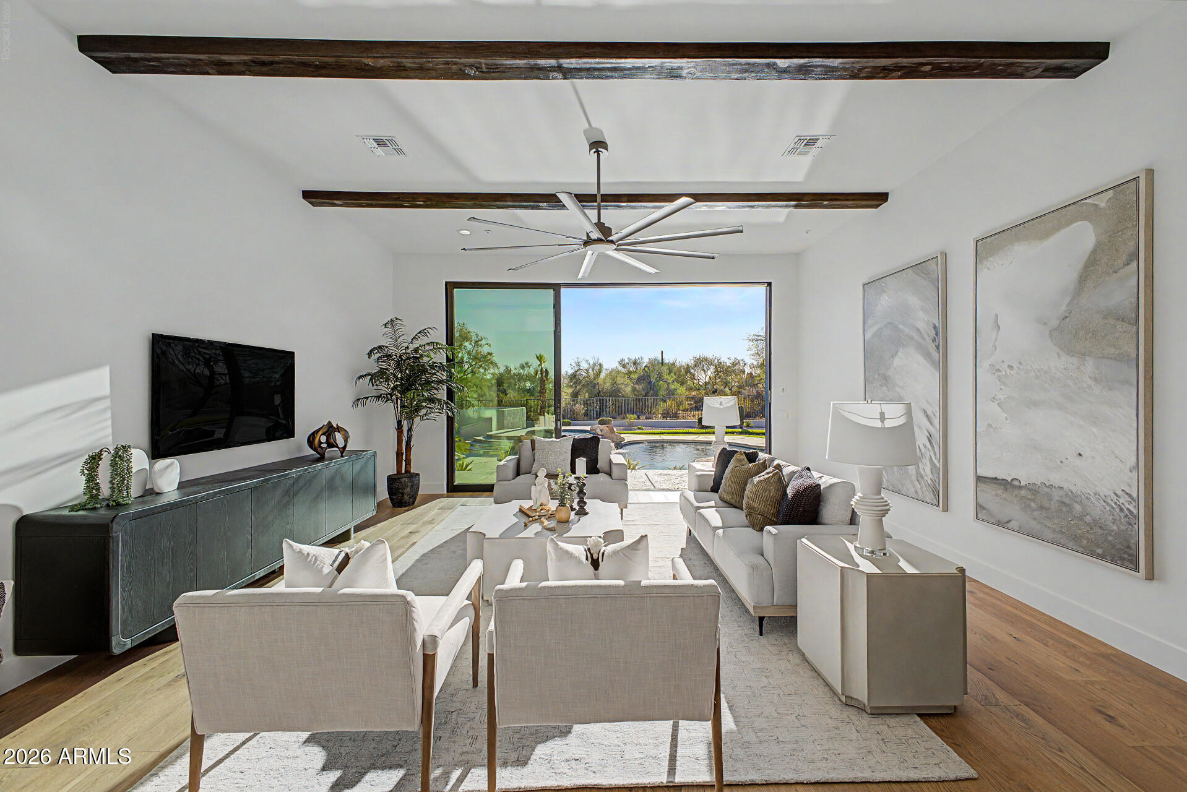
Brand new 2026 high-end luxury remodel in North Scottsdale! Blending California contemporary finishes with a sophisticated Southwest touch, a premier boutique custom builder and interior designer have reimagined this magnificent estate. Designed with a minimalist aesthetic, the residence offers refined, inviting living with grand spaces scaled for entertaining. Expansive walls of glass flood the home with natural light, enhancing the warmth and organic simplicity of the design. A culinary masterpiece, chef's kitchen equipped with commercial-grade gas range, 48'' refrigerator, a wine fridge and a dedicated beverage cooler. It features a fully equipped butler's prep station with a private exit to the outdoor kitchen, BBQ island and covered patio, making indoor-outdoor entertaining a breeze. The primary suite serves as a private sanctuary, featuring a 10-foot glass patio door, a multi-head spa shower, and a freestanding soaking tub and a oversized walk-in closet.

Save
Ask
Tour
Hide
Share
Listing Snapshot
Price 
$2,790,000
Days On Site 
37 Days
Bedrooms 
4
Inside Area (SqFt) 
4,445 sqft
Total Baths 
4
Full Baths 
3
Partial Baths 
1
Lot Size 
1.16 Acres
Year Built 
1999
MLS® Number 
7040188
Status 
Pending
Property Tax 
$9,927
HOA/Condo/Coop Fees 
$18 monthly
Sq Ft Source 
N/A
Friends & Family
Recent Activity
4 days agoListing updated with changes from the MLS®
4 days agoStatus changed to Pending
a month agoListing first seen on site
General Features
Acres 
1.16
Cross Street 
Pinnacle Peak and Miller Road
Disclosures 
Seller Discl Avail
Garage 
Yes
Garage Spaces 
3
Land Lease 
No
Levels 
One
Number Of Stories 
1
Parking 
GatedGarage Door OpenerCircular DrivewayGarage Faces Side
Parking Spaces 
10
Property Sub Type 
Single Family Residence
Security 
Fire Sprinkler System
Sewer 
Public Sewer
Water Source 
Public
Interior Features
Appliances 
RefrigeratorDishwasherDisposalGas RangeGas OvenElectric OvenGas CooktopMicrowave
Cooling 
Central AirEvaporative Cooling
Fireplace 
Yes
Fireplace Features 
Master Bedroom
Fireplaces 
1
Flooring 
TileWood
Heating 
Electric
Interior 
Granite CountersDouble VanityEat-in KitchenPantryHigh Ceilings
Spa 
Yes
Window Features 
Double Pane Windows
Save
Ask
Tour
Hide
Share
Exterior Features
Construction Details 
StuccoFrame
Exterior 
BarbecueBuilt-in Barbecue
Fencing 
Block
Lot Features 
Desert BackDesert FrontCul-De-Sac
Patio And Porch 
Patio
Pool Features 
HeatedLap
Private Pool 
Yes
Roof 
Built-UpFoam
Spa 
Yes
Spa Features 
HeatedPrivate
Windows/Doors 
Double Pane Windows
Community Features
Association Dues 
54
Community Features 
GatedTennis Court(s)Playground
Financing Terms Available 
CashConventional1031 Exchange
HOA Fee Frequency 
Quarterly
Roads 
Asphalt
School District 
Paradise Valley Unified District
Township 
4N
Schools
School District
Paradise Valley Unified District
Elementary School
Pinnacle Peak Preparatory
Middle School
Mountain Trail Middle School
High School
Pinnacle High School
Listing courtesy of Realty ONE Group.


All information should be verified by the recipient and none is guaranteed as accurate by ARMLS. Copyright 2026 Arizona Regional Multiple Listing Service, Inc. All rights reserved.
Last checked: 2026-07-18 01:25 AM UTC

Neighborhood & Commute
Source: Walkscore
Save
Ask
Tour
Hide
Share

Let's Connect

I'm social! Connect with me on all the popular social media channels.

Realty In Style Instagram

Follow Realty In Style on Instagram for beautiful homes and design inspiration!

Scroll to Top