HS_WHTHoriz_NoTag
Save
Ask
Tour
Hide
Share
$1,749,000
36 Days On Site

606 N Club Drive
Payson, AZ 85541

For Sale|Single Family Residence|Active
6
Beds
5
Total Baths
4
Full Baths
1
Partial Bath
4,586
SqFt
$381
/SqFt
2025
Built
Subdivision:
Chaparral Pines
County:
Gila

Due to the health concerns created by Coronavirus we are offering personal 1-1 online video walkthough tours where possible.
Call Now: 602-688-7388
Is this the listing for you? We can help make it yours.
602-688-7388
606 N Club Drive606 N Club Drive606 N Club Drive606 N Club Drive
Save
Ask
Tour
Hide
Share

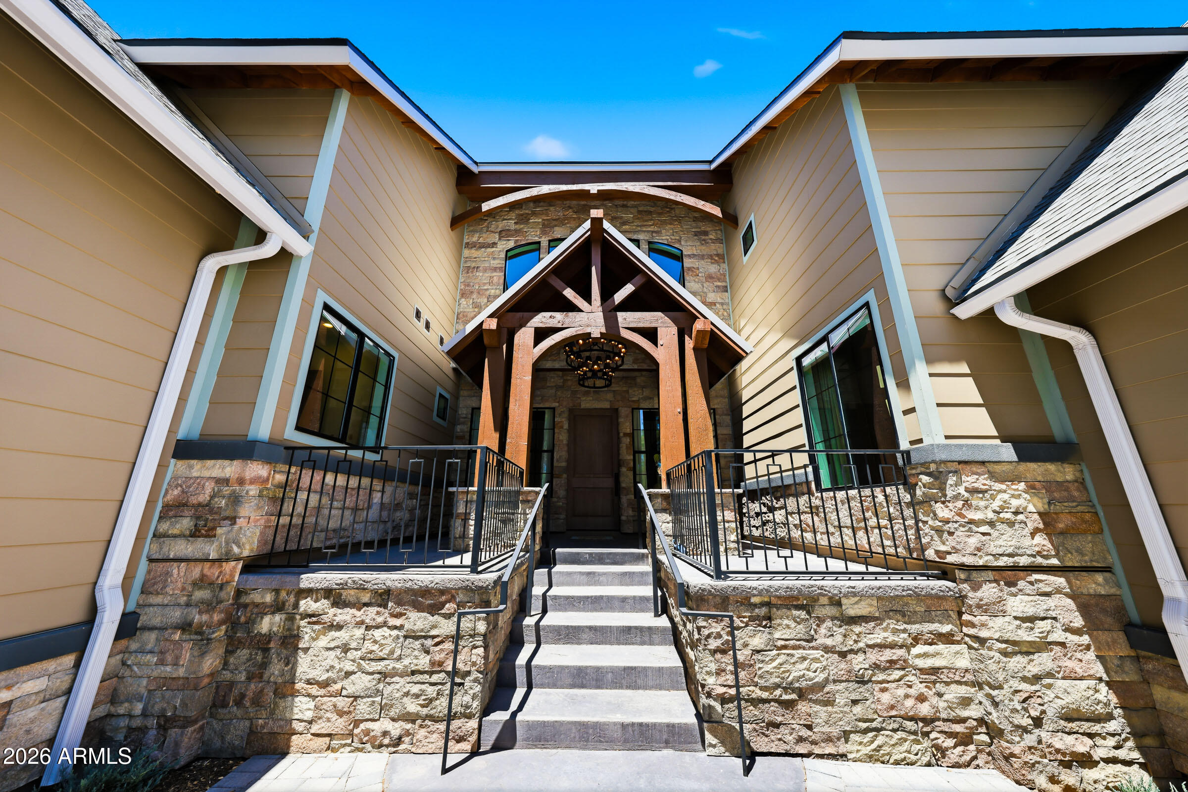
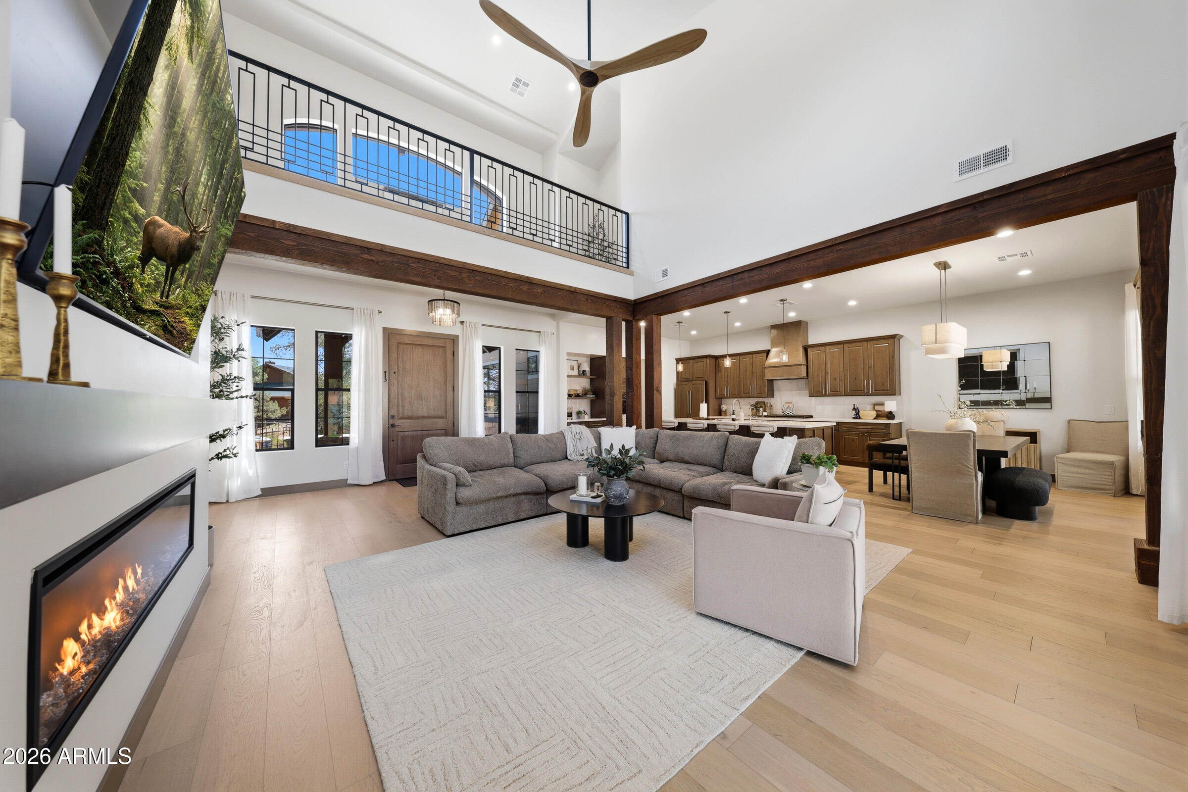
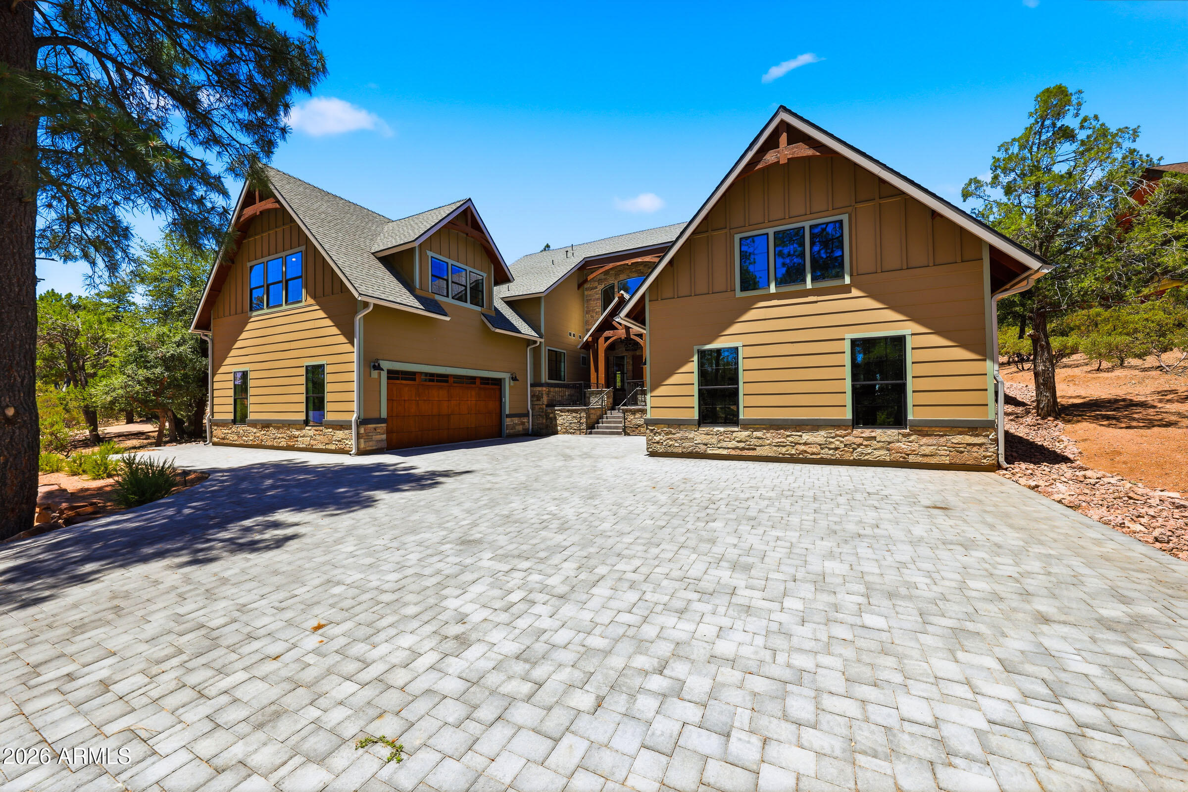
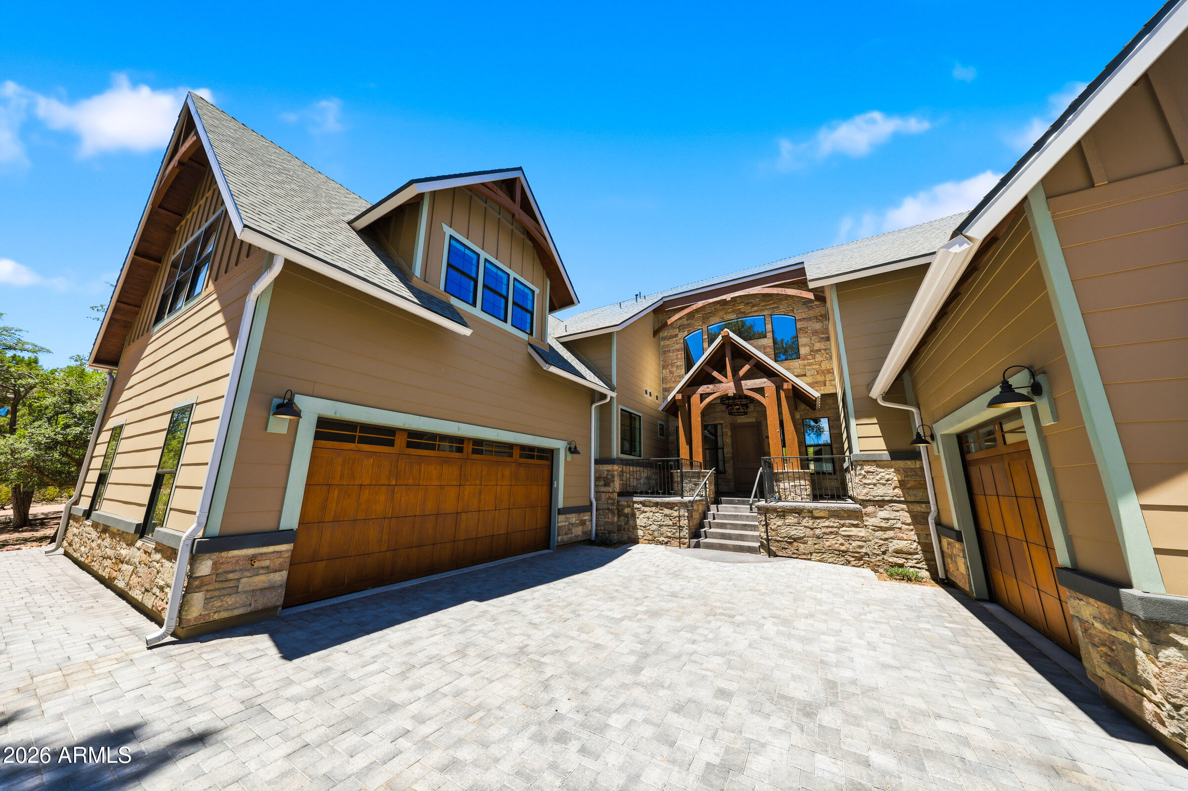
Nestled within the exclusive gated community of Chaparral Pines, this stunning modern Arts & Crafts custom home offers refined mountain living with exceptional golf course views and thoughtful designer finishes throughout. Backing to the first hole of the golf course and ideally located within walking distance of both the clubhouse and Trailhead Recreation Center, this residence combines luxury, convenience and recreation in one remarkable package. Step inside to light-filled interiors featuring soaring ceilings, engineered hardwood flooring, custom metal railings, and an open-concept design that creates an inviting sense of space. The chef-inspired kitchen showcases custom designer cabinetry, integrated refrigerator panel doors, a custom range hood, propane cooktop, large center island, and Sasmsung appliances. The spacious floor plan includes beautifully appointed bathrooms with floor-to-ceiling tile surrounds, a versatile bonus rumpus room, abundant attic storage, and dual HVAC systems for year-round comfort. Outdoor living shines with custom landscaping featuring low-maintenance turf, an expansive paver driveway and front walkway, and a covered rear patio accented by custom timber beams and posts--perfect for enjoying the serene golf course setting. Car enthusiasts and hobbyists will appreciate the split garage design offering a two-car garage plus an extended single-car garage with epoxy-coated floors and an adjoining workshop. Additional features include city water and sewer service, composition shingle roofing, and breathtaking second-story views that capture the beauty of the surrounding landscape. Experience elevated mountain living in one of Arizona's premier private golf communities.

Save
Ask
Tour
Hide
Share
Listing Snapshot
Price 
$1,749,000
Days On Site 
36 Days
Bedrooms 
6
Inside Area (SqFt) 
4,586 sqft
Total Baths 
5
Full Baths 
4
Partial Baths 
1
Lot Size 
0.53 Acres
Year Built 
2025
MLS® Number 
7040291
Status 
Active
Property Tax 
$771.7
HOA/Condo/Coop Fees 
$193.33 monthly
Sq Ft Source 
Assessor
Friends & Family
Recent Activity
3 days agoListing updated with changes from the MLS®
3 days agoPrice changed to $1,749,000
a month agoStatus changed to Active
a month agoListing first seen on site
General Features
Acres 
0.53
Attached Garage 
Yes
Cross Street 
AZ Highway 260 and N Chaparral Pines Dr.
Disclosures 
Agency Discl ReqSeller Discl Avail
Foundation 
Slab
Garage 
Yes
Garage Spaces 
3
Land Lease 
No
Levels 
Two
Number Of Stories 
2
Parking 
Garage Door OpenerDirect AccessGolf Cart GarageElectric Vehicle Charging Station(s)
Parking Spaces 
3
Property Condition 
New Construction
Property Sub Type 
Single Family Residence
Sewer 
Public Sewer
Style 
Cabin
Utilities 
PropaneSee Remarks
Water Source 
Public
Interior Features
Appliances 
DryerWasherRefrigeratorDishwasherDisposalGas RangeGas OvenGas CooktopWater PurifierMicrowave
Cooling 
Central Air
Fireplace 
Yes
Fireplace Features 
See RemarksFamily Room
Fireplaces 
1
Flooring 
TileWood
Furnished 
Furnished
Heating 
Heat PumpForced AirOtherElectricPropane
Interior 
Double VanityOtherMaster DownstairsEat-in KitchenBreakfast BarPantryHigh Ceilings
Laundry Features 
Inside
Window Features 
Double Pane Windows
Save
Ask
Tour
Hide
Share
Exterior Features
Construction Details 
Cement SidingFrame
Fencing 
PartialWrought Iron
Lot Features 
Desert BackDesert FrontOn Golf Course
Other Structures 
Workshop
Patio And Porch 
Patio
Roof 
Composition
Spa Features 
None
View 
Golf CourseTrees/Woods
Waterview 
Golf CourseTrees/Woods
Windows/Doors 
Double Pane Windows
Community Features
Association Dues 
580
Community Features 
PoolGolfGatedTennis Court(s)Fitness Center
Financing Terms Available 
CashConventional
HOA Fee Frequency 
Quarterly
Roads 
Asphalt
School District 
Payson Unified District
Township 
11N
Schools
School District
Payson Unified District
Elementary School
Payson Elementary School
Middle School
Rim Country Middle School
High School
Payson High School
Listing courtesy of Dana Hubbell Group.


All information should be verified by the recipient and none is guaranteed as accurate by ARMLS. Copyright 2026 Arizona Regional Multiple Listing Service, Inc. All rights reserved.
Last checked: 2026-07-17 11:54 PM UTC

Neighborhood & Commute
Source: Walkscore
Save
Ask
Tour
Hide
Share

Let's Connect

I'm social! Connect with me on all the popular social media channels.

Realty In Style Instagram

Follow Realty In Style on Instagram for beautiful homes and design inspiration!

Scroll to Top