

16987 W RED BIRD RoadSurprise, AZ 85387
Due to the health concerns created by Coronavirus we are offering personal 1-1 online video walkthough tours where possible.
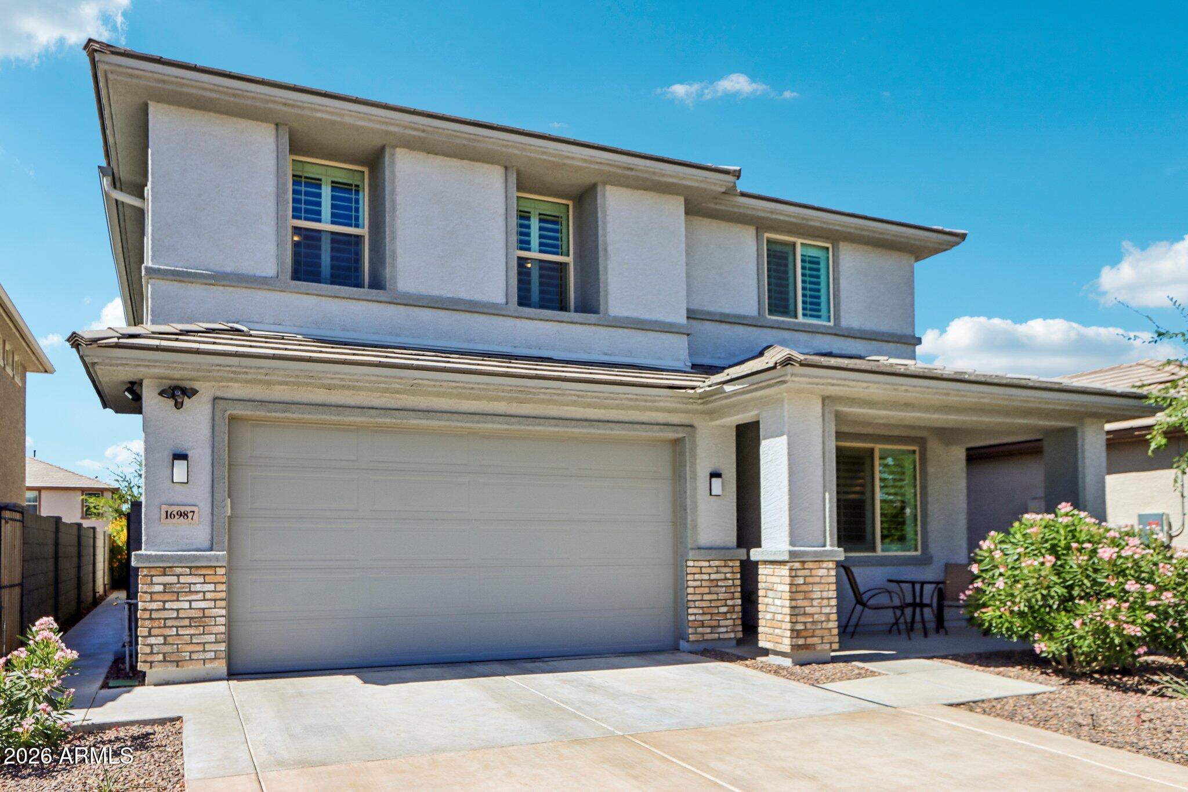
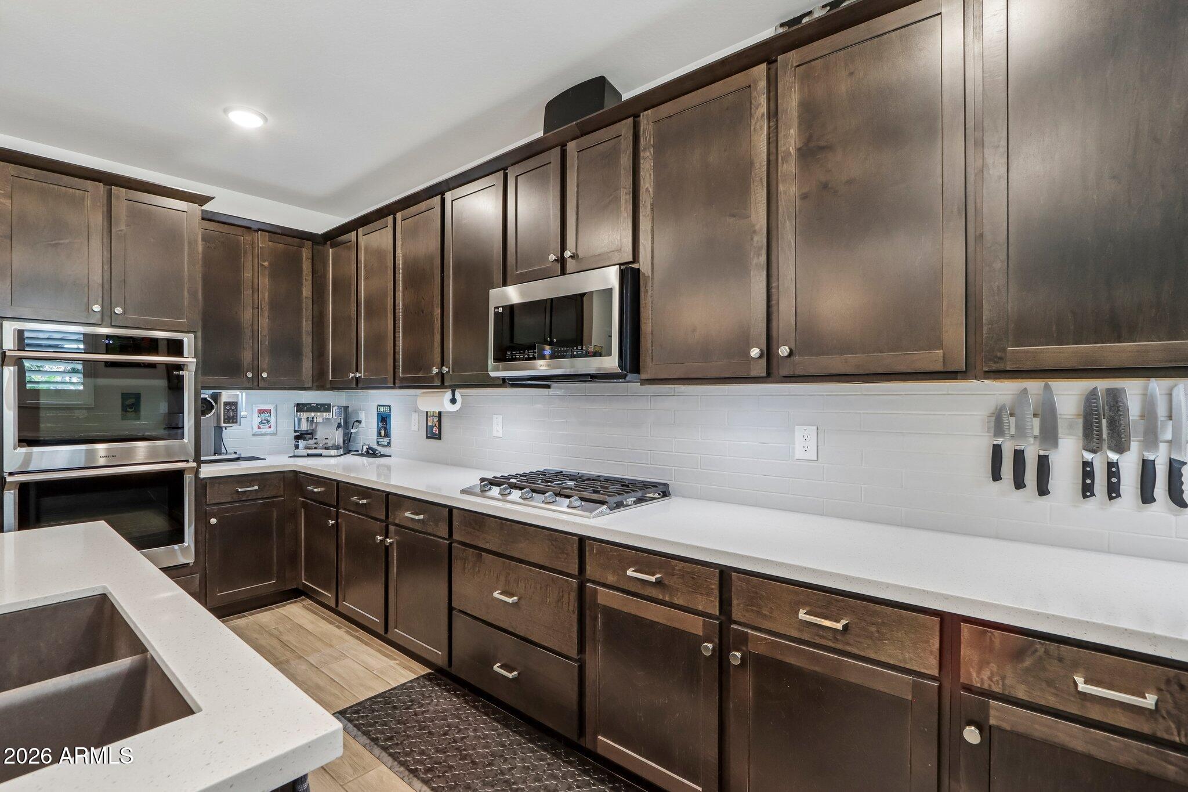
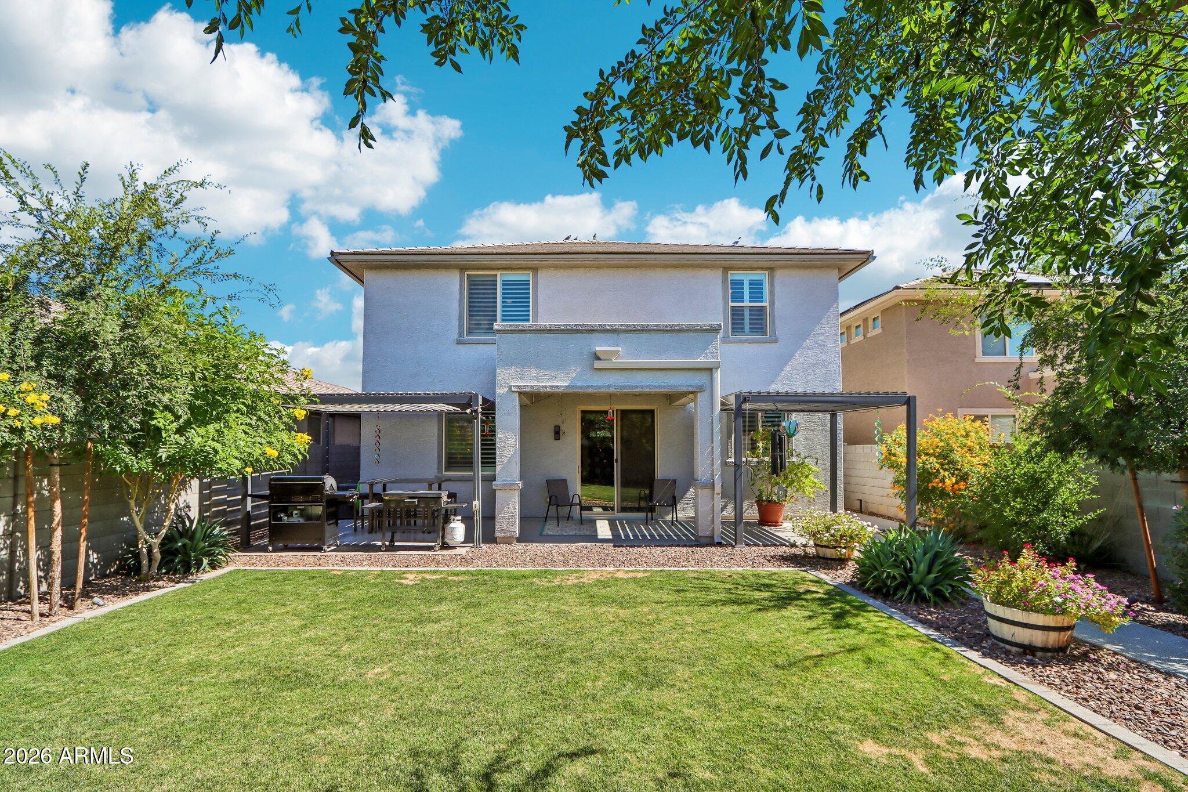
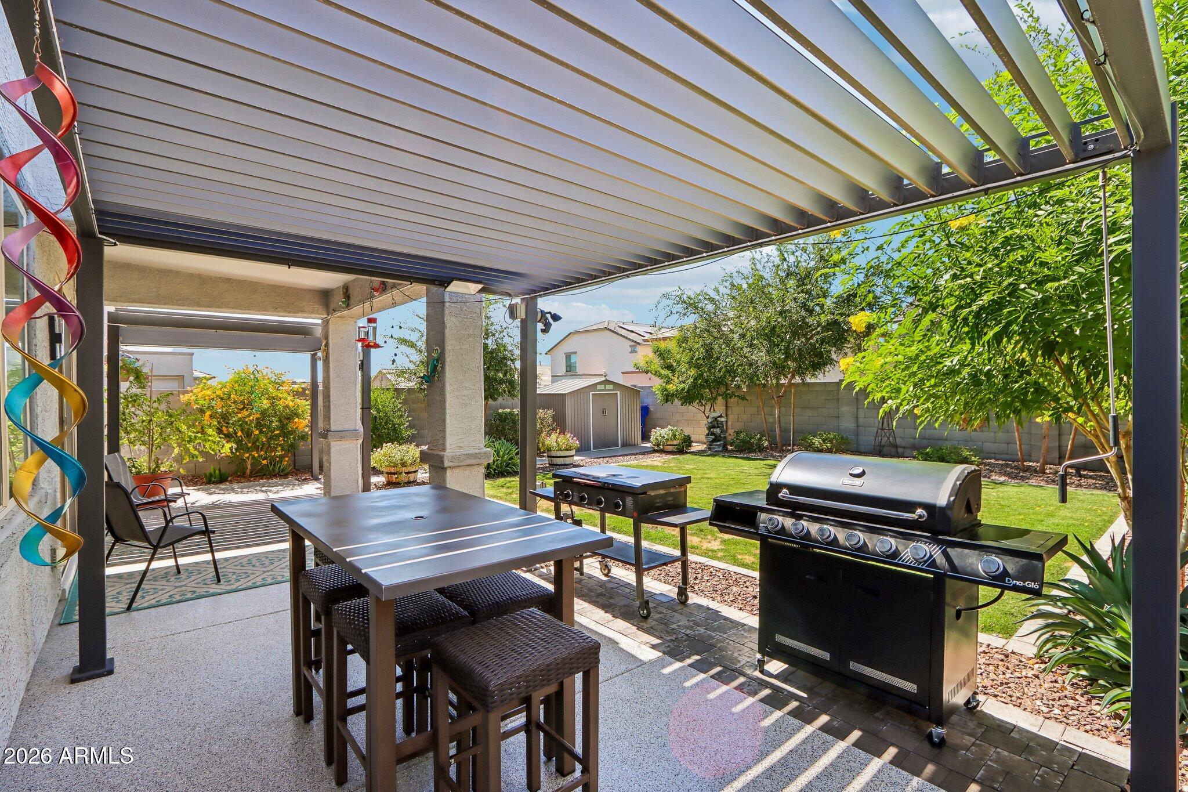
Walk into $99,500+ in total upgrades save $42K in out-of-pocket aftermarket costs on top of the $57,503 in premium builder upgrades already packed into this home. See the list of upgrades to see what all this home has built in. One bedroom, a den and full bathroom on the first floor for easy access. 4 bedrooms, 2 bathrooms and a loft upstairs. Gas cooktop and double ovens make this a dream kitchen. You will feel like you have stepped into. an oasis in the backyard with vegetation that makes you feel like you are no longer in the desert. 2 pergolas that open and close provide lots of shade. VA loan assumption at 4.875% available for eligible buyers (those who qualify for a Veteran Affairs (VA) loan only) with approximately 25,000 out of pocket cash needed at closing. Aftermarket updates include: -$10,000 Professional Landscape backyard installation by FLEXX Landscaping (Smart Control for Irrigation & Lighting App controllable) -$8,900 High-quality Poly Plantation shutters professionally installed throughout the entire house by Rapid Blinds -$6,500 Concrete driveway extension, patio extensions, sidewalk front to back with a pad for shed and garbage can storage -$3,850 Two Mirador Louvered Pergolas installed/anchored to concrete as patio extensions -$2,500 Three 20A Electrical outlets professionally installed to the backyard on both pergolas -$1,900 Seamless Gutter system professionally installed (includes scupper on back patio roof spout) -$1,900 MeshTEC Ultimate Security Screen Door professionally installed (Home Depot) -$1,800 48,000-grain Water Softener & 5-Stage RO - TP35 tank (50 gal/day) installed before move-in -$1,000 Polyaspartic Coating professionally installed on all backyard concrete behind the gate -$500 3rd Party Professional Home Inspection completed November 2023 -$400 Shed installed/anchored to concrete with indoor lighting -$400 Replaced builder-grade sink disposal with Insinkerator Prestige 1HP (Lowe's) -$375 Wire shelving for Laundry Room storage -$350 Chamberlain Smart Garage Opener (corner-to-corner lighting & built-in camera) -$260 Schlage Encode Plus Smart Lock (utilizes Apple Homekit with Homekey) Additional Property Features: - Wyyerd Fiber to the Home Internet installed (up to 5GB speeds with no data caps). - Reme-halo air purification system and Wi-Fi wireless access points on each floor. Total: $42,135 List of builder upgrades is attached to the listing, if you are not working with an agent, the listing agent can supply a copy of this document.
| 3 weeks ago | Listing updated with changes from the MLS® | |
| 2 months ago | Price changed to $524,999 | |
| 3 months ago | Status changed to Active | |
| 3 months ago | Listing first seen on site |

All information should be verified by the recipient and none is guaranteed as accurate by ARMLS. Copyright 2026 Arizona Regional Multiple Listing Service, Inc. All rights reserved.
Last checked: 2026-09-01 12:30 PM UTC