HS_WHTHoriz_NoTag
Save
Ask
Tour
Hide
Share
$890,000
36 Days On Site

7300 E Palm Lane 1001
Scottsdale, AZ 85257

For Sale|Single Family Residence|Active
3
Beds
3
Total Baths
2
Full Baths
1
Partial Bath
2,010
SqFt
$443
/SqFt
2026
Built
Subdivision:
PALM LANE PHASE 1 CONDOMINIUM
County:
Maricopa

Due to the health concerns created by Coronavirus we are offering personal 1-1 online video walkthough tours where possible.
Call Now: 602-688-7388
Is this the listing for you? We can help make it yours.
602-688-7388
7300 E Palm Lane 10017300 E Palm Lane 10017300 E Palm Lane 10017300 E Palm Lane 1001
Save
Ask
Tour
Hide
Share

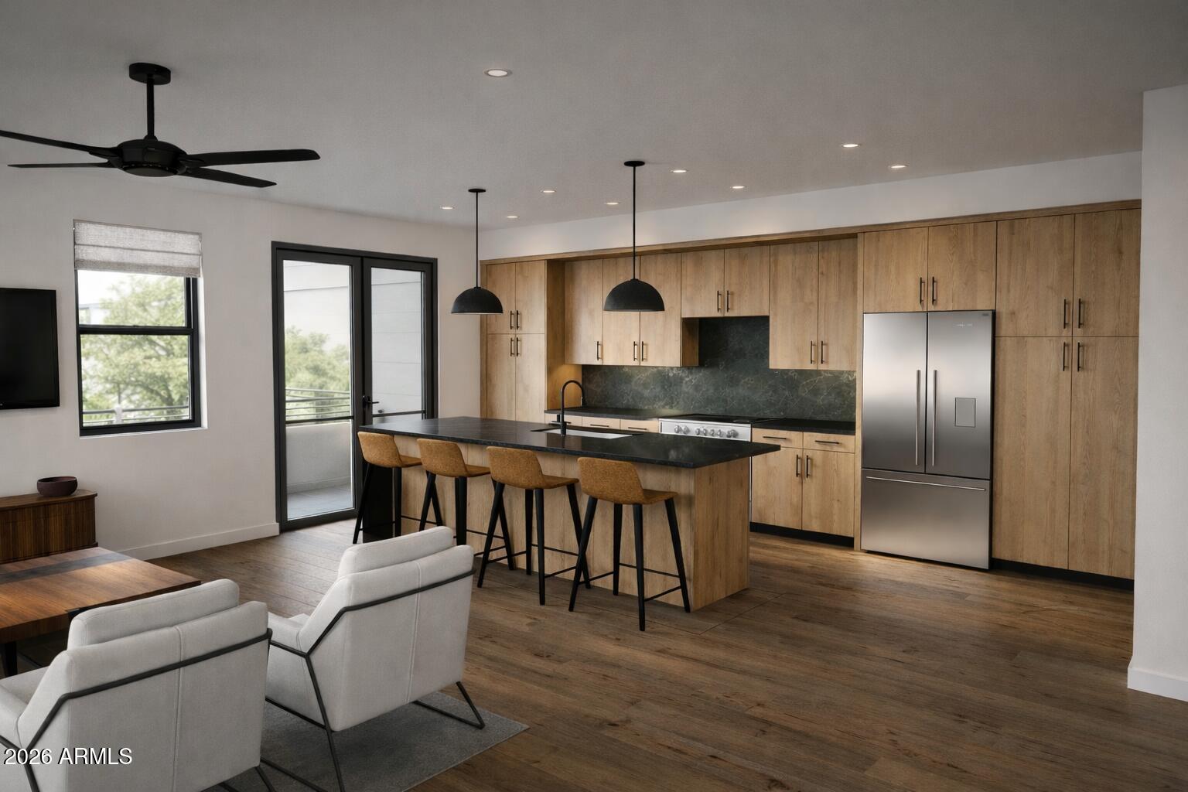
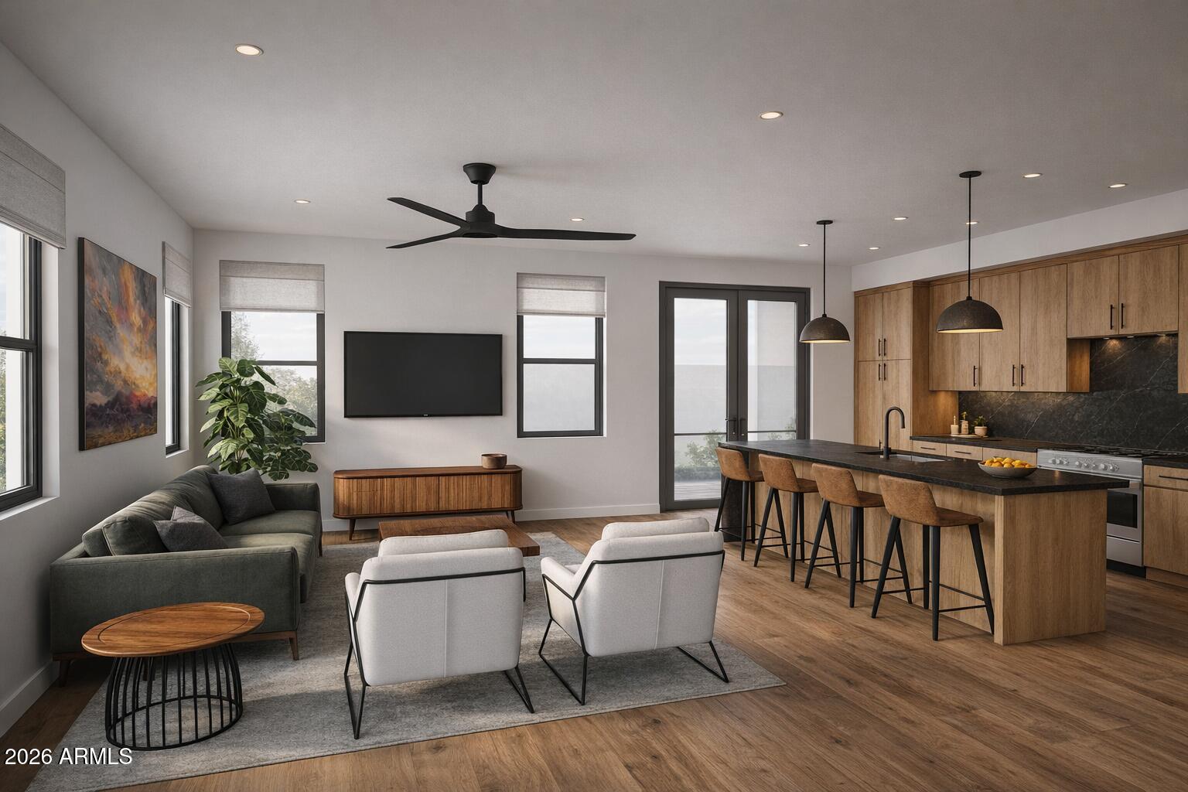
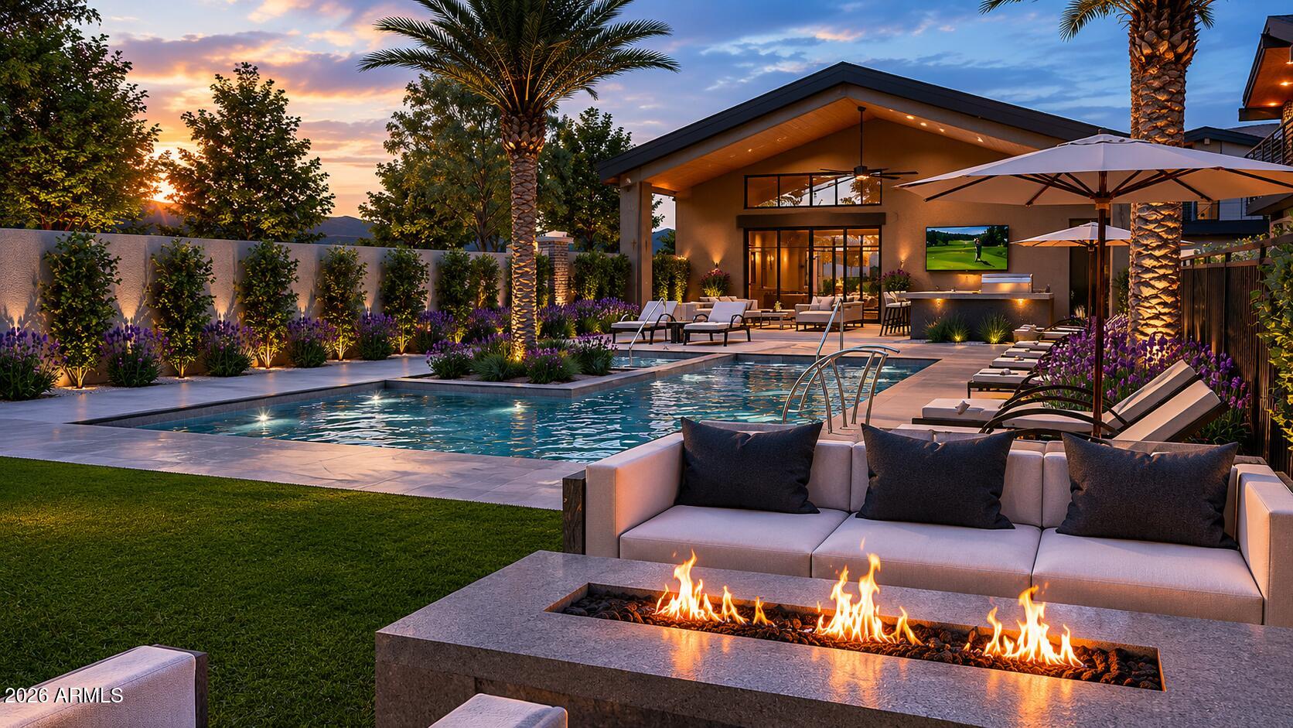
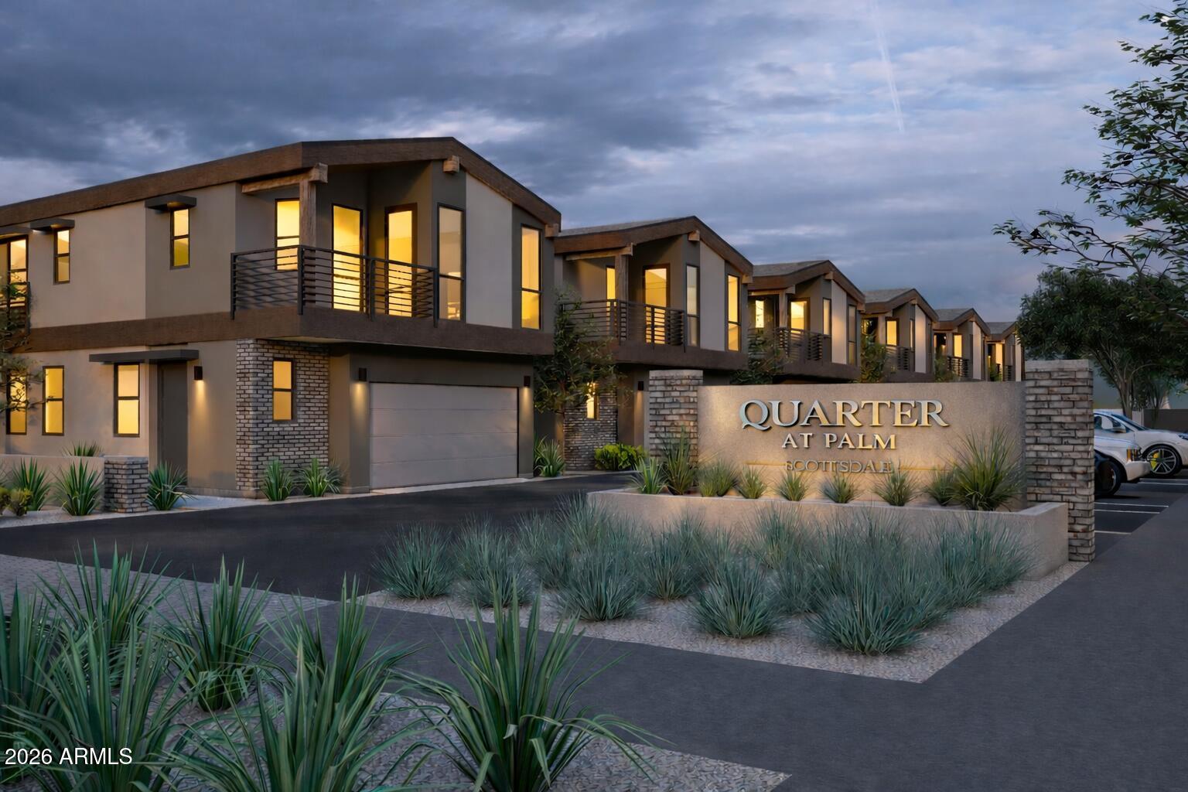
It is rare that something truly special comes along. Quarter at Palm Scottsdale is an ultra-exclusive enclave of just 25 detached, mid-century modern inspired homes in the heart of Scottsdale offering a lifestyle rarely found in the Valley. Here, the privacy of a detached home is paired with a boutique resort experience, complete with lush desert landscaping, a resort-inspired pool and spa, private fitness center, outdoor entertaining spaces, and direct access to the Scottsdale Greenbelt and multi-use trail system connecting seamlessly to Old Town Scottsdale, parks, dining, and entertainment. Thoughtfully designed architecture, floor-to-ceiling glass, curated designer finishes, and intentional community planning create a living experience that feels elevated, effortless, and unique. The Parlor is a masterclass in efficient luxury, offering approximately 2,010-2,150 square feet with 3 bedrooms, 2.5 baths, a spacious loft, private yard, attached two-car garage, and a private balcony off the primary suite. A dramatic glass-lined entry creates an immediate sense of arrival, while carefully positioned windows fill the home with natural light and expand view corridors without sacrificing privacy. Designed for the way people truly live, the open-concept main level accommodates full-scale furnishings with ease and centers around a generous kitchen featuring abundant storage and a walk-in pantry. Upstairs, the versatile loft creates the perfect media room, retreat, or secondary living space. The primary suite is equally impressive, offering a spacious balcony, oversized walk-in closet for the most fashionable owners, and thoughtfully appointed bath suites. Every room feels purposeful, comfortable, and beautifully resolved, creating a home that lives far larger than its footprint while maintaining a warm and tailored feel throughout.

Save
Ask
Tour
Hide
Share
Listing Snapshot
Price 
$890,000
Days On Site 
36 Days
Bedrooms 
3
Inside Area (SqFt) 
2,010 sqft
Total Baths 
3
Full Baths 
2
Partial Baths 
1
Lot Size 
0.04 Acres
Year Built 
2026
MLS® Number 
7040318
Status 
Active
Property Tax 
N/A
HOA/Condo/Coop Fees 
$279 monthly
Sq Ft Source 
N/A
Friends & Family
Recent Activity
a month agoListing updated with changes from the MLS®
a month agoListing first seen on site
General Features
Acres 
0.04
Attached Garage 
Yes
Cross Street 
Scottsdale Road and Thomas
Disclosures 
Other (See Remarks)
Foundation 
Slab
Garage 
Yes
Garage Spaces 
2
Home Warranty 
Yes
Land Lease 
No
Levels 
Two
Number Of Stories 
2
Parking 
Direct AccessElectric Vehicle Charging Station(s)
Property Condition 
Under Construction
Property Sub Type 
Single Family Residence
Security 
Fire Sprinkler System
Sewer 
Public Sewer
Style 
Mid-Century ModernContemporary
Water Source 
Public
Interior Features
Appliances 
RefrigeratorDishwasherDisposalGas RangeMicrowave
Cooling 
Heat PumpCentral Air
Flooring 
CarpetTileWood
Heating 
Heat Pump
Interior 
High Speed InternetBreakfast BarVaulted Ceiling(s)Wet BarKitchen IslandHigh Ceilings
Laundry Features 
InsideGas Dryer Hookup
Spa 
Yes
Window Features 
ScreensENERGY STAR Qualified WindowsDouble Pane Windows
Save
Ask
Tour
Hide
Share
Exterior Features
Construction Details 
Brick VeneerSpray Foam InsulationStuccoOtherFrame
Exterior 
Rain GuttersPrivate Yard
Fencing 
PerimeterBack YardBlock
Lot Features 
Sprinklers In FrontDesert Front
Patio And Porch 
Patio
Roof 
Composition
Spa 
Yes
Spa Features 
Heated
View 
Mountain(s)
Waterview 
Mountain(s)
Windows/Doors 
ScreensENERGY STAR Qualified WindowsDouble Pane Windows
Community Features
Association Dues 
279
Community Features 
PoolFitness CenterSidewalks
Financing Terms Available 
CashConventional1031 ExchangeFHAVA Loan
HOA Fee Frequency 
Monthly
Roads 
Asphalt
School District 
Scottsdale Unified District
Township 
2N
Schools
School District
Scottsdale Unified District
Elementary School
Yavapai Elementary School
Middle School
Tonalea Middle School
High School
Coronado High School
Listing courtesy of Real Broker.


All information should be verified by the recipient and none is guaranteed as accurate by ARMLS. Copyright 2026 Arizona Regional Multiple Listing Service, Inc. All rights reserved.
Last checked: 2026-07-18 07:06 AM UTC

Neighborhood & Commute
Source: Walkscore
Save
Ask
Tour
Hide
Share

Let's Connect

I'm social! Connect with me on all the popular social media channels.

Realty In Style Instagram

Follow Realty In Style on Instagram for beautiful homes and design inspiration!

Scroll to Top