HS_WHTHoriz_NoTag
Save
Ask
Tour
Hide
Share
$575,000
36 Days On Site

467 N 158TH Lane
Goodyear, AZ 85338

Single Family Residence|Pending
4
Beds
4
Total Baths
3
Full Baths
1
Partial Bath
3,102
SqFt
$185
/SqFt
2017
Built
Subdivision:
TRAVIS PARK
County:
Maricopa

Due to the health concerns created by Coronavirus we are offering personal 1-1 online video walkthough tours where possible.
Call Now: 602-688-7388
Is this the listing for you? We can help make it yours.
602-688-7388
467 N 158TH Lane467 N 158TH Lane467 N 158TH Lane467 N 158TH Lane
Save
Ask
Tour
Hide
Share

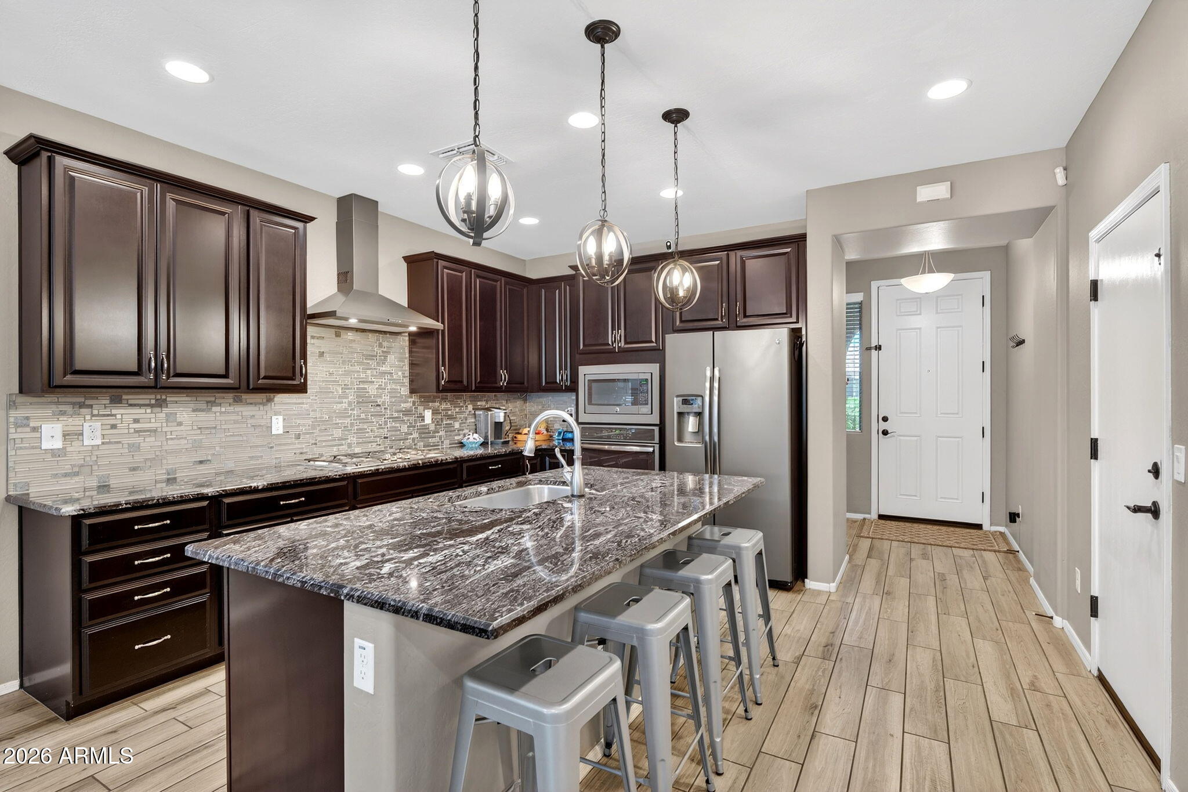
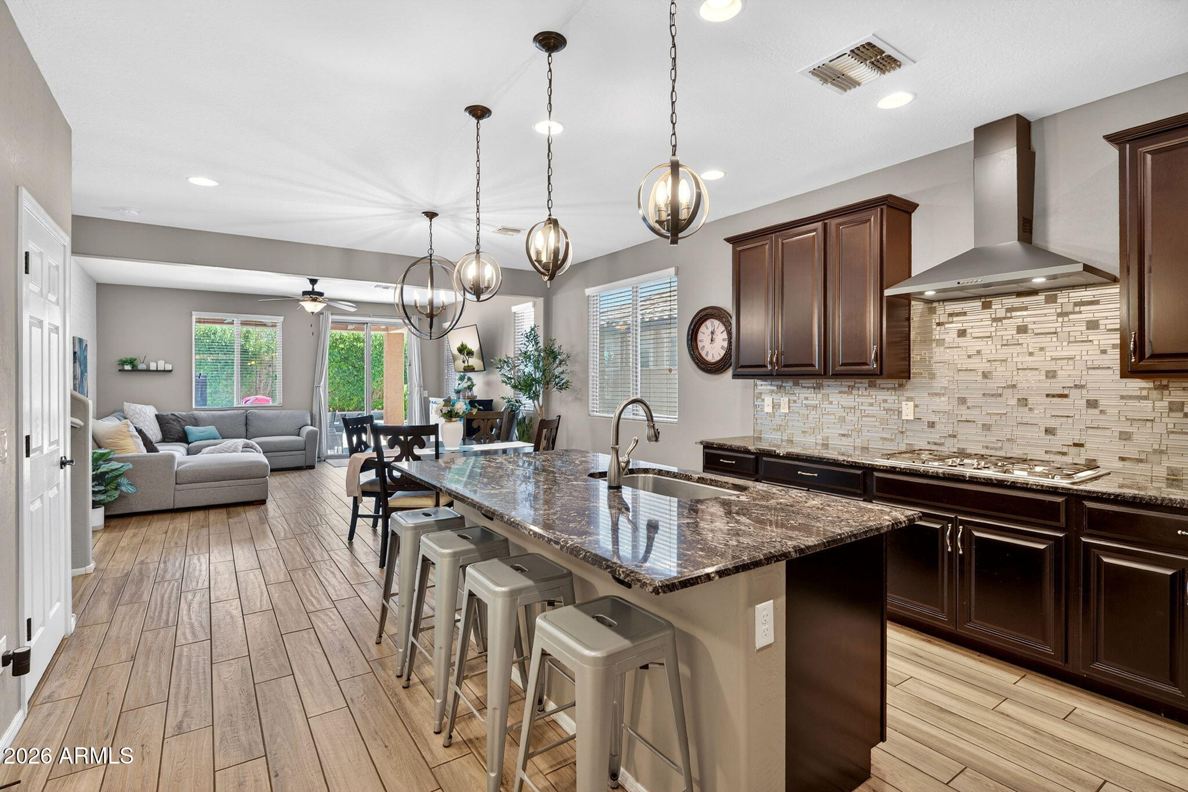
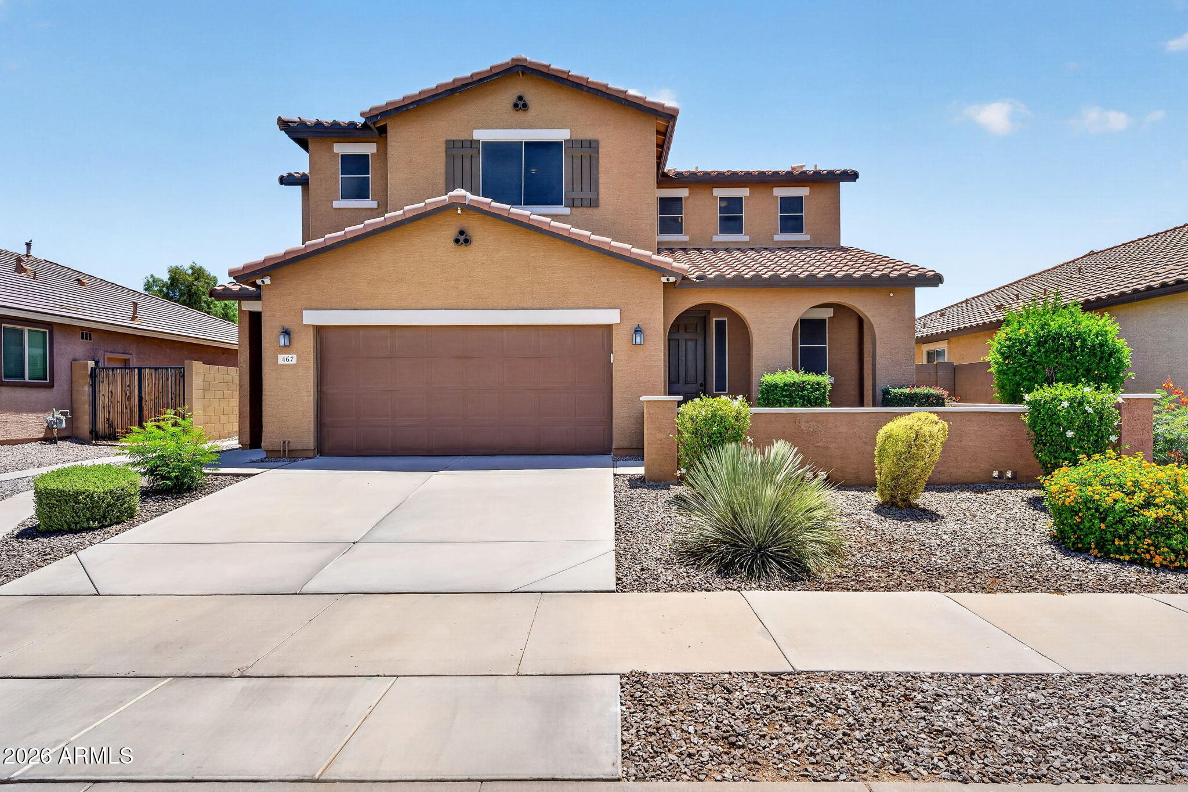
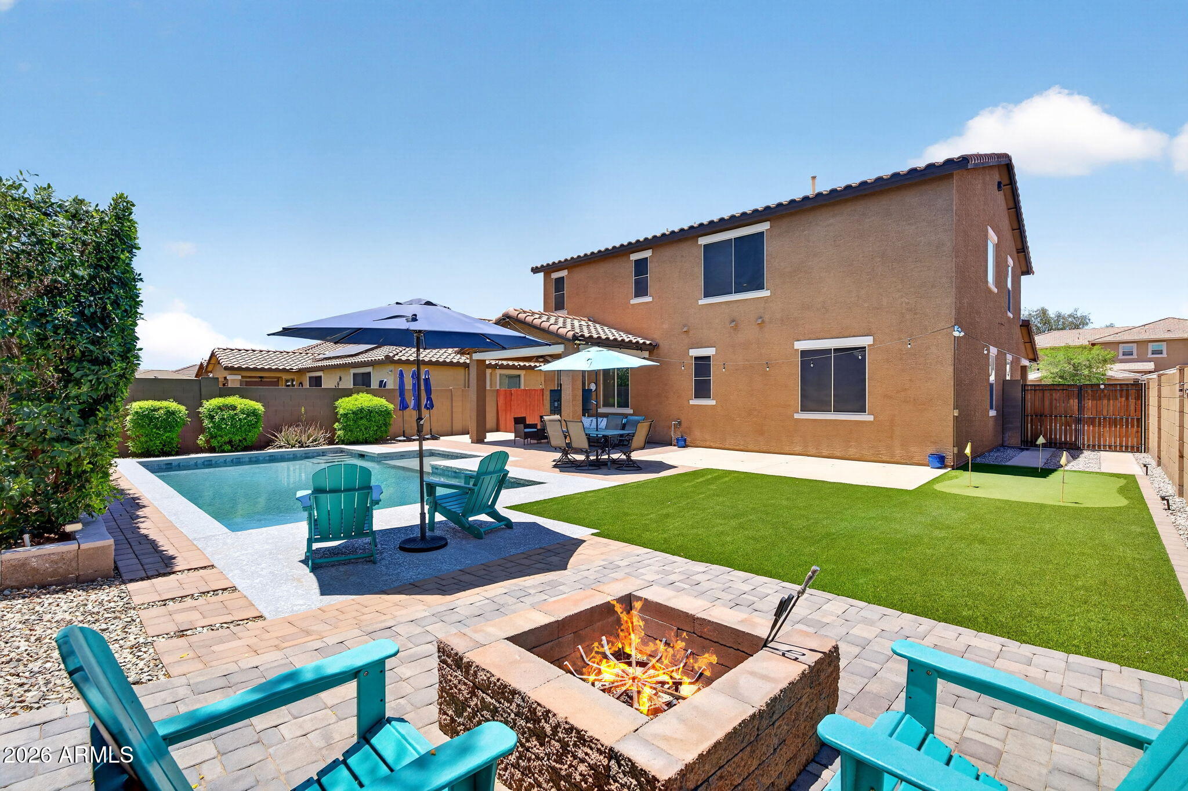
Four bedrooms. Three and a half baths. 3,102 square feet. And a backyard that has its own agenda freshly landscaped 2022. Built in 2017, this Travis Park home in Goodyear is laid out the way people actually live. Wood plank tile runs throughout the entire downstairs -- no transitions, no mismatched flooring, just a clean, connected feel from the front door to the back slider. The kitchen is the anchor: granite island with seating for four, dark espresso cabinets, wall-mounted range hood, stainless appliances, and a sight line straight through to the living room. A separate kitchenette with its own entrance adds flexibility most homes at this price point don't offer -- multigenerational setup, guest suite situation, or just a second space that keeps the main kitchen from doing all the wo Upstairs, the primary suite earns its square footage. Walk-in closet, dual vanities, soaking tub, separate walk-in shower. Three additional bedrooms give you room to grow without converting the dining room into a home office. Out back: pool, fire pit, putting green, and artificial turf -- all on a 6,900-square-foot lot. That's not a backyard you maintain. That's a backyard you use. Two-car garage. Quick access to I-10 and Loop 202. Parks, schools, and shopping within reach. It is never the wrong time to buy the right piece of real estate. This one checks a lot of boxes.

Save
Ask
Tour
Hide
Share
Listing Snapshot
Price 
$575,000
Days On Site 
36 Days
Bedrooms 
4
Inside Area (SqFt) 
3,102 sqft
Total Baths 
4
Full Baths 
3
Partial Baths 
1
Lot Size 
0.16 Acres
Year Built 
2017
MLS® Number 
7040323
Status 
Pending
Property Tax 
$2,606
HOA/Condo/Coop Fees 
$89.41 monthly
Sq Ft Source 
Assessor
Friends & Family
Recent Activity
4 weeks agoListing updated with changes from the MLS®
4 weeks agoStatus changed to Pending
a month agoListing first seen on site
General Features
Acres 
0.16
Attached Garage 
Yes
Cross Street 
158th Ave & W Van Buren St
Disclosures 
Agency Discl ReqSeller Discl Avail
Garage 
Yes
Garage Spaces 
2
Land Lease 
No
Levels 
Two
Number Of Stories 
2
Parking 
Garage Door OpenerDirect Access
Parking Spaces 
3
Property Sub Type 
Single Family Residence
Sewer 
Public Sewer
Utilities 
Cable Available
Water Source 
Public
Interior Features
Appliances 
Water Softener OwnedRefrigeratorDishwasherDisposalGas CooktopMicrowave
Cooling 
Central AirCeiling Fan(s)
Flooring 
TileWood
Heating 
Natural Gas
Interior 
High Speed InternetGranite CountersDouble VanityBreakfast BarKitchen IslandPantryHigh Ceilings
Laundry Features 
Inside
Window Features 
Solar ScreensDouble Pane Windows
Save
Ask
Tour
Hide
Share
Exterior Features
Construction Details 
StuccoFrame
Exterior 
Private Yard
Fencing 
Block
Lot Features 
Desert Front
Other Structures 
Gazebo
Patio And Porch 
Patio
Pool Features 
Heated
Private Pool 
Yes
Roof 
Tile
Spa Features 
None
Windows/Doors 
Solar ScreensDouble Pane Windows
Community Features
Association Dues 
89.41
Community Features 
PlaygroundSidewalks
Financing Terms Available 
CashConventionalFHAVA Loan
HOA Fee Frequency 
Monthly
School District 
Agua Fria Union High School District
Township 
1N
Schools
School District
Agua Fria Union High School District
Elementary School
Wildflower Accelerated Academy
Middle School
Wildflower Accelerated Academy
High School
Desert Edge High School
Listing courtesy of Keller Williams Realty Phoenix.


All information should be verified by the recipient and none is guaranteed as accurate by ARMLS. Copyright 2026 Arizona Regional Multiple Listing Service, Inc. All rights reserved.
Last checked: 2026-07-17 11:59 PM UTC

Neighborhood & Commute
Source: Walkscore
Save
Ask
Tour
Hide
Share

Let's Connect

I'm social! Connect with me on all the popular social media channels.

Realty In Style Instagram

Follow Realty In Style on Instagram for beautiful homes and design inspiration!

Scroll to Top