

6005 E SMOKEHOUSE TrailScottsdale, AZ 85266
Due to the health concerns created by Coronavirus we are offering personal 1-1 online video walkthough tours where possible.
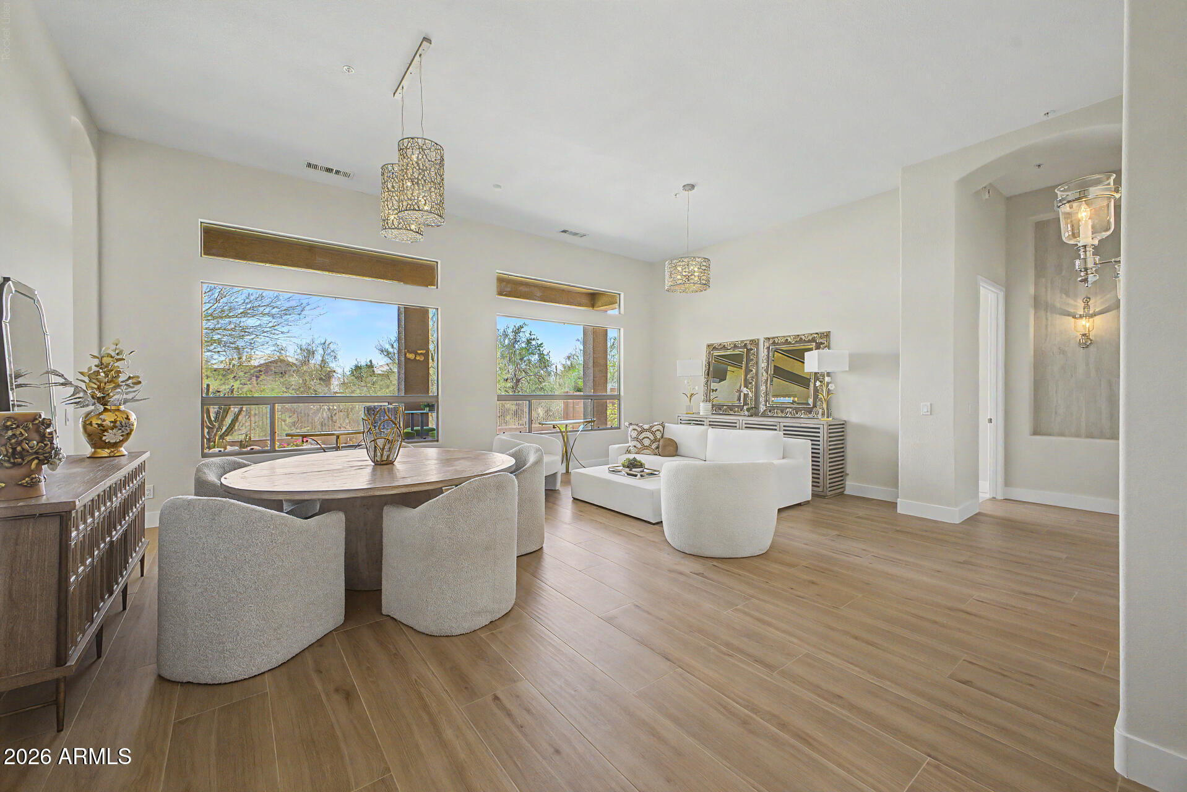
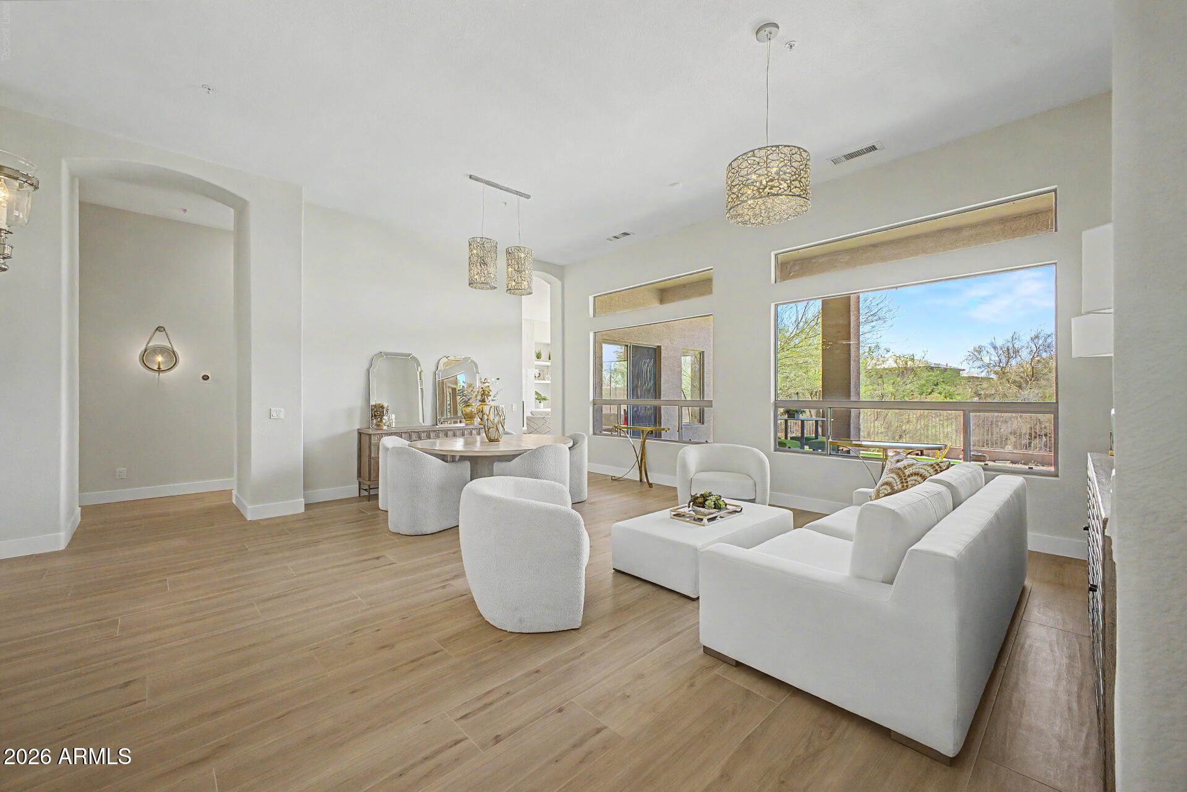
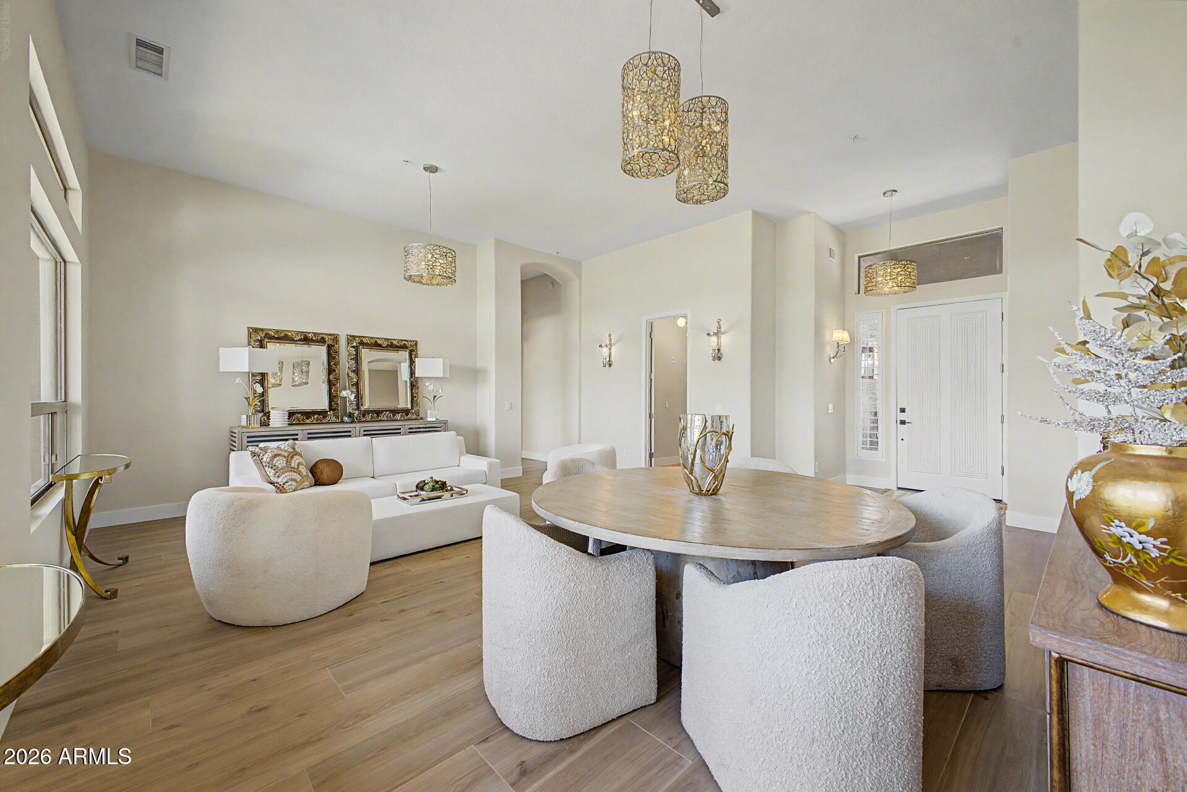
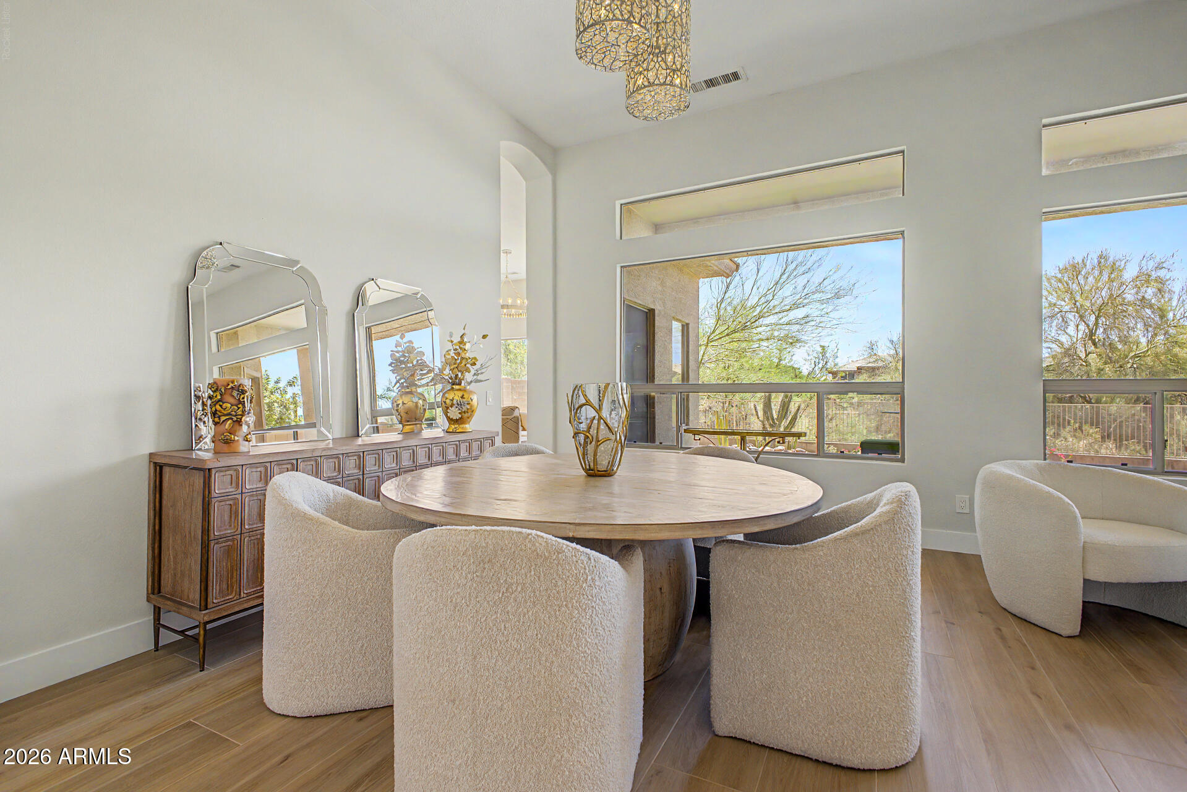
Framed by the serene beauty of Arizona's desert landscape and set on an expansive lot, this distinguished north Scottsdale residence offers an exceptional blend of privacy, sophistication, and effortless desert living near Carefree and the Terravita Golf & Country Club. Thoughtfully remodeled throughout, curated finishes and contemporary design elements create a warm yet refined retreat, where understated luxury is felt throughout. Upon entry, the spacious living area is filled with natural light, and enhanced by soaring ceilings throughout, elegant designer details, and a graceful sense of openness. Wide-plank porcelain tile with a wood-look finish, custom lighting, and refined architectural touches lend the home a polished, timeless character. At the center of the residence, the chef's kitchen is both striking and highly functional, featuring custom Downsview cabinetry, premium KitchenAid appliances including a gas stovetop, double wall oven, large built-in stainless-steel refrigerator, and an oversized island ideal for gathering, entertaining, and everyday enjoyment. The thoughtfully designed split-bedroom floor plan offers three spacious bedrooms and two-and-a-half bathrooms, with a private primary suite beautifully positioned for comfort and tranquility. The primary bath ensuite evokes a spa-like experience with a stunning Crosswater London soaking tub, designer finishes, dual sinks, a walk-in shower, and a generous walk-in closet. Designer plantation shutters add an elegant finishing touch while enhancing privacy and style. Outdoors, the tranquil backyard captures the essence of refined Arizona living, with a view fence overlooking a private, natural desert surrounding, abundant wildlife, and frequent visits from hummingbirds. Enjoy quiet mornings on the covered patio, take in vivid desert sunsets, or unwind in the low-maintenance turf backyard designed for ease and relaxation. Additional highlights include a three-car garage with utility sink and built-in cabinetry. The home is available with all designer furnishings under a separate bill of sale. Moments from world-class golf, scenic hiking trails, Black Mountain views, fine dining, shopping, and top-rated schools, this exceptional residence presents a rare opportunity to experience the best of north Scottsdale living.
| 2 days ago | Listing updated with changes from the MLS® | |
| 3 months ago | Listing first seen on site |

All information should be verified by the recipient and none is guaranteed as accurate by ARMLS. Copyright 2026 Arizona Regional Multiple Listing Service, Inc. All rights reserved.
Last checked: 2026-09-01 10:19 AM UTC