

6413 W CHICKASAW StreetPhoenix, AZ 85043
Due to the health concerns created by Coronavirus we are offering personal 1-1 online video walkthough tours where possible.
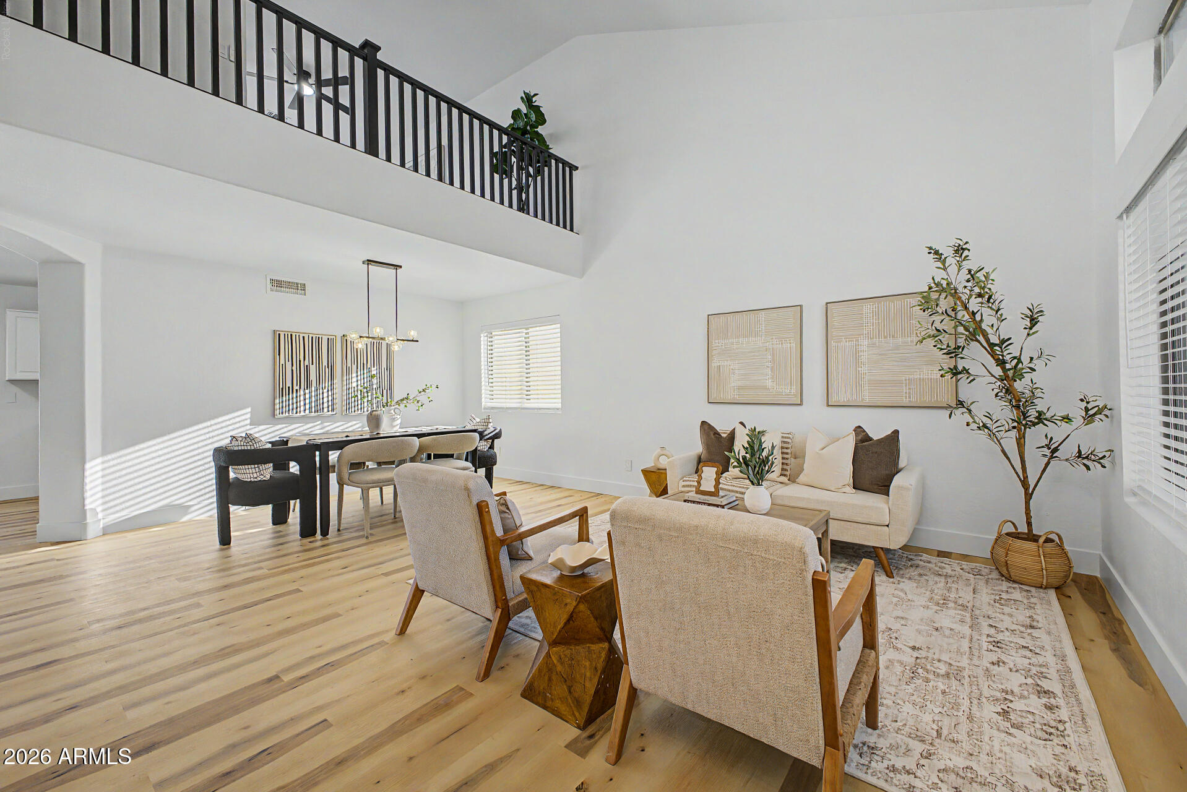
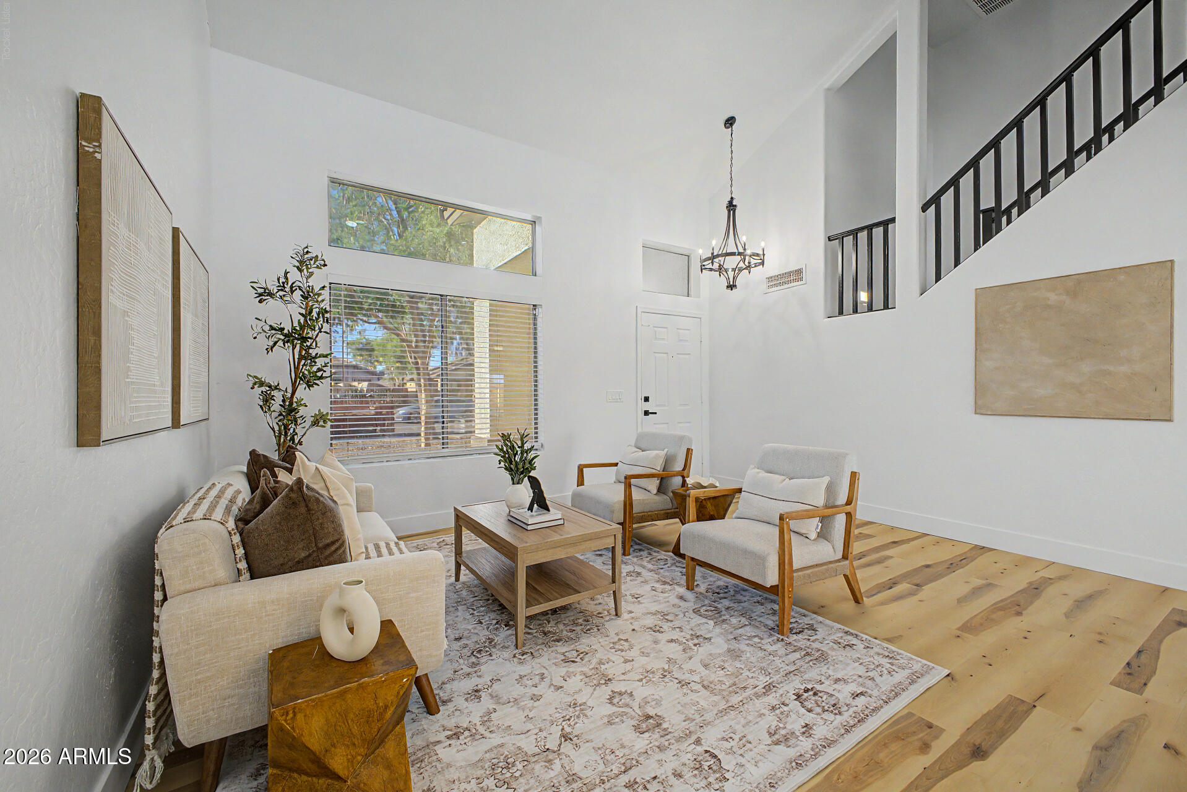
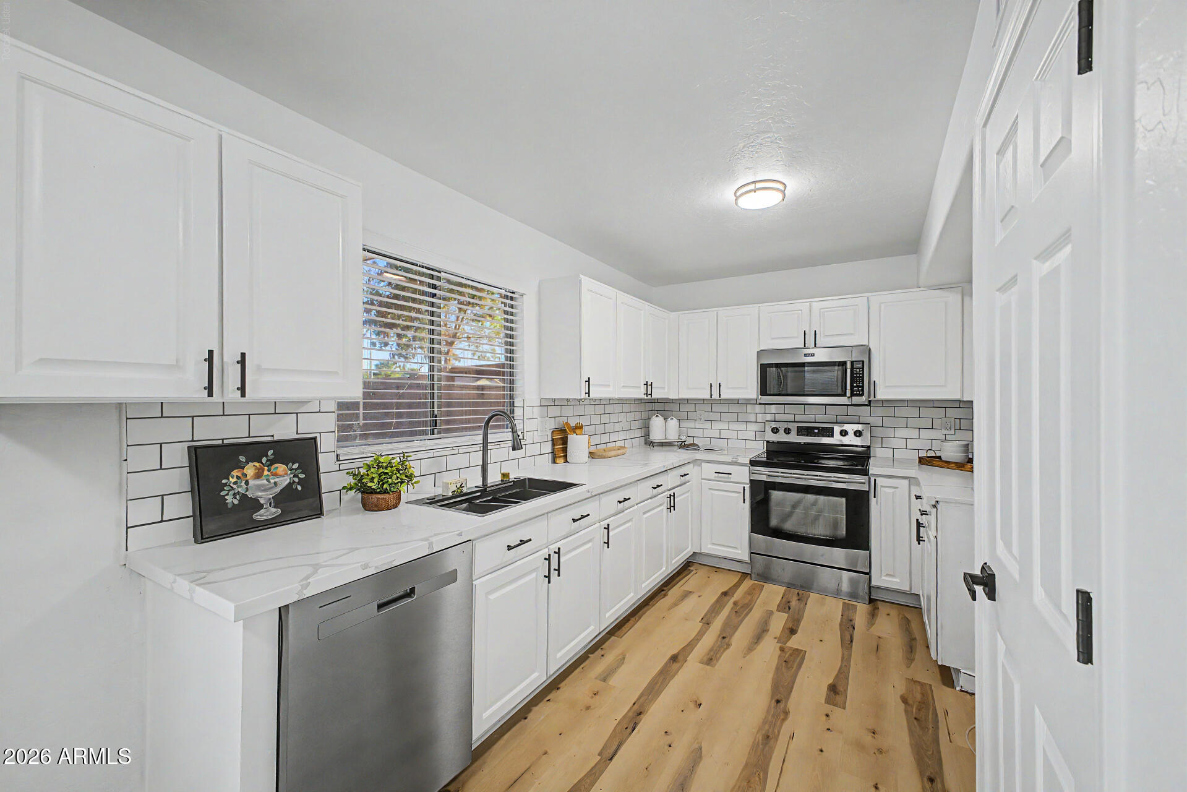
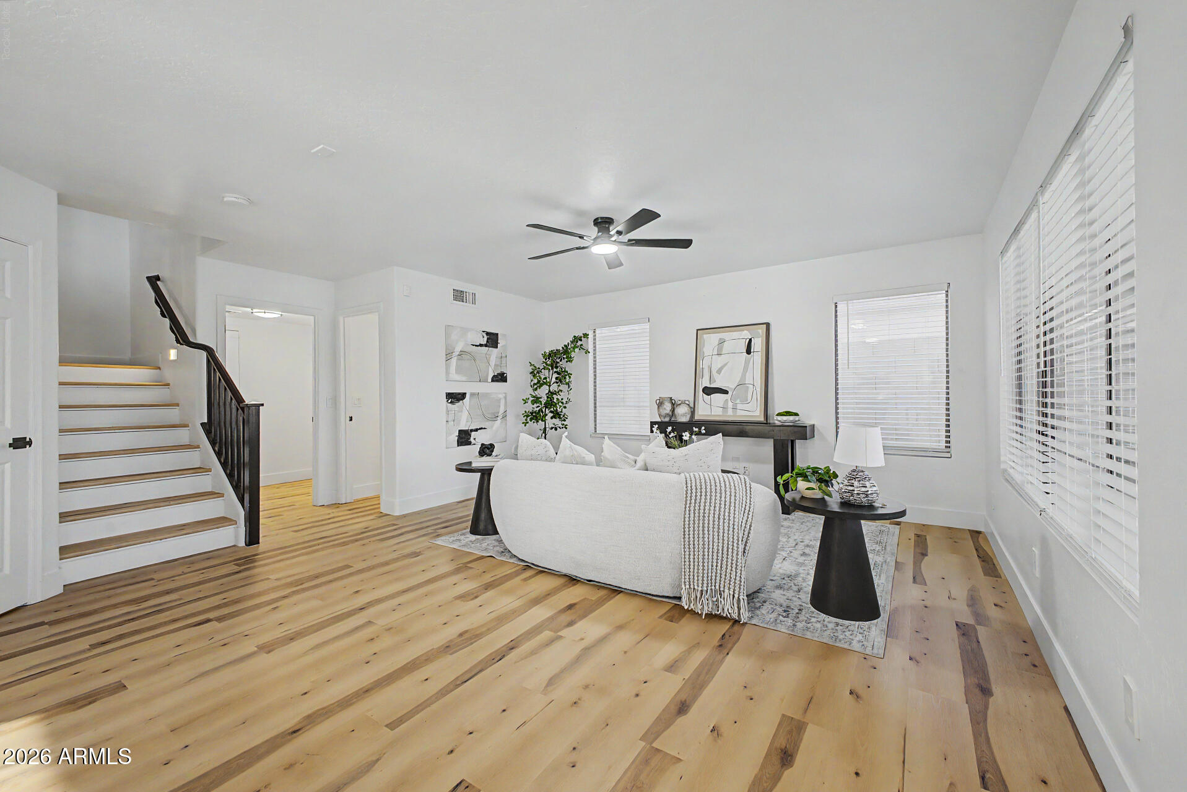
Fall in love with this beautifully updated two-story home featuring a sparkling pool and countless upgrades throughout! From the moment you walk in, you'll be impressed by the soaring 20-foot entry ceilings, abundant natural light, fresh contemporary finishes, and spacious open layout. The home boasts all-new flooring, fresh interior and exterior paint, new blinds throughout, and a stylish, move-in-ready feel from top to bottom. The stunning kitchen has been thoughtfully updated and is designed for both everyday living and entertaining, featuring new quartz countertops, a custom sink, crisp white cabinetry, a designer tile backsplash, ample prep space, and stainless steel appliances. Upstairs, the versatile loft provides the perfect space for a home office, media room, playroom, or hobby area. Retreat to the spacious primary suite, offering a private ensuite bath and a relaxing atmosphere. Throughout the home, the bathrooms have been tastefully updated with brand-new vanities and new custom tile surrounds in all showers, creating a clean, modern look. Step outside to your own backyard oasis! Enjoy a freshly sealed pool, beautiful paver hardscaping, low-maintenance artificial turf, a covered patio perfect for relaxing or entertaining, and a built-in BBQ ready for family gatherings and summer get-togethers. The property also features a large double gate with convenient rear-yard access, providing plenty of room to park trailers, recreational vehicles, toys, or additional vehicles securely behind the gate. With extensive updates inside and out, modern finishes, exceptional outdoor living space, and flexible trailer parking, this home offers the perfect combination of comfort, style, and functionality. Don't miss your opportunity to own this exceptional property--it won't last long!
| 6 days ago | Listing updated with changes from the MLS® | |
| 2 weeks ago | Status changed to Pending | |
| 3 weeks ago | Price changed to $425,000 | |
| a month ago | Listing first seen on site |

All information should be verified by the recipient and none is guaranteed as accurate by ARMLS. Copyright 2026 Arizona Regional Multiple Listing Service, Inc. All rights reserved.
Last checked: 2026-07-17 10:56 PM UTC