HS_WHTHoriz_NoTag
Save
Ask
Tour
Hide
Share
$729,000
36 Days On Site

1040 E OSBORN Road 803
Phoenix, AZ 85014

For Sale|Apartment|Active
2
Beds
2
Total Baths
2
Full Baths
1,981
SqFt
$368
/SqFt
1990
Built
Subdivision:
CRYSTAL POINT CONDO PHASE 1 REPLAT AMD
County:
Maricopa

Due to the health concerns created by Coronavirus we are offering personal 1-1 online video walkthough tours where possible.
Call Now: 602-688-7388
Is this the listing for you? We can help make it yours.
602-688-7388
1040 E OSBORN Road 8031040 E OSBORN Road 8031040 E OSBORN Road 8031040 E OSBORN Road 803
Save
Ask
Tour
Hide
Share

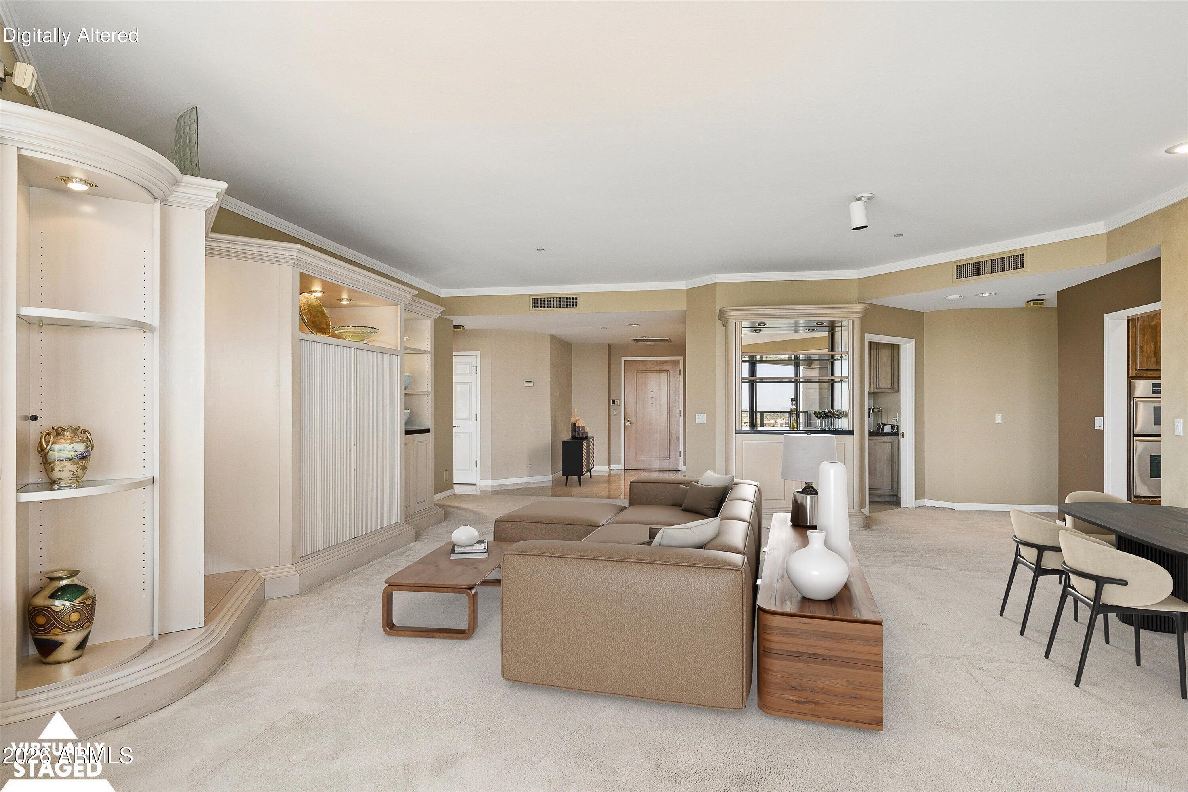
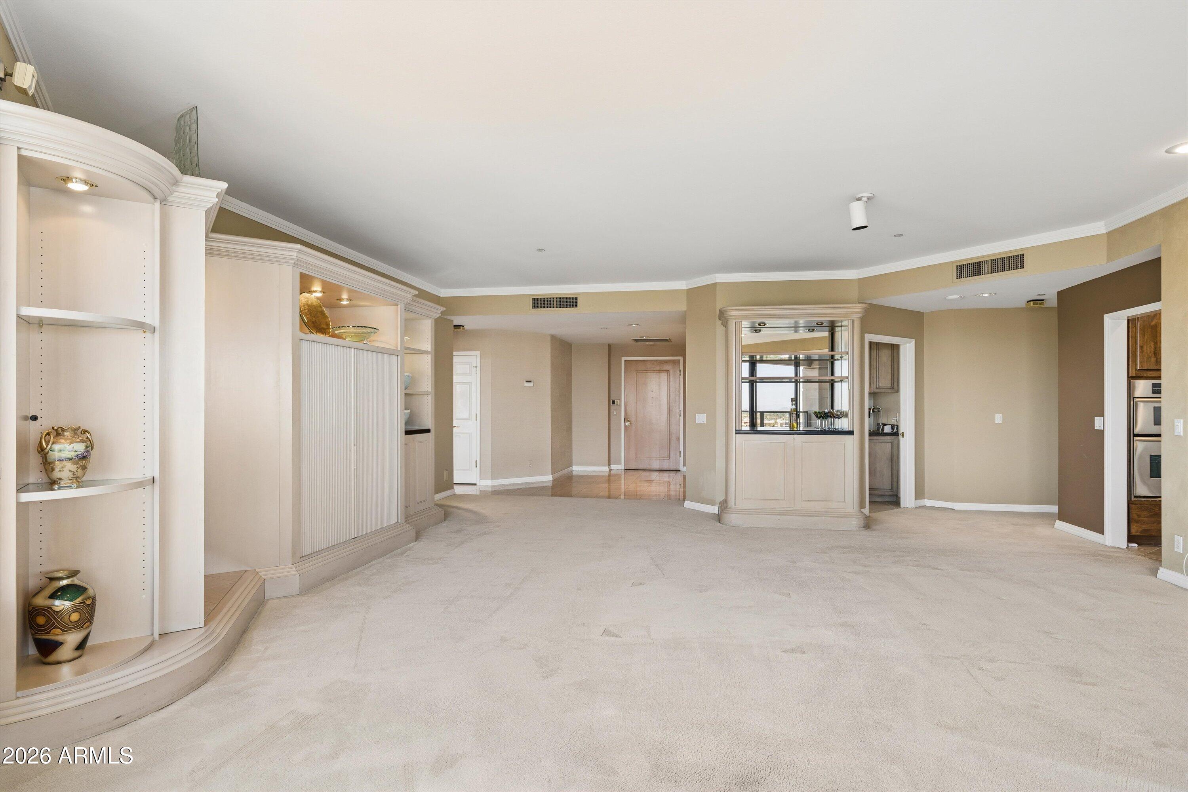
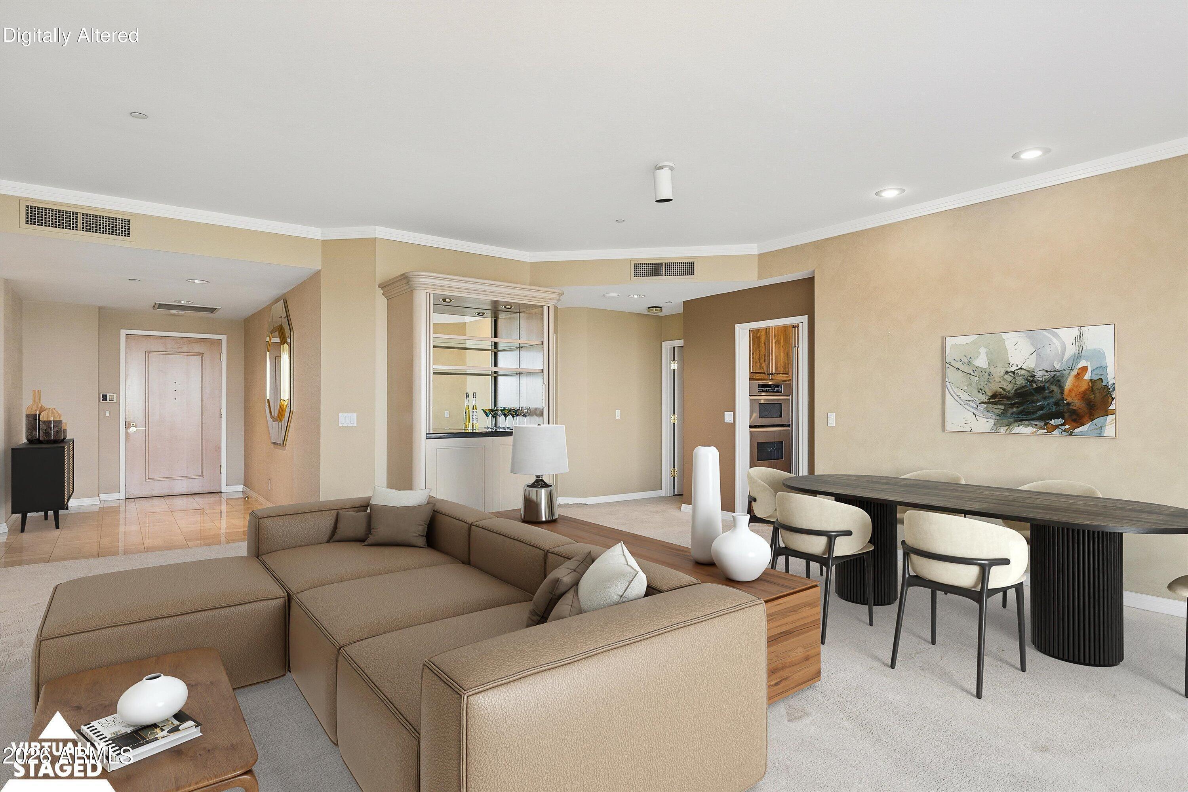
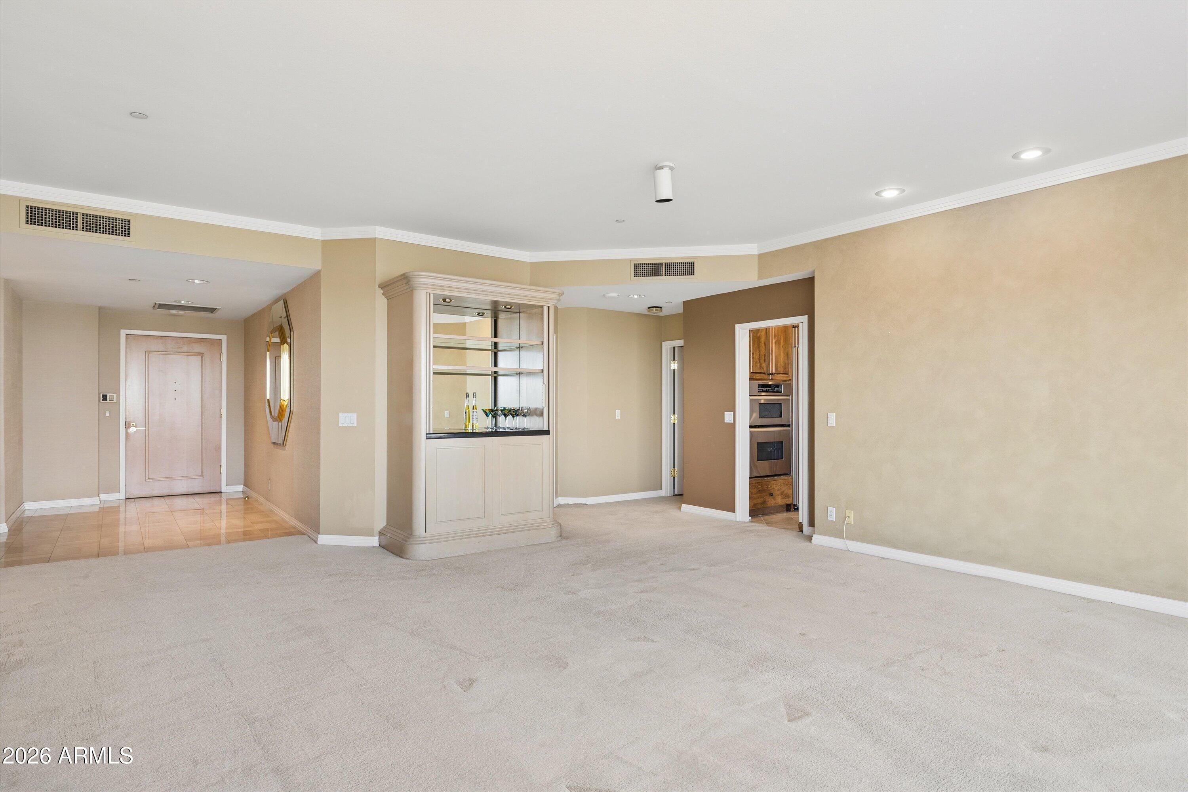
Refreshed & Understated elegance at Crystal Point, where classic urban sophistication meets the potential for a distinctly personal expression of home. Watch the sunlight on Piestewa Peak, Camelback Mountain & the midtown skyline as you gaze across the glass railed balcony from your breakfast room. Sliding glass doors lead from the terrace to the living room & master bedroom suite as well. The northern light also graces the 2nd bedroom/den. The dramatic entrance to the Great room/dining room with 9 1/2 ft ceilings add to the atmosphere of gracious living in this floorplan. The community provides concierge/doorman service, 24 hour security, underground parking (with 2 spaces), a gym, a resort style heated pool and spa. This little known secret in the heart of central Phoenix is a must see

Save
Ask
Tour
Hide
Share
Listing Snapshot
Price 
$729,000
Days On Site 
36 Days
Bedrooms 
2
Inside Area (SqFt) 
1,981 sqft
Total Baths 
2
Full Baths 
2
Partial Baths 
N/A
Lot Size 
0.05 Acres
Year Built 
1990
MLS® Number 
7040364
Status 
Active
Property Tax 
$4,172
HOA/Condo/Coop Fees 
$1,383.48 monthly
Sq Ft Source 
Assessor
Friends & Family
Recent Activity
10 hours agoListing updated with changes from the MLS®
10 hours agoPrice changed to $729,000
a month agoListing first seen on site
General Features
Acres 
0.05
Cross Street 
7th St and Osborn
Disclosures 
Seller Discl Avail
Garage 
Yes
Garage Spaces 
2
Land Lease 
No
Levels 
One
Number Of Stories 
18
Parking 
Circular DrivewayAssignedCommunity Structure
Property Sub Type 
Apartment
Security 
Fire Sprinkler SystemSecurity Guard
Sewer 
Public Sewer
Style 
Contemporary
Utilities 
Cable Available
Water Source 
Public
Interior Features
Appliances 
DryerWasherWater Softener OwnedRefrigeratorDishwasherDisposalElectric OvenElectric CooktopBuilt-In Electric OvenWater PurifierMicrowave
Cooling 
Central Air
Flooring 
CarpetStoneTile
Heating 
ZonedElectric
Interior 
High Speed InternetGranite CountersDouble VanityEat-in KitchenHigh Ceilings
Laundry Features 
Inside
Save
Ask
Tour
Hide
Share
Exterior Features
Construction Details 
StoneStucco
Exterior 
BalconyStorage
Fencing 
Block
Lot Features 
Desert BackDesert Front
Other Structures 
Gazebo
Roof 
Built-Up
Spa Features 
None
View 
CityCity LightsMountain(s)
Waterview 
CityCity LightsMountain(s)
Community Features
Association Dues 
1383.48
Community Features 
PoolFitness Center
Financing Terms Available 
CashConventional
HOA Fee Frequency 
Monthly
School District 
Phoenix Union High School District
Township 
2N
Schools
School District
Phoenix Union High School District
Elementary School
Longview Elementary School
Middle School
Osborn Middle School
High School
North High School
Listing courtesy of Coldwell Banker Realty.


All information should be verified by the recipient and none is guaranteed as accurate by ARMLS. Copyright 2026 Arizona Regional Multiple Listing Service, Inc. All rights reserved.
Last checked: 2026-07-18 02:21 AM UTC

Neighborhood & Commute
Source: Walkscore
Save
Ask
Tour
Hide
Share

Let's Connect

I'm social! Connect with me on all the popular social media channels.

Realty In Style Instagram

Follow Realty In Style on Instagram for beautiful homes and design inspiration!

Scroll to Top