HS_WHTHoriz_NoTag
Save
Ask
Tour
Hide
Share
$479,900
36 Days On Site

15608 N 34TH Street
Phoenix, AZ 85032

For Sale|Single Family Residence|Active
3
Beds
3
Total Baths
2
Full Baths
1
Partial Bath
1,621
SqFt
$296
/SqFt
2001
Built
Subdivision:
TIERRA COURT
County:
Maricopa

Due to the health concerns created by Coronavirus we are offering personal 1-1 online video walkthough tours where possible.
Call Now: 602-688-7388
Is this the listing for you? We can help make it yours.
602-688-7388
15608 N 34TH Street15608 N 34TH Street15608 N 34TH Street15608 N 34TH Street
Save
Ask
Tour
Hide
Share

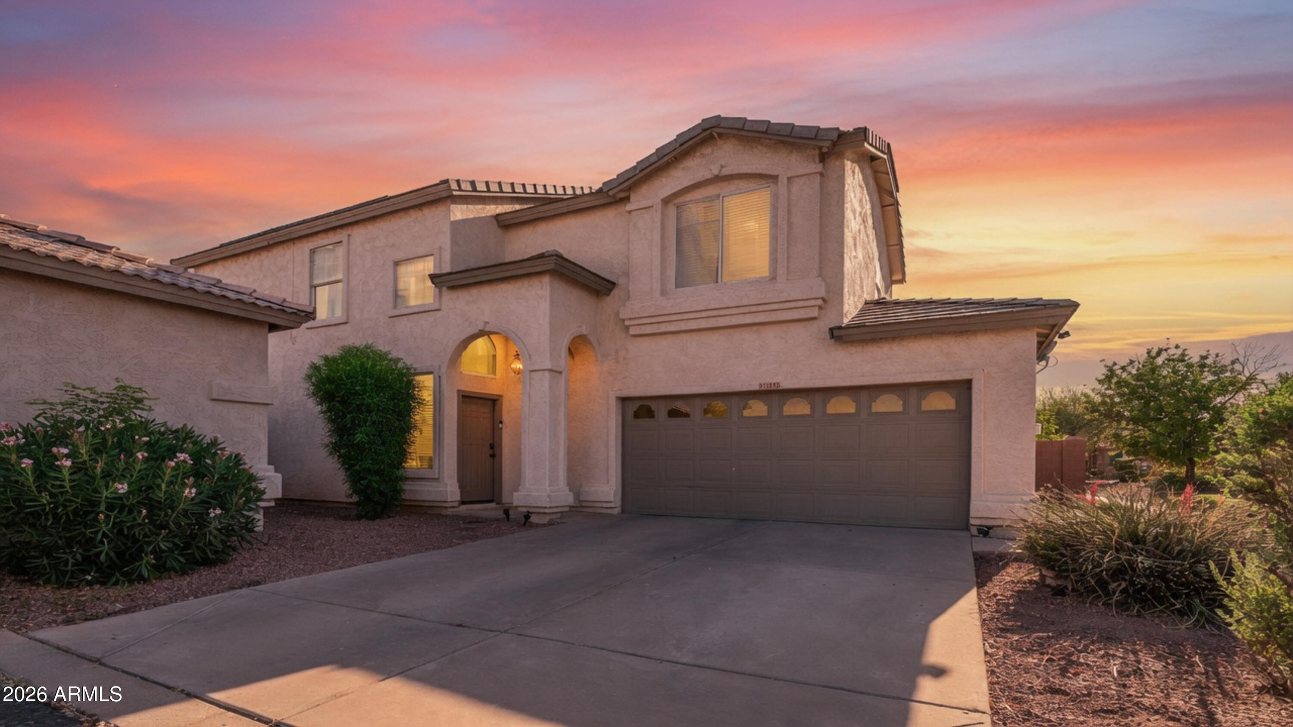
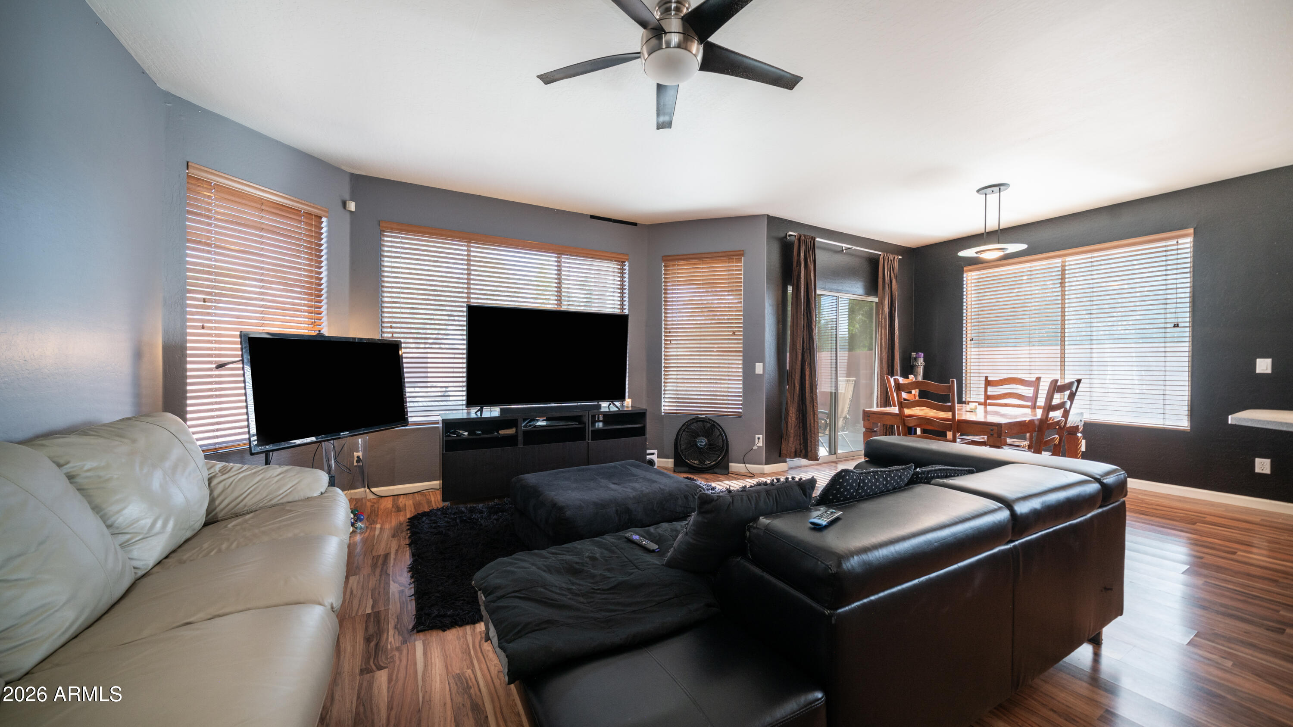
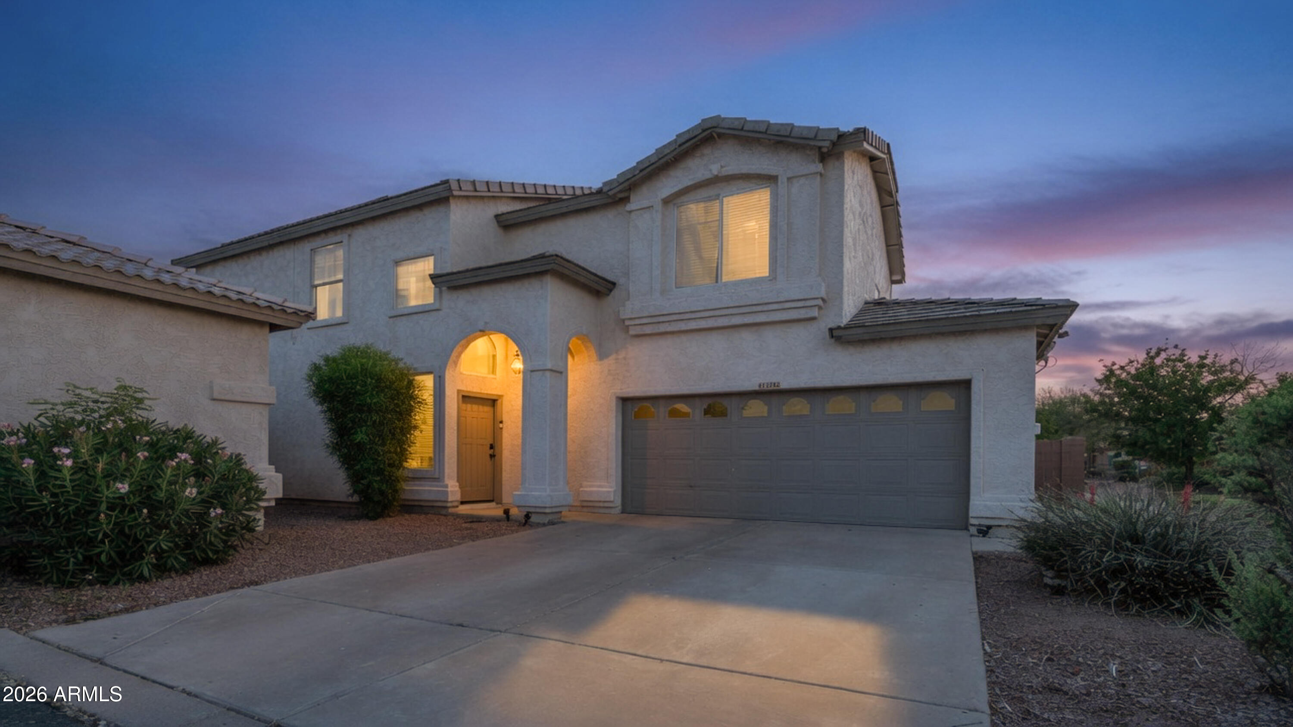
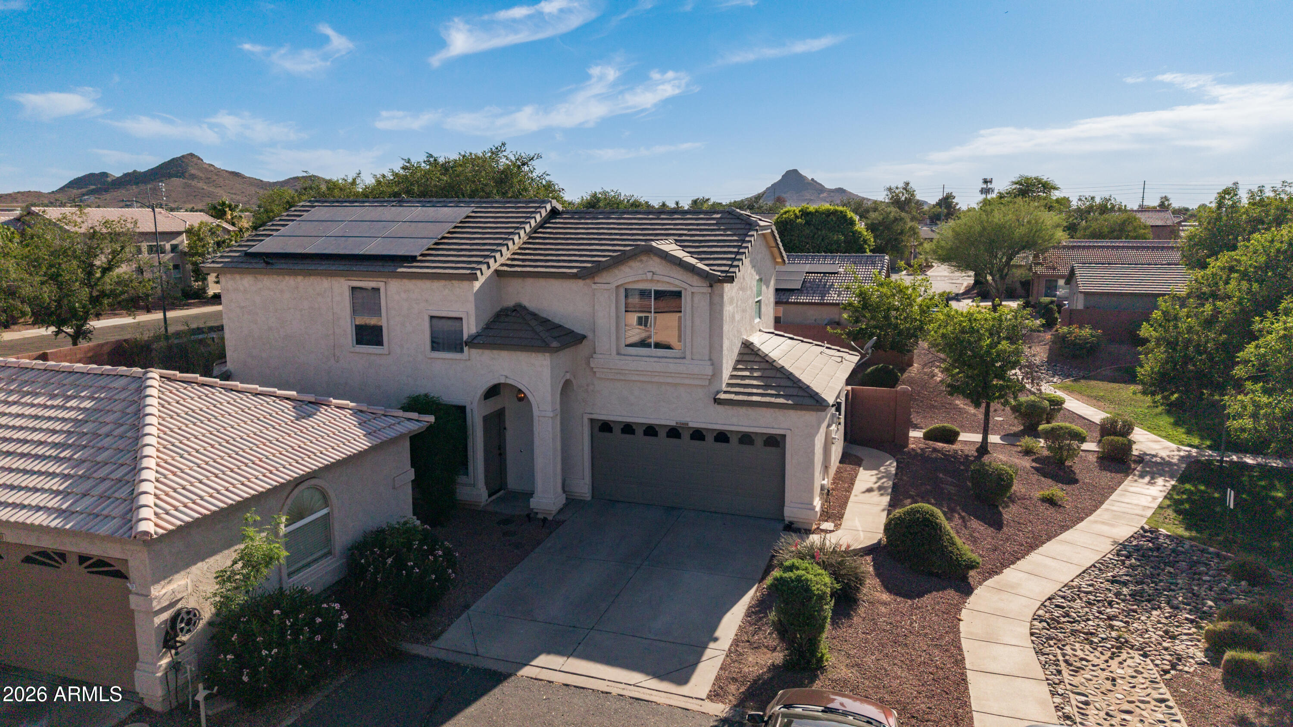
Discover your next chapter in this charming 3-bedroom, 2.5-bathroom home nestled in one of North Phoenix's most convenient and sought-after locations. This new listing offers the perfect blend of comfort, style, and everyday practicality - a place where life simply feels easier. Step inside to find a thoughtfully designed layout that flows effortlessly from room to room, creating inviting spaces for both relaxing evenings and lively gatherings. The half bath downstairs adds a touch of convenience for guests, while the generously appointed bedrooms provide peaceful retreats at the end of every day. Natural Arizona light fills the home, enhancing its warm and welcoming atmosphere. Leased Solar panels through Tesla! Outside, the possibilities are endless. Whether you envision weekend barbecues under the stunning desert sky or quiet mornings with a cup of coffee, this property delivers the lifestyle you've been searching for. Location is everything, and this home truly shines. Public transit is just minutes away at the 32nd St & Greenway Rd bus station, while nearby Paradise Cove Park offers green space for outdoor adventures. Families will appreciate proximity to GreatHearts Academy, and daily errands are a breeze with Safeway conveniently close. For upscale shopping and dining, the renowned Kierland Commons is an easy drive away. Whether you're a first-time buyer, growing family, or savvy investor, this Phoenix gem checks every box. Don't let this opportunity pass you by!!

Save
Ask
Tour
Hide
Share
Listing Snapshot
Price 
$479,900
Days On Site 
36 Days
Bedrooms 
3
Inside Area (SqFt) 
1,621 sqft
Total Baths 
3
Full Baths 
2
Partial Baths 
1
Lot Size 
0.1 Acres
Year Built 
2001
MLS® Number 
7040385
Status 
Active
Property Tax 
$1,572
HOA/Condo/Coop Fees 
$53.67 monthly
Sq Ft Source 
Assessor
Friends & Family
Recent Activity
3 weeks agoListing updated with changes from the MLS®
4 weeks agoStatus changed to Active
a month agoListing first seen on site
General Features
Acres 
0.1
Attached Garage 
Yes
Cross Street 
Greenway & 34th St
Disclosures 
Agency Discl ReqSeller Discl Avail
Energy Features 
Solar
Foundation 
Slab
Garage 
Yes
Garage Spaces 
2
Home Warranty 
Yes
Land Lease 
No
Levels 
Two
Number Of Stories 
2
Parking 
Garage Door OpenerDirect Access
Parking Spaces 
2
Property Sub Type 
Single Family Residence
Security 
Security System Owned
Sewer 
Public Sewer
Utilities 
Phone ConnectedCable Available
Water Source 
Public
Interior Features
Appliances 
DryerWasherRefrigeratorDishwasherElectric OvenElectric Cooktop
Cooling 
Central AirCeiling Fan(s)
Electric 
220 Volts in Kitchen
Flooring 
CarpetLaminate
Heating 
Forced Air
Interior 
High Speed InternetDouble VanityEat-in KitchenKitchen IslandPantry
Window Features 
ScreensTinted WindowsDouble Pane Windows
Save
Ask
Tour
Hide
Share
Exterior Features
Construction Details 
StuccoFrame
Fencing 
Back YardBlock
Lot Features 
Sprinklers In FrontDesert BackDesert FrontCul-De-Sac
Roof 
Tile
Spa Features 
None
View 
Mountain(s)
Waterview 
Mountain(s)
Windows/Doors 
ScreensTinted WindowsDouble Pane Windows
Community Features
Association Dues 
161
Community Features 
Playground
Financing Terms Available 
CashConventionalFHAVA Loan
HOA Fee Frequency 
Quarterly
Roads 
Asphalt
School District 
Paradise Valley Unified District
Township 
3N
Schools
School District
Paradise Valley Unified District
Elementary School
Palomino Intermediate School
Middle School
Greenway Middle School
High School
Paradise Valley High School
Listing courtesy of Real Broker.


All information should be verified by the recipient and none is guaranteed as accurate by ARMLS. Copyright 2026 Arizona Regional Multiple Listing Service, Inc. All rights reserved.
Last checked: 2026-07-18 02:21 AM UTC

Neighborhood & Commute
Source: Walkscore
Save
Ask
Tour
Hide
Share

Let's Connect

I'm social! Connect with me on all the popular social media channels.

Realty In Style Instagram

Follow Realty In Style on Instagram for beautiful homes and design inspiration!

Scroll to Top