HS_WHTHoriz_NoTag
Save
Ask
Tour
Hide
Share
$889,000
36 Days On Site

4417 S ISOTOPE --
Mesa, AZ 85212

For Sale|Single Family Residence|Active
3
Beds
4
Total Baths
3
Full Baths
1
Partial Bath
3,080
SqFt
$289
/SqFt
2020
Built
Subdivision:
Eastmark
County:
Maricopa

Due to the health concerns created by Coronavirus we are offering personal 1-1 online video walkthough tours where possible.
Call Now: 602-688-7388
Is this the listing for you? We can help make it yours.
602-688-7388
Upcoming Open Houses
Due to COVID-19, we recommend you verify Open Houses before attending.
Sat, Jul 18, 12:00 PM - 2:00 PM
4417 S ISOTOPE --4417 S ISOTOPE --4417 S ISOTOPE --4417 S ISOTOPE --
Save
Ask
Tour
Hide
Share

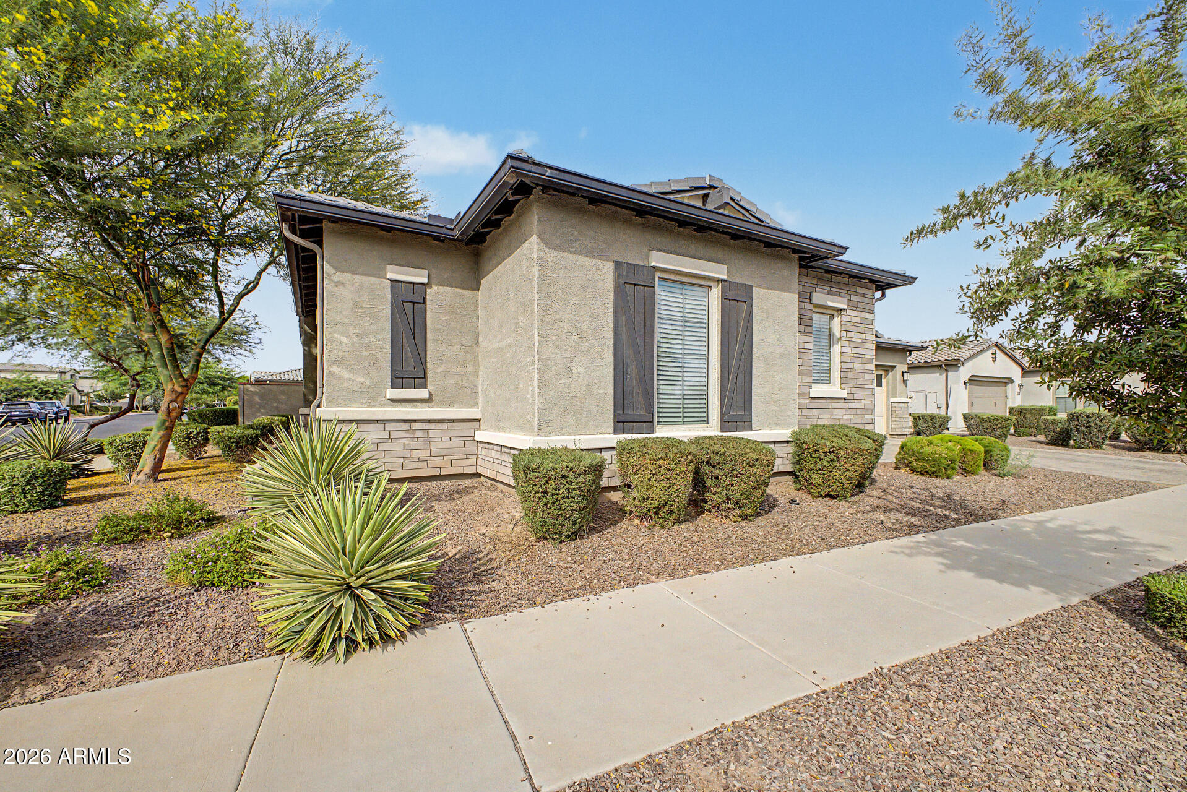
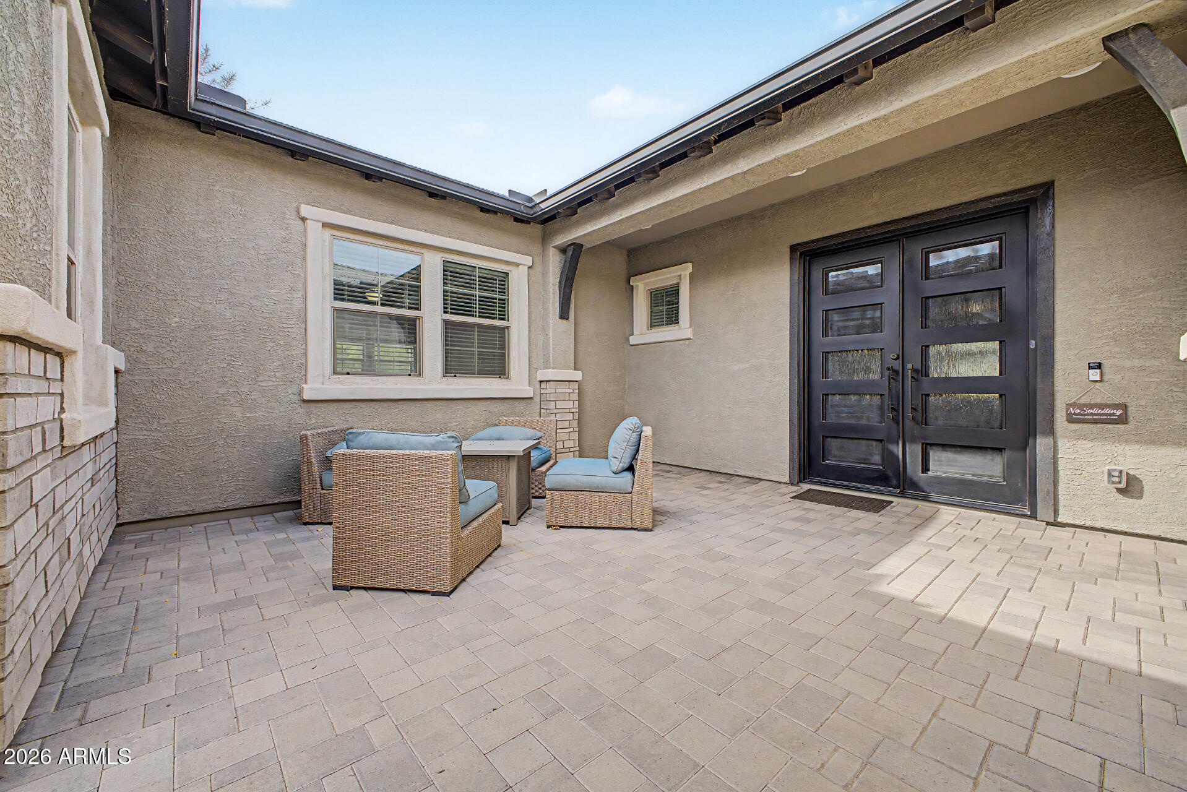
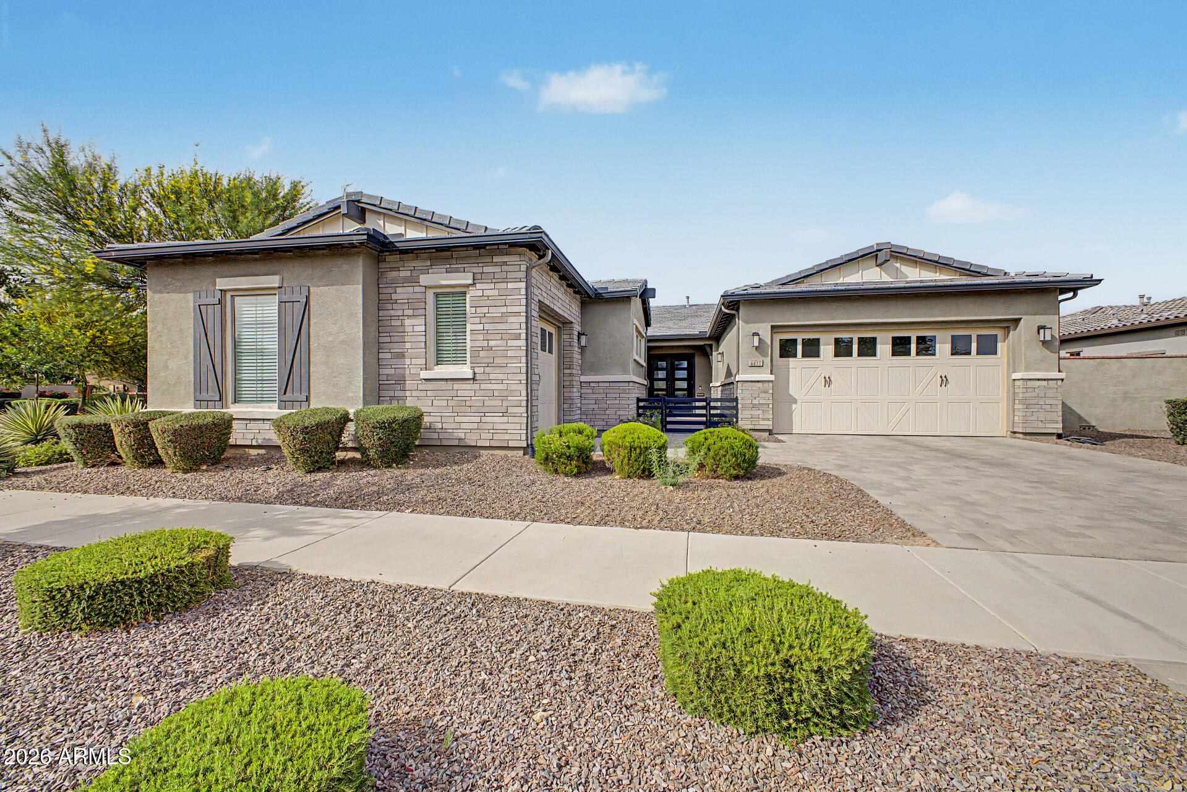
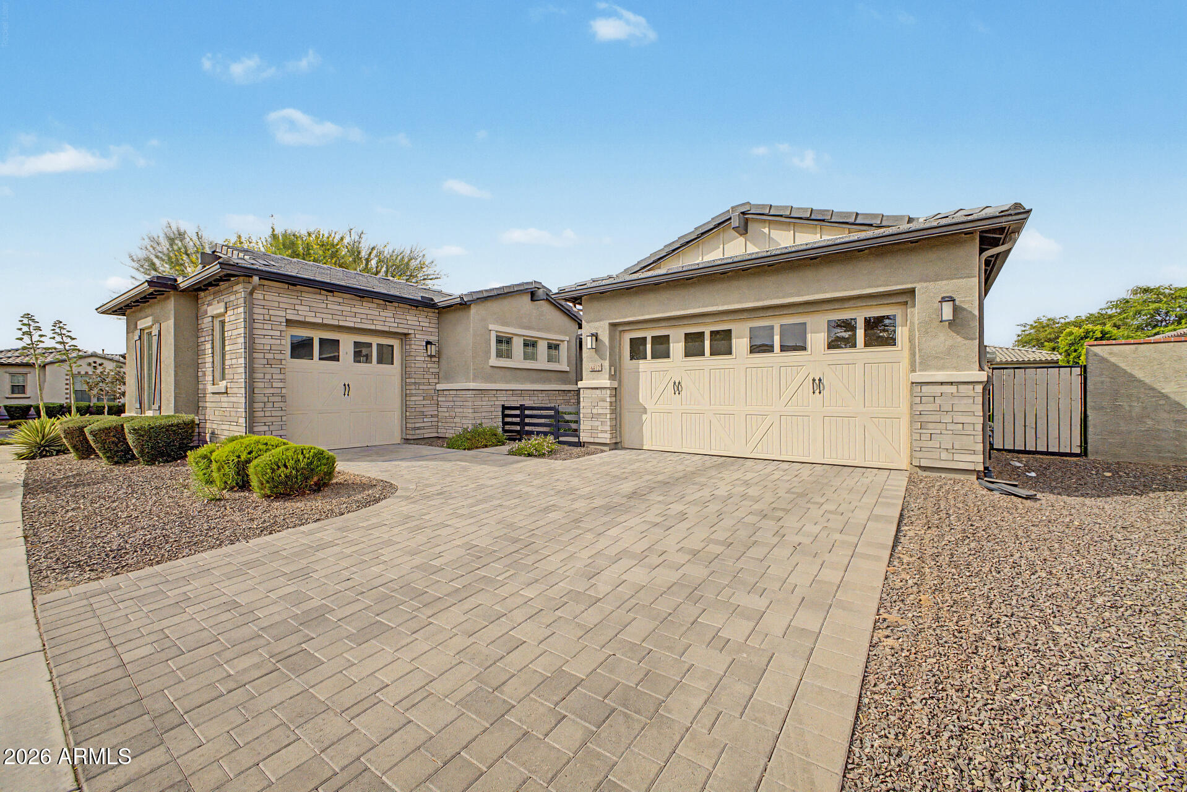
Welcome to this stunning single-level home situated on a desirable corner lot, showcasing exceptional curb appeal with a three-car garage featuring charming barn-style doors, a paved driveway, and an inviting front courtyard. Step inside to a bright, open-concept floor plan designed for both everyday living and entertaining. The dining area includes a convenient buffet counter with additional cabinetry, while the gourmet kitchen impresses with granite countertops, stainless steel appliances, a built-in wall oven, subway tile backsplash, island with breakfast bar, abundant cabinets and storage, extensive counter space, and a large walk-in pantry. The family room seamlessly blends indoor and outdoor living with wraparound sliding glass doors that fully open to the backyard, creating an incredible entertaining space. The luxurious primary suite features a spa-inspired bathroom with a gorgeous soaking tub, extended glass-enclosed shower, separate his-and-hers vanities, and an expansive walk-in closet. Secondary bedrooms also offer walk-in closets, providing plenty of space for everyone. Additional highlights include a private den ideal for a home office or flex space, an oversized laundry room, and a large backyard complete with low-maintenance synthetic grass and a fenced pet area perfect for running and playing. The spectacular Eastmark community offers lush greenbelts, a resort-style pool, multiple playgrounds with creative play structures, a fishing lake, and scenic walking trails.

Save
Ask
Tour
Hide
Share
Listing Snapshot
Price 
$889,000
Days On Site 
36 Days
Bedrooms 
3
Inside Area (SqFt) 
3,080 sqft
Total Baths 
4
Full Baths 
3
Partial Baths 
1
Lot Size 
0.35 Acres
Year Built 
2020
MLS® Number 
7040391
Status 
Active
Property Tax 
$4,466
HOA/Condo/Coop Fees 
$125 monthly
Sq Ft Source 
Assessor
Friends & Family
Recent Activity
yesterdayListing updated with changes from the MLS®
yesterdayPrice changed to $889,000
a month agoListing first seen on site
General Features
Acres 
0.35
Cross Street 
E Warner Road & S Eastmark Parkway
Disclosures 
Agency Discl ReqSeller Discl Avail
Garage 
Yes
Garage Spaces 
3
Land Lease 
No
Levels 
One
Number Of Stories 
1
Parking 
Direct Access
Parking Spaces 
3
Property Sub Type 
Single Family Residence
Sewer 
Public Sewer
Water Source 
Public
Interior Features
Appliances 
DishwasherDisposalGas RangeGas OvenGas CooktopBuilt-In Gas OvenMicrowave
Cooling 
Central AirCeiling Fan(s)
Flooring 
CarpetVinyl
Heating 
Natural Gas
Interior 
Granite CountersDouble VanityMaster DownstairsEat-in KitchenBreakfast BarKitchen IslandPantryHigh Ceilings
Laundry Features 
Inside
Window Features 
Low Emissivity WindowsDouble Pane Windows
Save
Ask
Tour
Hide
Share
Exterior Features
Construction Details 
Brick VeneerStuccoFrame
Exterior 
Private Yard
Fencing 
Block
Lot Features 
Sprinklers In FrontCorner LotDesert BackDesert Front
Patio And Porch 
Patio
Roof 
Tile
Spa Features 
None
Windows/Doors 
Low Emissivity WindowsDouble Pane Windows
Community Features
Association Dues 
125
Community Features 
PoolPlaygroundSidewalks
Financing Terms Available 
CashConventionalFHAVA Loan
HOA Fee Frequency 
Monthly
School District 
Queen Creek Unified District
Township 
1S
Schools
School District
Queen Creek Unified District
Elementary School
Silver Valley Elementary
Middle School
Eastmark High School
High School
Eastmark High School
Listing courtesy of Cactus Mountain Properties, LLC.


All information should be verified by the recipient and none is guaranteed as accurate by ARMLS. Copyright 2026 Arizona Regional Multiple Listing Service, Inc. All rights reserved.
Last checked: 2026-07-18 01:15 AM UTC

Neighborhood & Commute
Source: Walkscore
Save
Ask
Tour
Hide
Share

Let's Connect

I'm social! Connect with me on all the popular social media channels.

Realty In Style Instagram

Follow Realty In Style on Instagram for beautiful homes and design inspiration!

Scroll to Top