

HS_WHTHoriz_NoTag
Save
Ask
Tour
Hide
Share
$610,000
36 Days On Site

2832 E LE MARCHE Avenue
Phoenix, AZ 85032

For Sale|Multi Family|Active
0
Beds
0
Total Baths
1982
Built
Subdivision:
GREENWAY MANOR
County:
Maricopa

Due to the health concerns created by Coronavirus we are offering personal 1-1 online video walkthough tours where possible.

Call Now: 602-688-7388
Is this the listing for you? We can help make it yours.
602-688-7388
2832 E LE MARCHE Avenue2832 E LE MARCHE Avenue
Save
Ask
Tour
Hide
Share

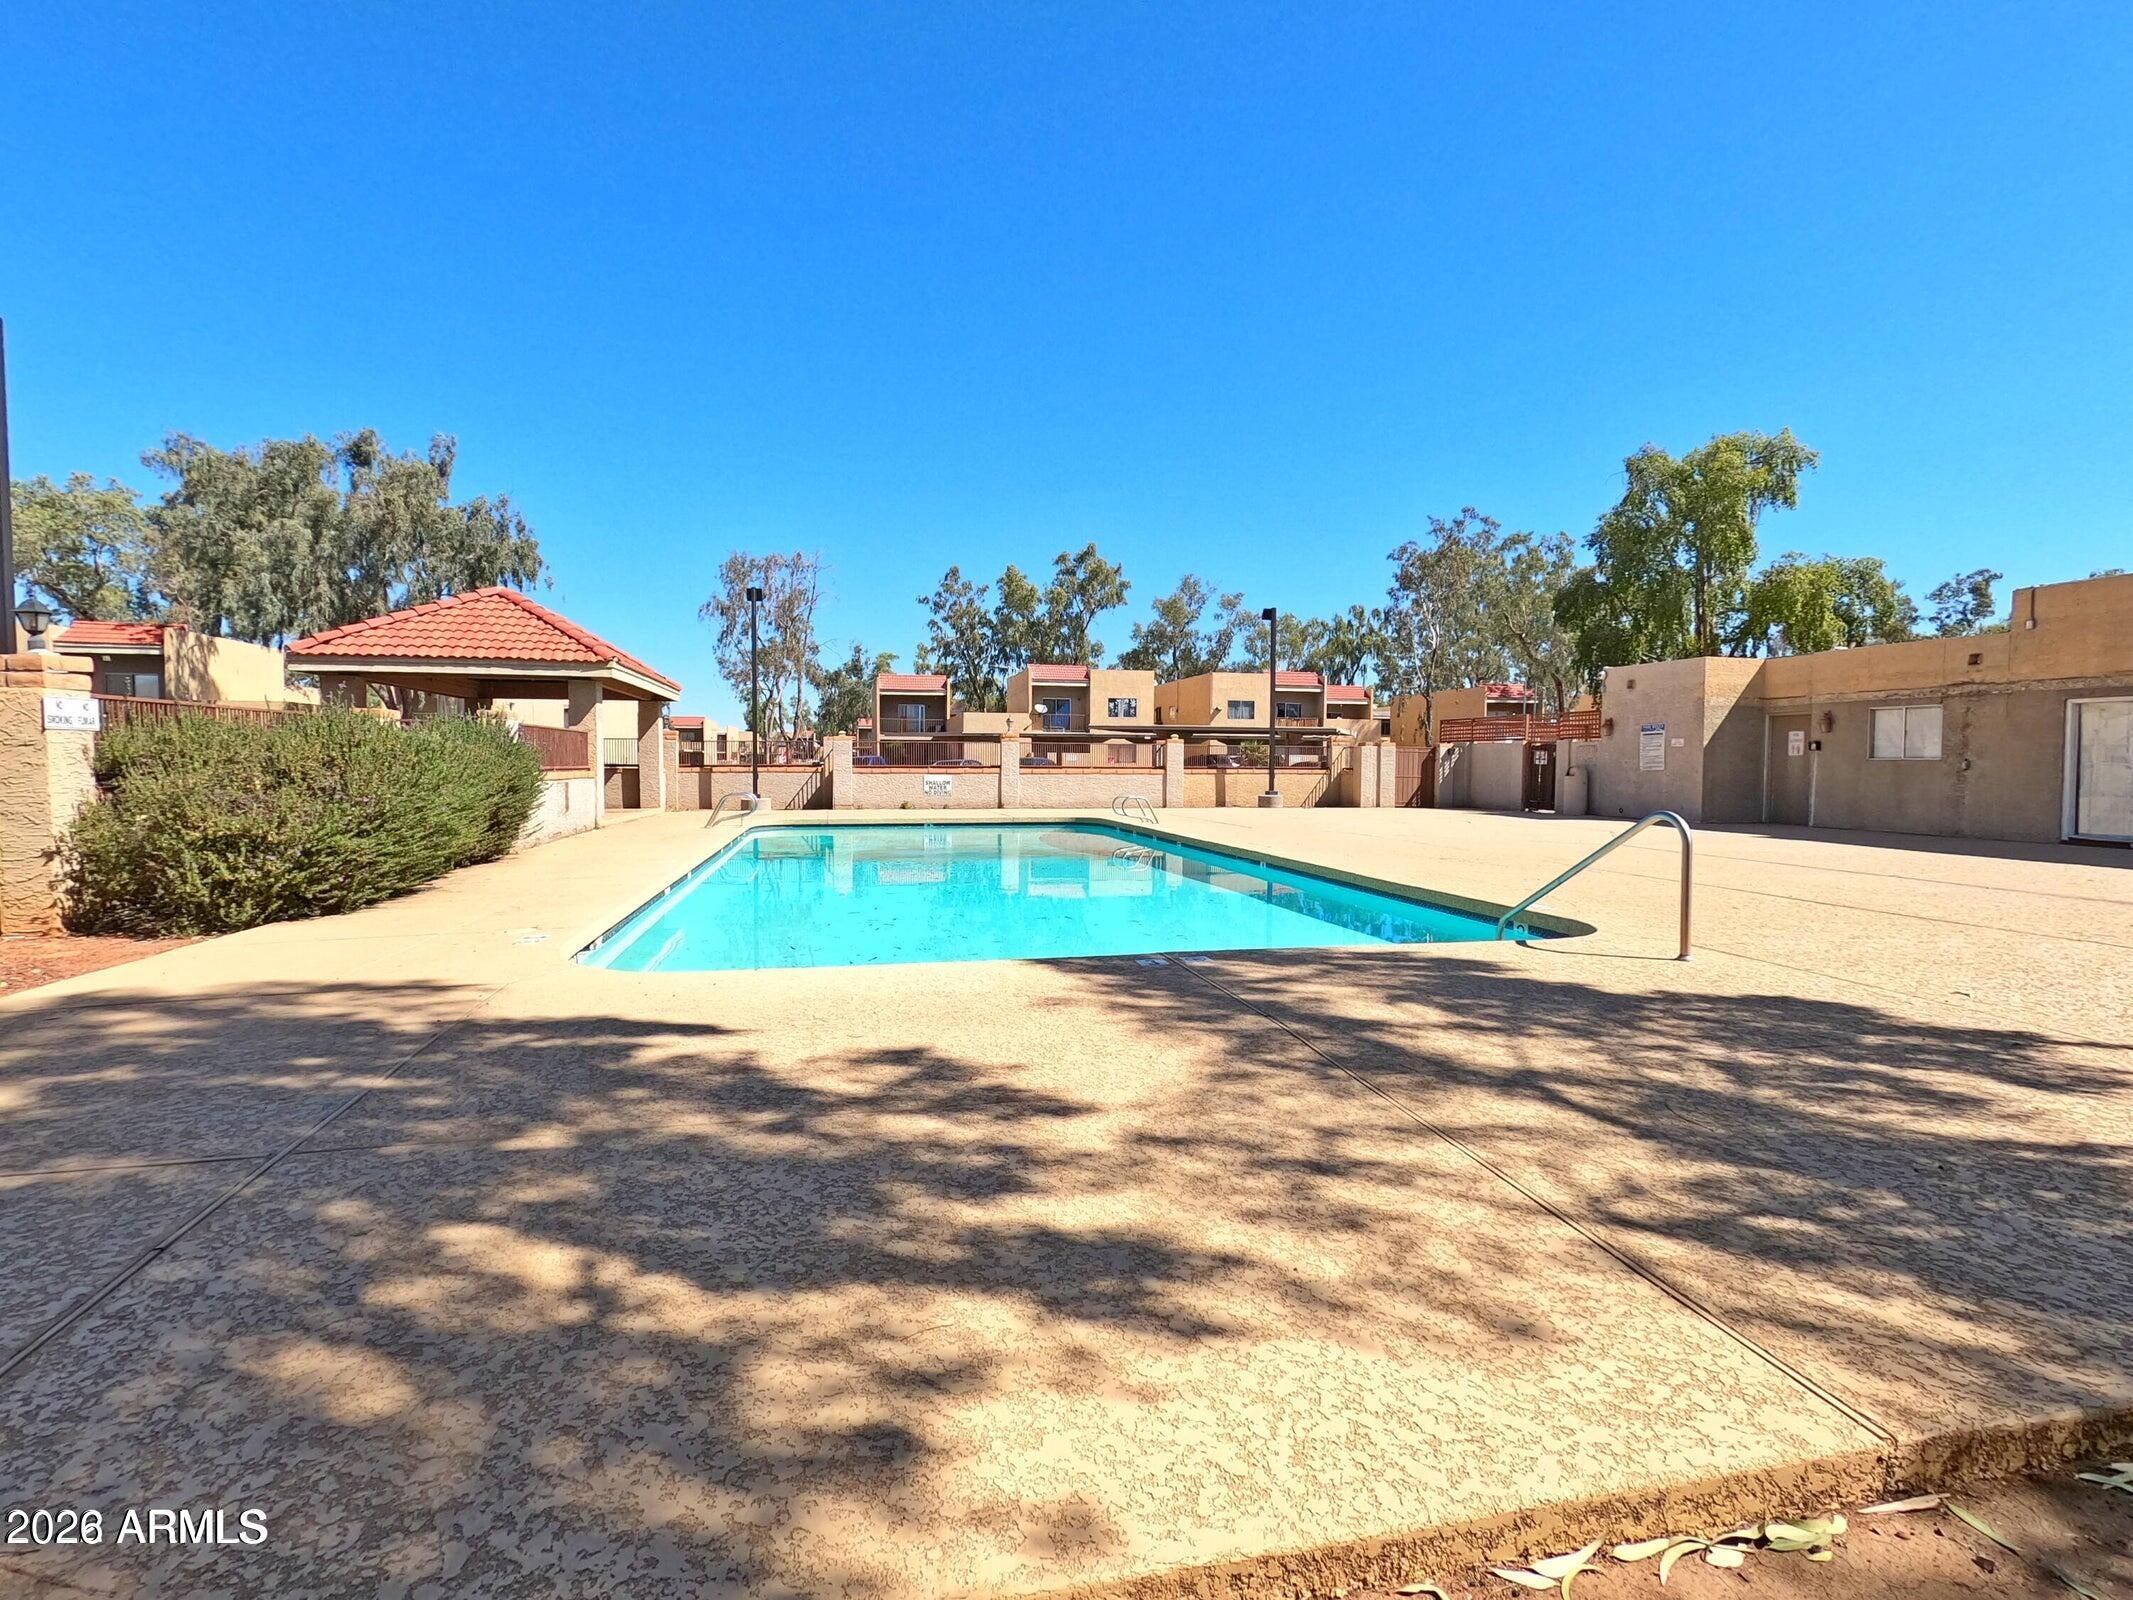
Exceptional fully occupied 4-plex in North Central Phoenix offering a highly desirable unit mix of four 2-bedroom, 2-bath units. Designed for tenant appeal, each residence features spacious modern layouts, private outdoor living areas, full-size kitchen appliances, and in-unit laundry. Three units have been recently renovated with updated flooring, fresh paint, and upgraded bathroom fixtures. Operating expenses are streamlined, with tenants paying their own electricity, water, and cable, while HOA dues cover sewer, trash, landscaping, security services, common area maintenance, and pool amenities. Recent capital improvements--including exterior painting, newer HVAC units, and new water heaters--help minimize future maintenance costs. Ample parking includes four covered spaces per building.

Save
Ask
Tour
Hide
Share
Listing Snapshot
Price 
$610,000
Days On Site 
36 Days
Bedrooms 
N/A
Inside Area (SqFt) 
N/A
Total Baths 
N/A
Full Baths 
N/A
Partial Baths 
N/A
Lot Size 
N/A
Year Built 
1982
MLS® Number 
7040397
Status 
Active
Property Tax 
$1,394
HOA/Condo/Coop Fees 
N/A
Sq Ft Source 
N/A
Friends & Family
Recent Activity
a month agoListing updated with changes from the MLS®
a month agoListing first seen on site
General Features
Cross Street 
GREENWAY & 29TH STREET
Disclosures 
Seller Prop Disc Stm
Parking 
Carport
Parking Spaces 
6
Property Sub Type 
Multi Family
Sewer 
Public Sewer
Water Source 
Public
Zoning 
MULTI FAMILY
Interior Features
Appliances 
DisposalDishwasherRefrigeratorMicrowaveWasher/Dryer
Cooling 
Central AirElectric
Flooring 
CarpetVinyl
Heating 
Electric
Save
Ask
Tour
Hide
Share
Exterior Features
Construction Details 
Stucco
Private Pool 
Yes
Roof 
Built-Up
Community Features
Community Features 
Pool
Financing Terms Available 
Conventional1031 Exchange
Roads 
Asphalt
School District 
Paradise Valley Unified District
Township 
3N
Schools
School District
Paradise Valley Unified District
Elementary School
Palomino Primary School
Middle School
Unknown
High School
Paradise Valley High School
Listing courtesy of My Home Group Real Estate.


All information should be verified by the recipient and none is guaranteed as accurate by ARMLS. Copyright 2026 Arizona Regional Multiple Listing Service, Inc. All rights reserved.
Last checked: 2026-07-18 04:50 AM UTC

Neighborhood & Commute
Source: Walkscore
Save
Ask
Tour
Hide
Share

Let's Connect

I'm social! Connect with me on all the popular social media channels.

Realty In Style Instagram

Follow Realty In Style on Instagram for beautiful homes and design inspiration!

Scroll to Top
