

2323 N Central Avenue Unit 1906Phoenix, AZ 85004
Due to the health concerns created by Coronavirus we are offering personal 1-1 online video walkthough tours where possible.
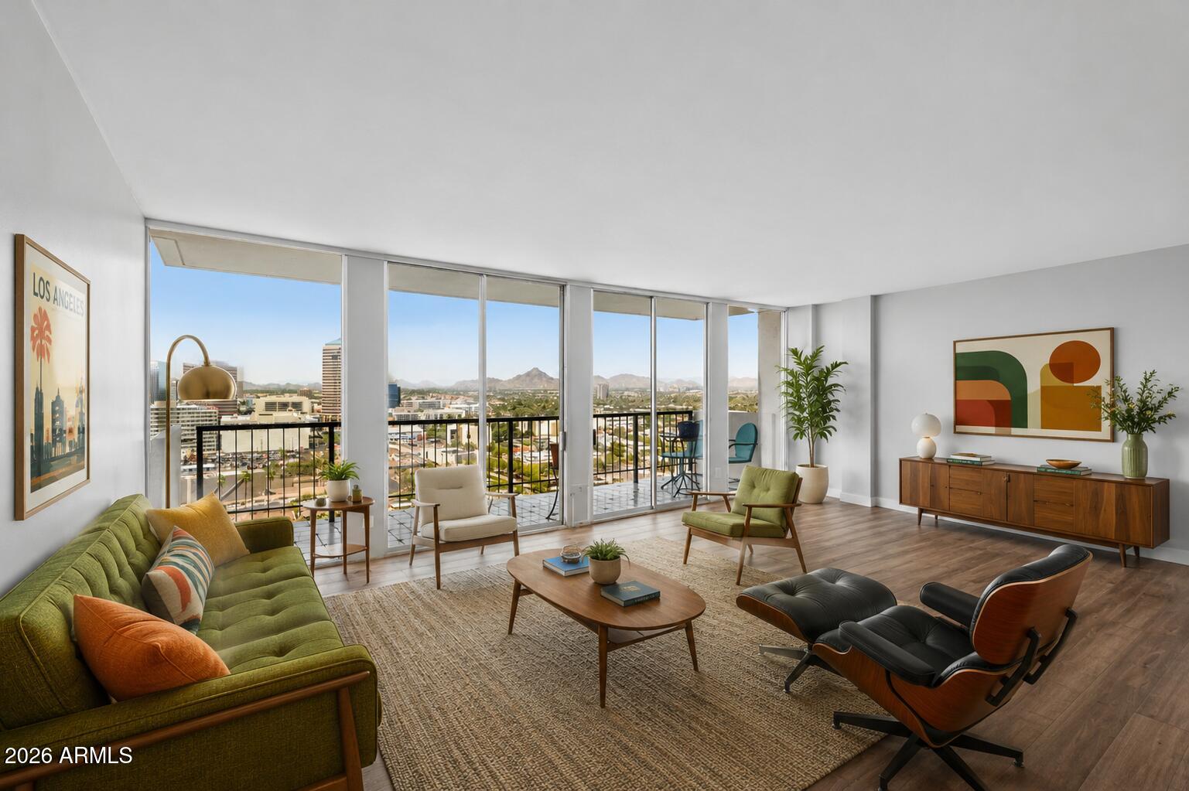
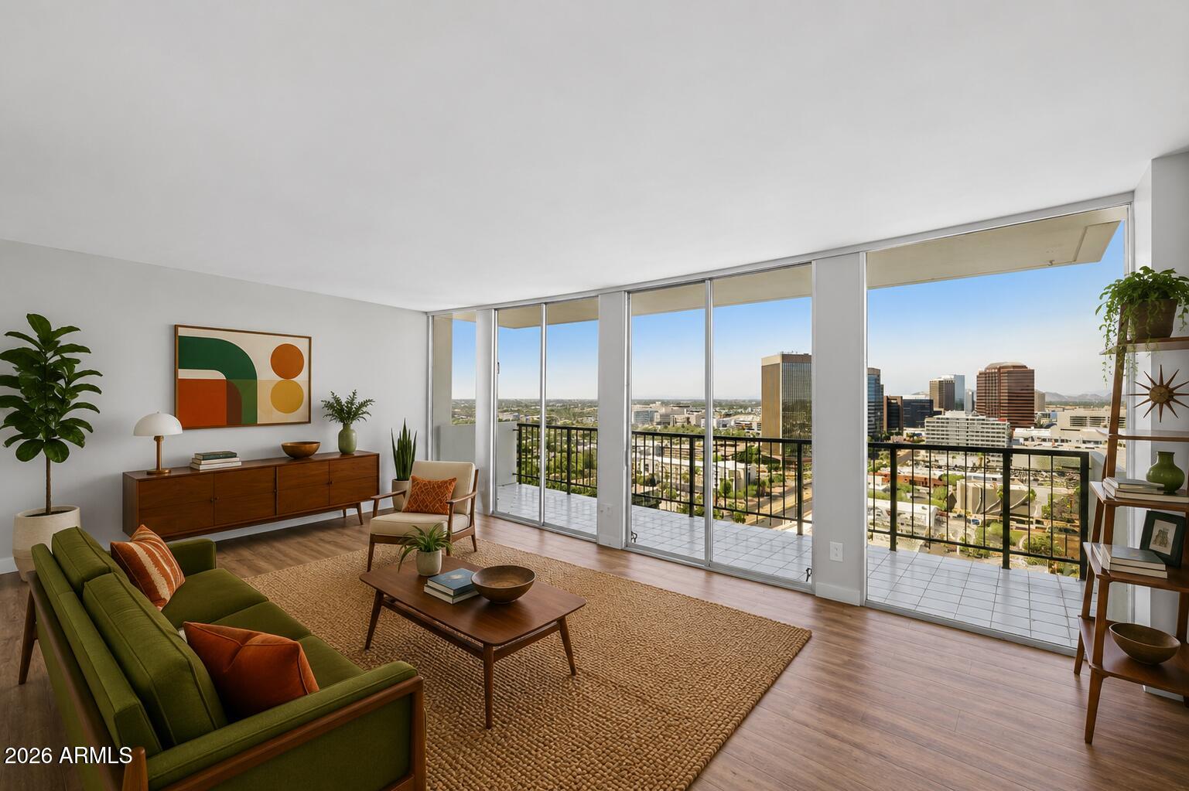
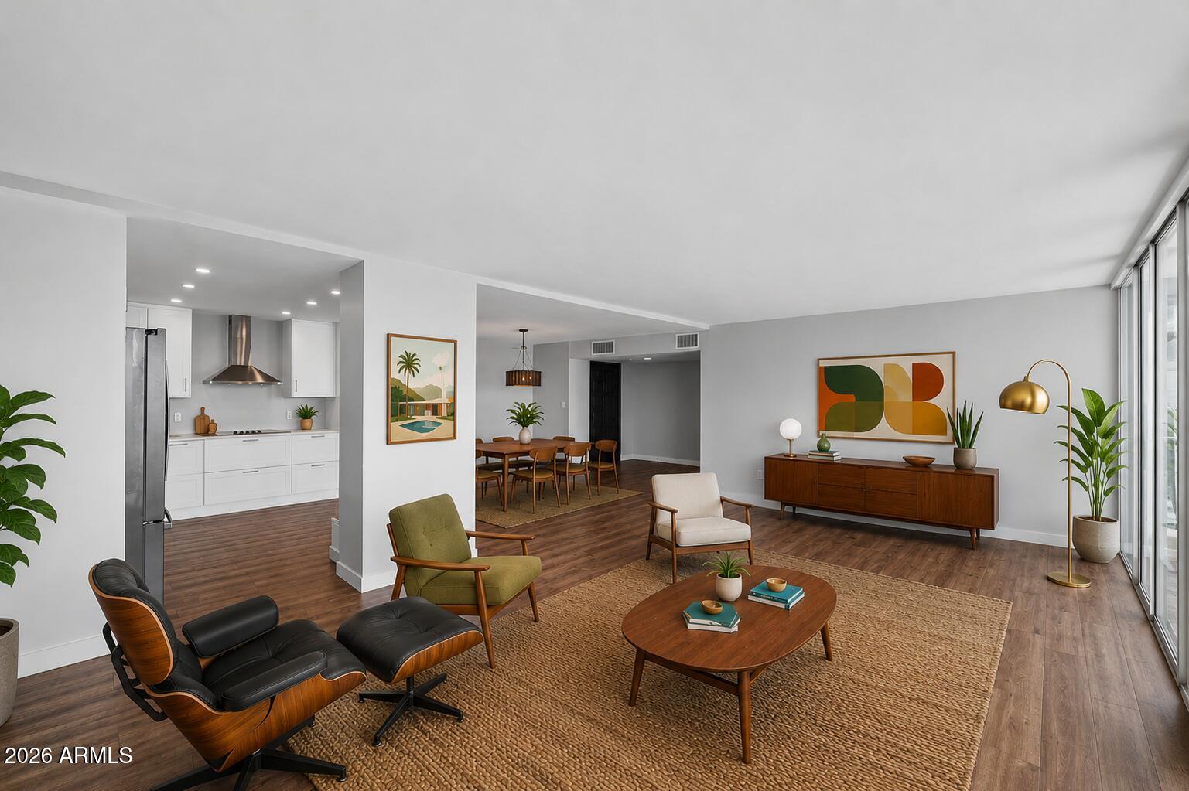
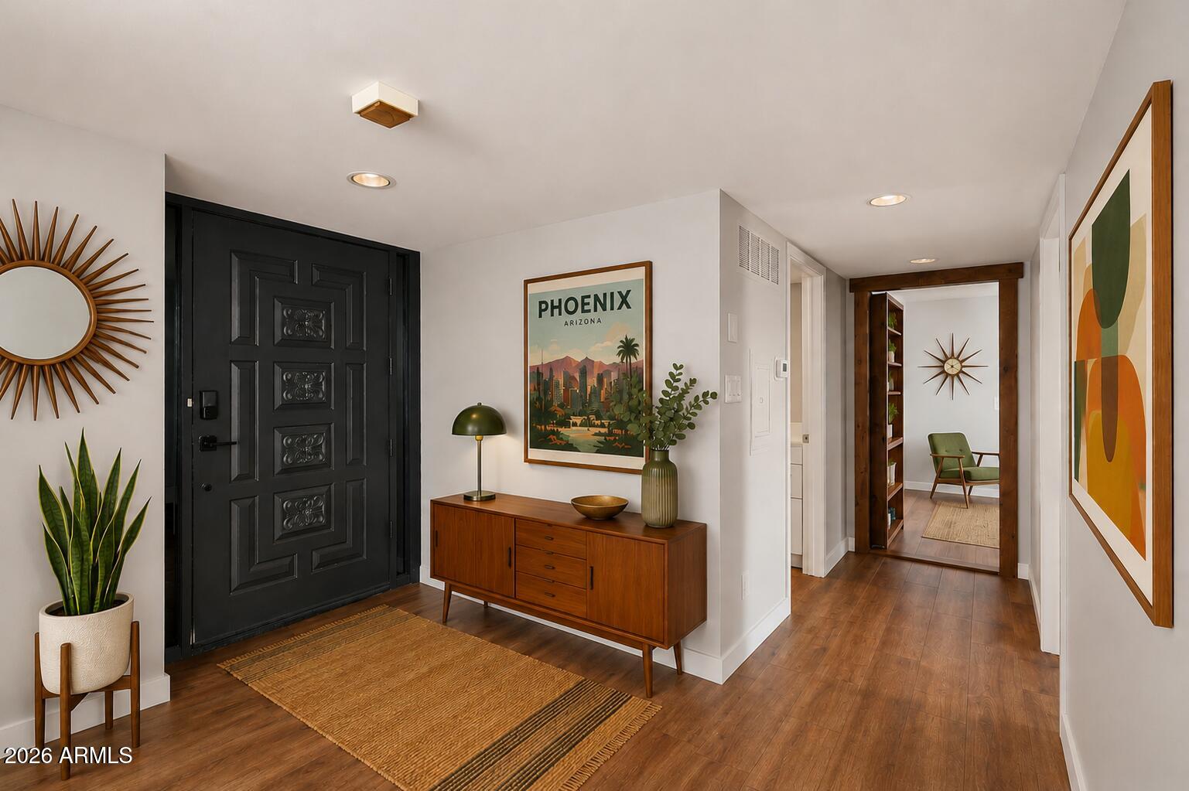
Welcome to The Regency House, one of Central Phoenix's most iconic residential landmarks. Designed in 1965 by renowned architect George H. Schoneberger Jr., the Regency was built on a vision of bringing sophisticated urban luxury living to the heart of the Central Corridor. Perched on the 19th floor of this 21-story architectural gem, this highly sought-after 2-bedroom, 2-bath residence offers breathtaking, million-dollar views of Central Avenue, the Phoenix skyline, and Camelback Mountain--at a price point that makes luxury high-rise living surprisingly attainable. This estate-owned property is intentionally priced below market value for a quick sale, creating a rare opportunity for buyers to secure one of the building's most desirable floor plans at an exceptional value. The thoughtfully updated interior features an open layout, abundant natural light, and floor-to-ceiling windows that showcase the stunning city and mountain vistas from nearly every room. Whether enjoying your morning coffee overlooking Camelback Mountain or watching the city lights come alive at night, the views are truly unforgettable. While the HOA fee may initially catch your attention, it delivers tremendous value by covering nearly all utilities and providing a full-service lifestyle that is difficult to replicate elsewhere. Residents enjoy 24-hour door attendant service, a heated pool and spa, outdoor fireplaces and grilling areas, a private dog park, fitness amenities, beautifully maintained grounds, and the convenience and security that make The Regency House one of Phoenix's most desirable high-rise communities. Experience the best of urban living in the heart of the Central Corridor, minutes from Uptown, Midtown, the Light Rail, dining, entertainment, and some of Phoenix's most beloved local destinations. Opportunities like this are rare at this price. *Home is vacant. Photos are virtually staged.
| 6 days ago | Listing updated with changes from the MLS® | |
| a week ago | Price changed to $450,000 | |
| a month ago | Listing first seen on site |

All information should be verified by the recipient and none is guaranteed as accurate by ARMLS. Copyright 2026 Arizona Regional Multiple Listing Service, Inc. All rights reserved.
Last checked: 2026-07-18 06:05 AM UTC