

5129 E Emile Zola AvenueScottsdale, AZ 85254
Due to the health concerns created by Coronavirus we are offering personal 1-1 online video walkthough tours where possible.
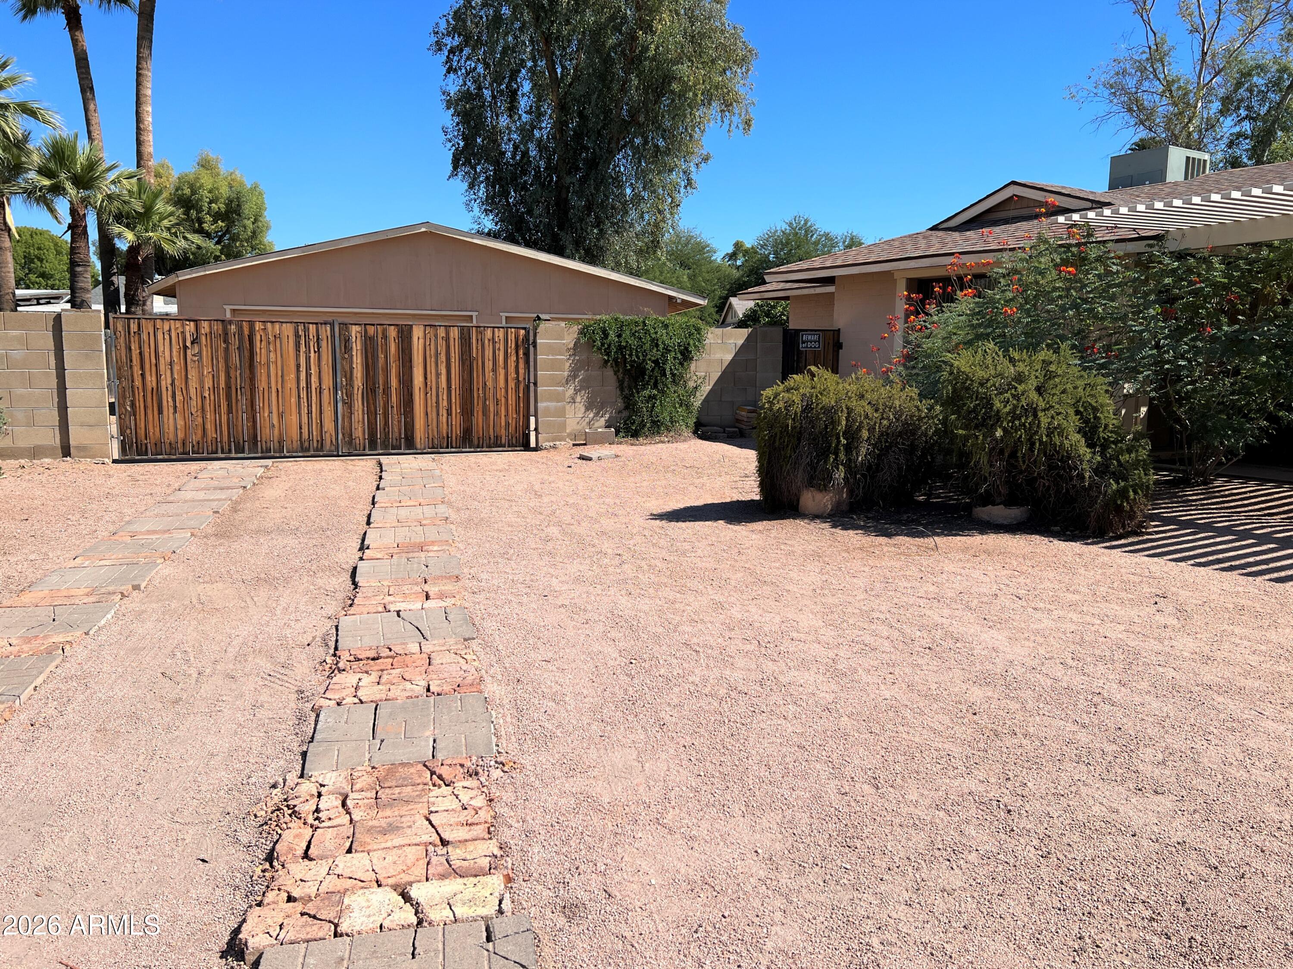

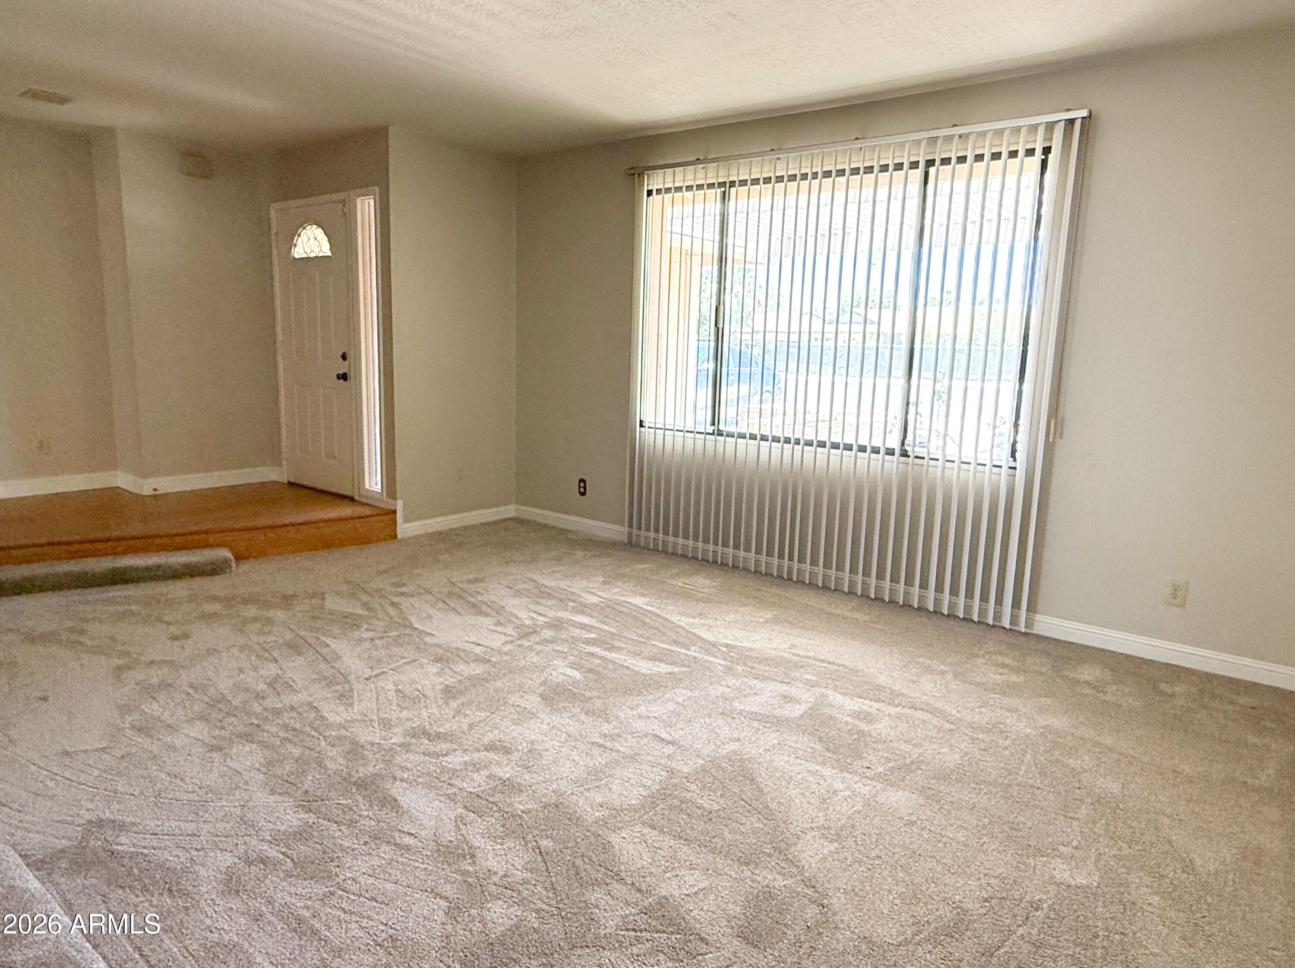
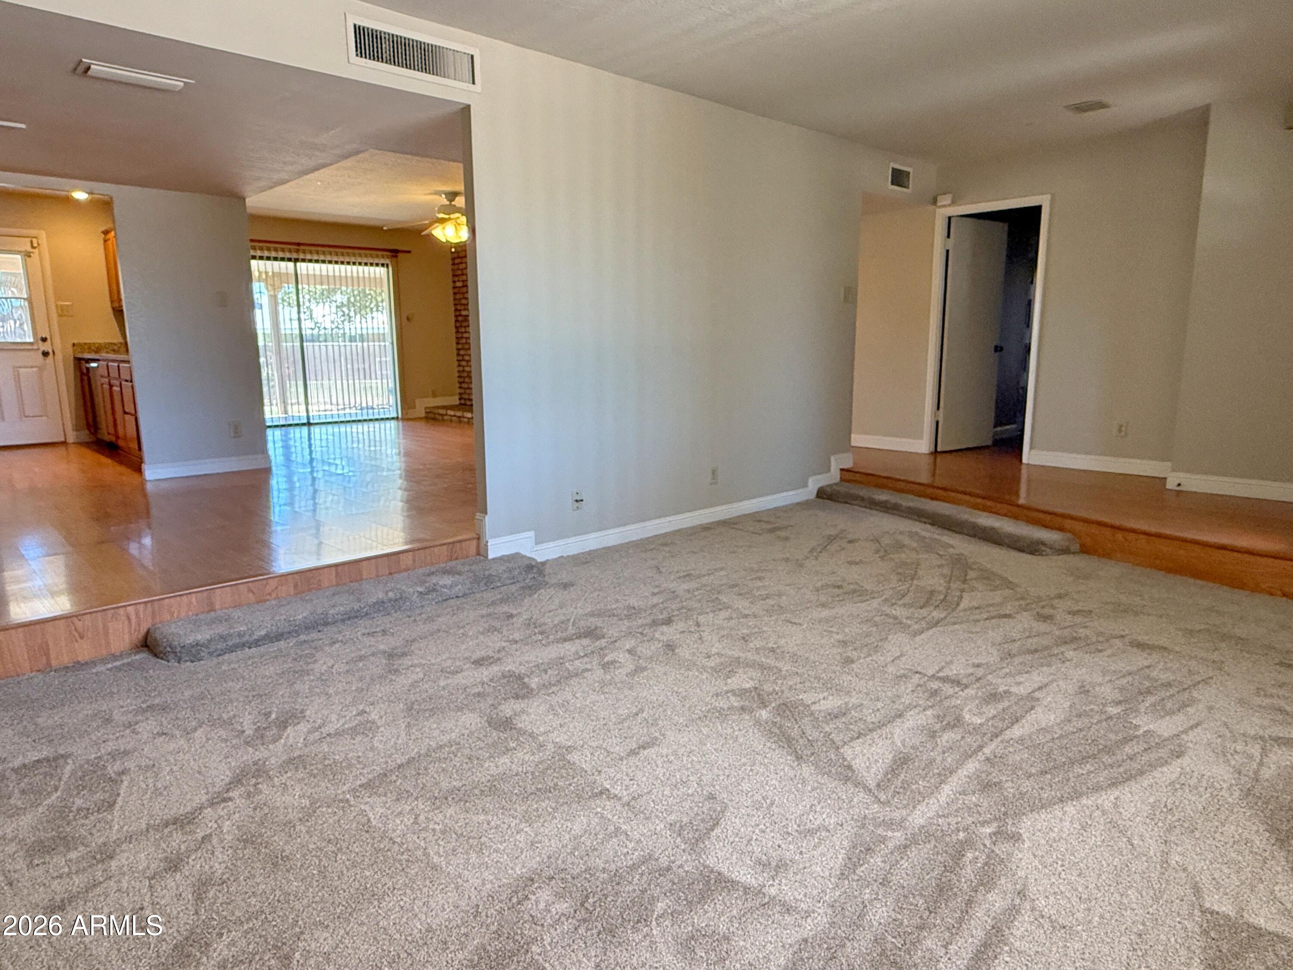
No Application Fees! Spacious 4-bedroom, 2-bathroom single level Scottsdale home situated on a large cul-de-sac lot with exceptional parking and storage. This well-designed open floor plan features a large living room, separate family room with fireplace, and formal dining area, offering multiple flexible living spaces. The kitchen includes upgraded cabinetry, granite countertops, separate pantry, ceramic top electric range, stove-top microwave, dishwasher, and refrigerator. The primary suite offers a generous closet and an attached private bathroom. The expansive backyard features a grass area, covered patio, and mature landscaping, creating a private outdoor retreat. A standout feature of this property is the rare five-car garage configuration, including a two-car attached garage plus a separate three-car garage ideal for additional parking, storage, or workshop use, along with a dedicated RV gate and extended parking pad. Located in the highly desirable Scottsdale corridor, this home offers convenient access to both the Loop 101 and SR-51 freeways. Just minutes from Kierland Commons, Scottsdale Quarter, Desert Ridge, and an array of upscale shopping, dining, and entertainment options, the location provides excellent everyday convenience while maintaining a quiet residential feel. Nearby parks, golf courses, and top amenities make this an outstanding North Scottsdale living opportunity. All Denali Real Estate residents are automatically enrolled in the Resident Benefits Package (RBP) for $55.00/month which includes Renter's Liability Insurance, Credit Building to help boost the resident's credit scores with timely rent payments, up to $1M Identity Theft Protection, HVAC air filter delivery (for applicable properties), our best-in-class resident rewards program, and much more!
| 3 weeks ago | Listing updated with changes from the MLS® | |
| 3 weeks ago | Price changed to $2,995 | |
| a month ago | Listing first seen on site |

All information should be verified by the recipient and none is guaranteed as accurate by ARMLS. Copyright 2026 Arizona Regional Multiple Listing Service, Inc. All rights reserved.
Last checked: 2026-07-18 03:48 AM UTC