HS_WHTHoriz_NoTag
Save
Ask
Tour
Hide
Share
$499,500
36 Days On Site

17967 W Stinson Drive
Surprise, AZ 85374

For Sale|Single Family Residence|Active
2
Beds
2
Total Baths
2
Full Baths
2,321
SqFt
$215
/SqFt
2003
Built
Subdivision:
Arizona Traditions
County:
Maricopa

Due to the health concerns created by Coronavirus we are offering personal 1-1 online video walkthough tours where possible.
Call Now: 602-688-7388
Is this the listing for you? We can help make it yours.
602-688-7388
17967 W Stinson Drive17967 W Stinson Drive17967 W Stinson Drive17967 W Stinson Drive
Save
Ask
Tour
Hide
Share

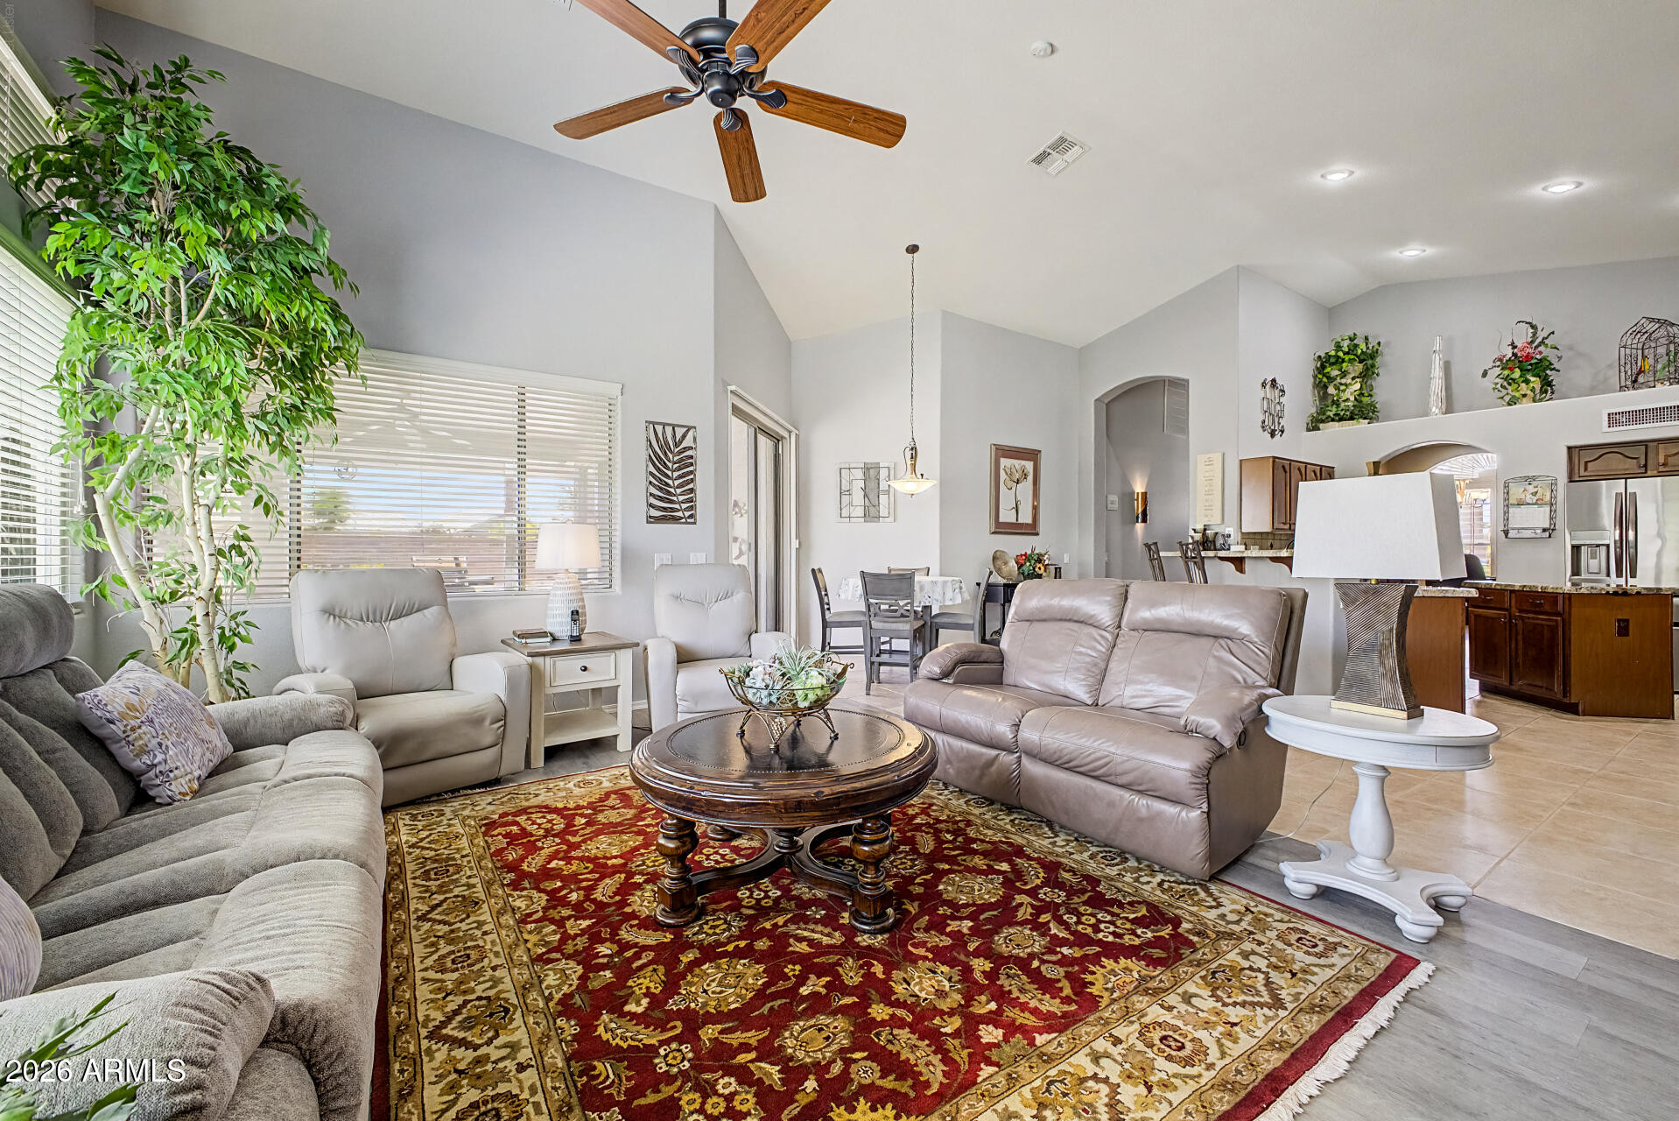
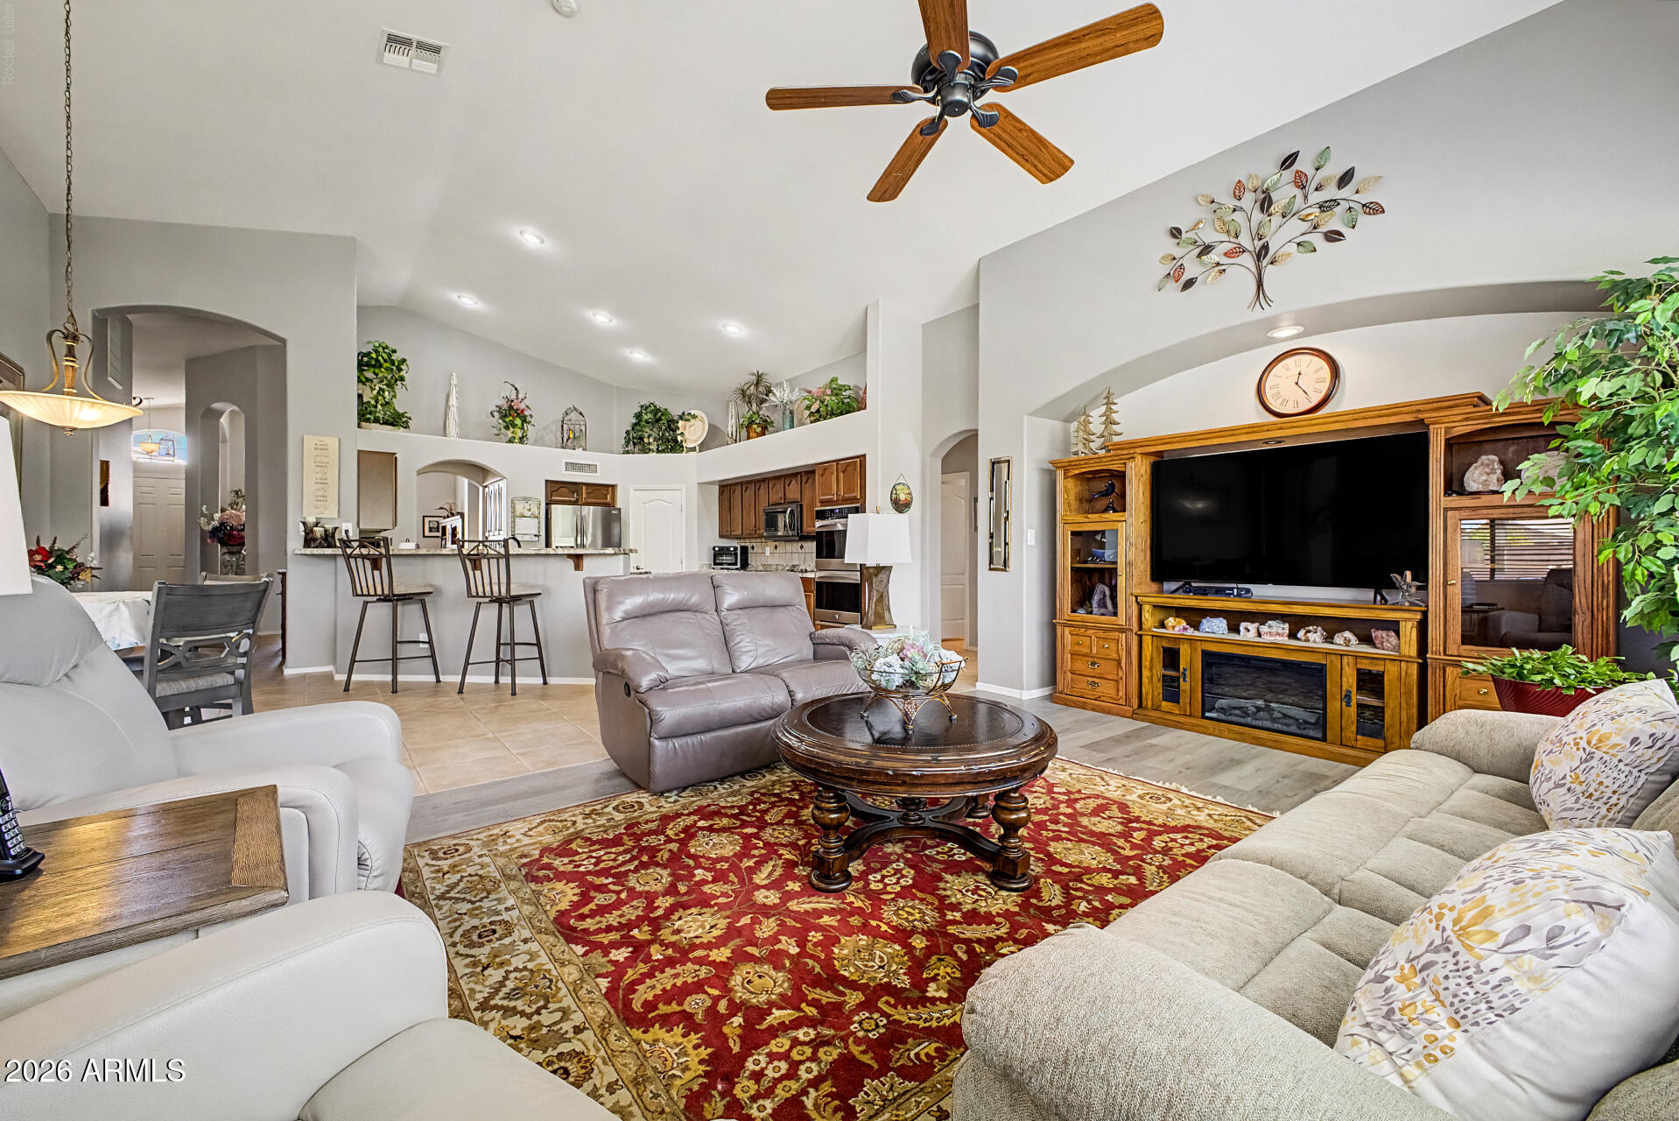
Beautiful 2 bedroom/ Den one owner home is updated and immaculate! With large yard and space and access for a pool and additional garage/guesthouse! Updates include- HVAC systems 2009, new tinted windows, Water heater 2021, extra insulation in attic. This home is built for entertaining with an open concept and easy flow between kitchen, butler pantry, dining, family room areas and large covered patio with firepit. The contemporary kitchen features an eat in bar, island, tasteful granite countertops and gorgeous Aged Mahogony cabinets and tile flooring, walk in pantry and double built in ovens. Split floor plan provides privacy for guest's room, bath and den/extra bedroom. No carpet in any room! Two AC units to balance air/heat. Owner suite is huge and provides sliding door to back covered patio, sitting area, plenty of room for large furniture and King size bed! Bath is also extra-large with separate jet tub, shower, linen closet, water closet, and double sinks. Walk in closet is separated into two sides to provide loads of storage. Split floor plan provides private guest room, bath and den/third bedroom. Garage has been extended to provide a workshop and area for extra refrigerator, side door out of garage. One side wall of garage has Cabinets and a water softener. Bring All OFFERS!

Save
Ask
Tour
Hide
Share
Listing Snapshot
Price 
$499,500
Days On Site 
36 Days
Bedrooms 
2
Inside Area (SqFt) 
2,321 sqft
Total Baths 
2
Full Baths 
2
Partial Baths 
N/A
Lot Size 
0.29 Acres
Year Built 
2003
MLS® Number 
7040506
Status 
Active
Property Tax 
$2,487
HOA/Condo/Coop Fees 
$215 monthly
Sq Ft Source 
Assessor
Friends & Family
Recent Activity
2 weeks agoListing updated with changes from the MLS®
a month agoListing first seen on site
General Features
Acres 
0.29
Attached Garage 
Yes
Cross Street 
Bell Rd and Citrus, West of 303
Disclosures 
Seller Discl Avail
Foundation 
Slab
Garage 
Yes
Garage Spaces 
2.5
Land Lease 
No
Levels 
One
Number Of Stories 
1
Parking 
Off StreetGarage Door Opener
Parking Spaces 
2
Property Sub Type 
Single Family Residence
Security 
Security Guard
Sewer 
Public Sewer
Style 
ContemporaryRanch
Interior Features
Appliances 
DryerWasherWater Softener OwnedRefrigeratorDishwasherDisposalElectric CooktopBuilt-In Electric OvenMicrowave
Cooling 
Heat PumpGasCentral AirCeiling Fan(s)ENERGY STAR Qualified Equipment
Flooring 
VinylTile
Furnished 
Furnished
Heating 
Heat PumpNatural GasCeiling
Interior 
High Speed InternetGranite CountersDouble VanityMaster DownstairsBreakfast BarVaulted Ceiling(s)Kitchen IslandPantry
Laundry Features 
Inside
Spa 
Yes
Window Features 
ScreensLow Emissivity WindowsENERGY STAR Qualified WindowsTinted WindowsDouble Pane Windows
Save
Ask
Tour
Hide
Share
Exterior Features
Construction Details 
StuccoFrame
Exterior 
Rain GuttersPrivate YardStorage
Fencing 
Back YardBlock
Lot Features 
Desert BackDesert Front
Other Structures 
Shed(s)
Patio And Porch 
Patio
Roof 
Tile
Spa 
Yes
Spa Features 
Heated
View 
Trees/WoodsMountain(s)
Waterview 
Trees/WoodsMountain(s)
Windows/Doors 
ScreensLow Emissivity WindowsENERGY STAR Qualified WindowsTinted WindowsDouble Pane Windows
Community Features
Accessibility Features 
Accessible EntranceAccessible Full BathTherapeutic WhirlpoolAccessible Hallway(s)
Association Dues 
215
Community Features 
PoolGolfGatedTennis Court(s)Fitness Center
Financing Terms Available 
Cash1031 ExchangeFHAVA Loan
HOA Fee Frequency 
Monthly
Roads 
Asphalt
School District 
Adult
Senior Community 
Yes
Schools
School District
Adult
Elementary School
Adult
Middle School
Adult
High School
Adult
Listing courtesy of ProSmart Realty.


All information should be verified by the recipient and none is guaranteed as accurate by ARMLS. Copyright 2026 Arizona Regional Multiple Listing Service, Inc. All rights reserved.
Last checked: 2026-07-18 04:50 AM UTC

Neighborhood & Commute
Source: Walkscore
Save
Ask
Tour
Hide
Share

Let's Connect

I'm social! Connect with me on all the popular social media channels.

Realty In Style Instagram

Follow Realty In Style on Instagram for beautiful homes and design inspiration!

Scroll to Top