HS_WHTHoriz_NoTag
Save
Ask
Tour
Hide
Share
$2,995
36 Days On Site

4236 N 27th Street Unit 39
Phoenix, AZ 85016

For Rent|Townhouse|Active
3
Beds
4
Total Baths
3
Full Baths
1
Partial Bath
1,806
SqFt
$2
/SqFt
2018
Built
Subdivision:
Biltmore Living
County:
Maricopa

Due to the health concerns created by Coronavirus we are offering personal 1-1 online video walkthough tours where possible.
Call Now: 602-688-7388
Is this the listing for you? We can help make it yours.
602-688-7388
4236 N 27th Street Unit 394236 N 27th Street Unit 394236 N 27th Street Unit 394236 N 27th Street Unit 39
Save
Ask
Tour
Hide
Share

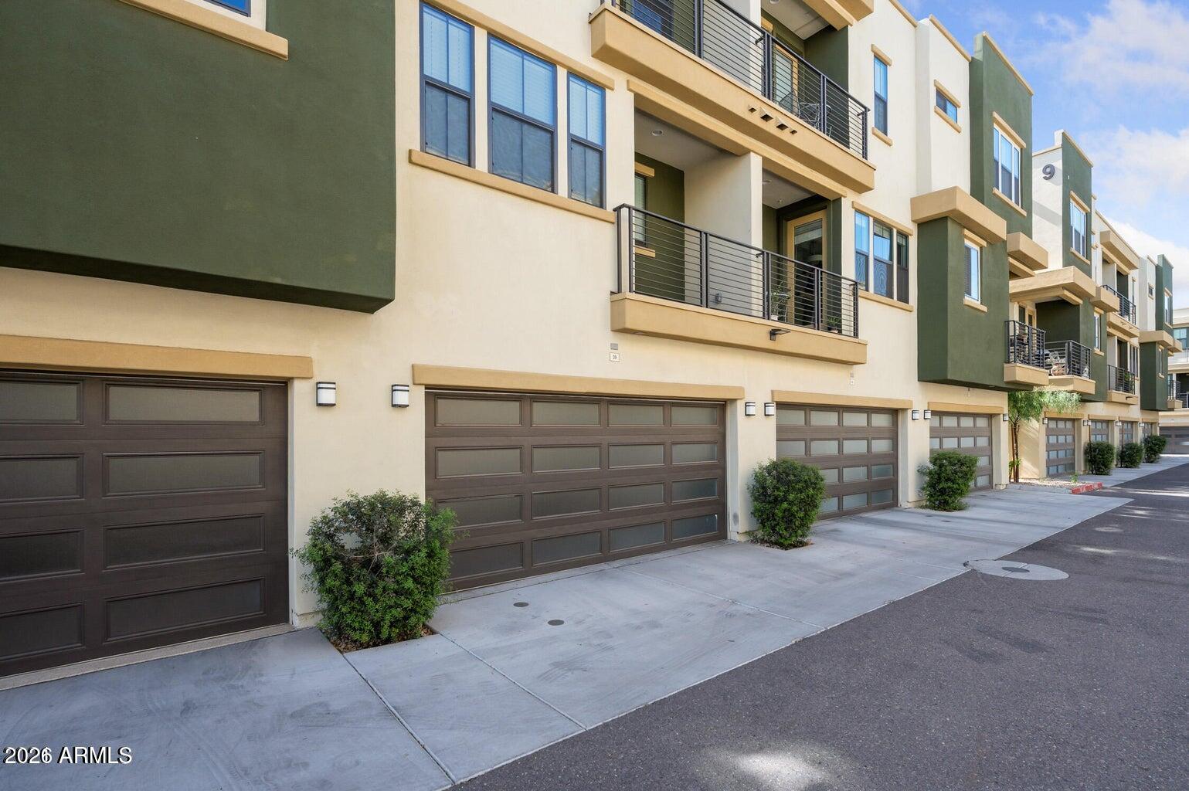
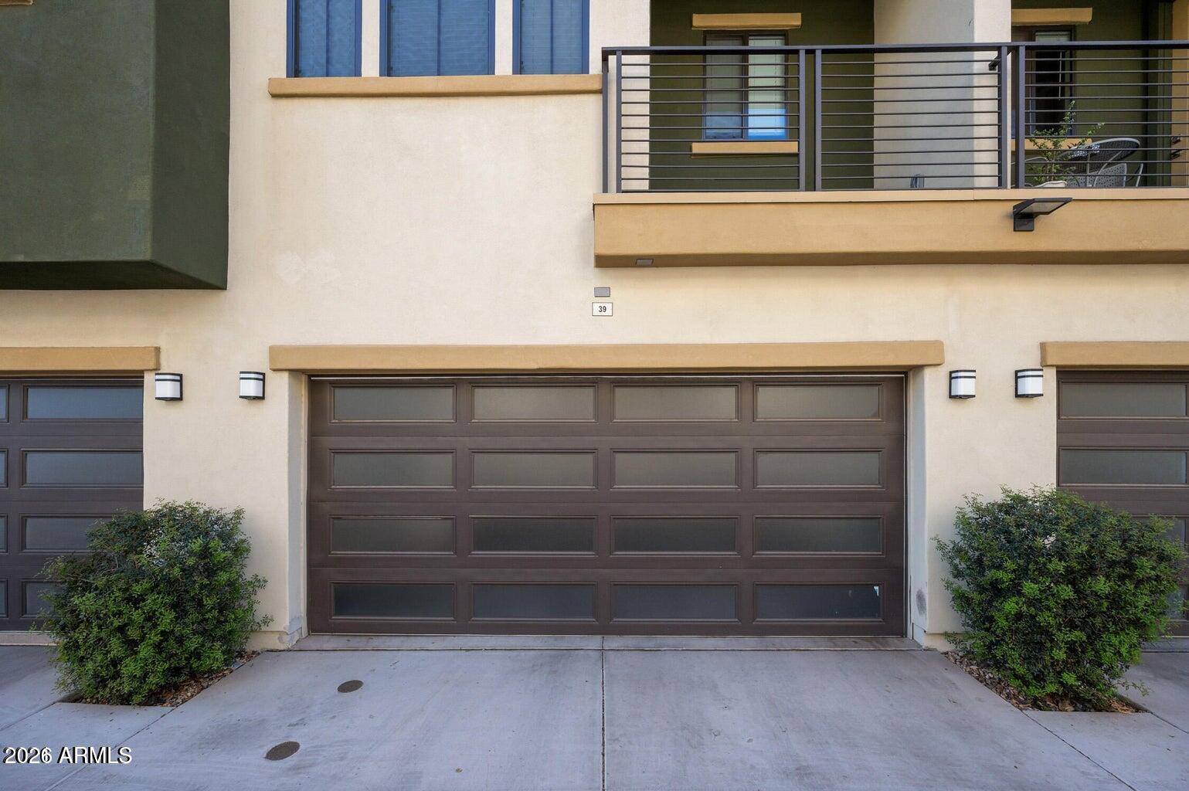
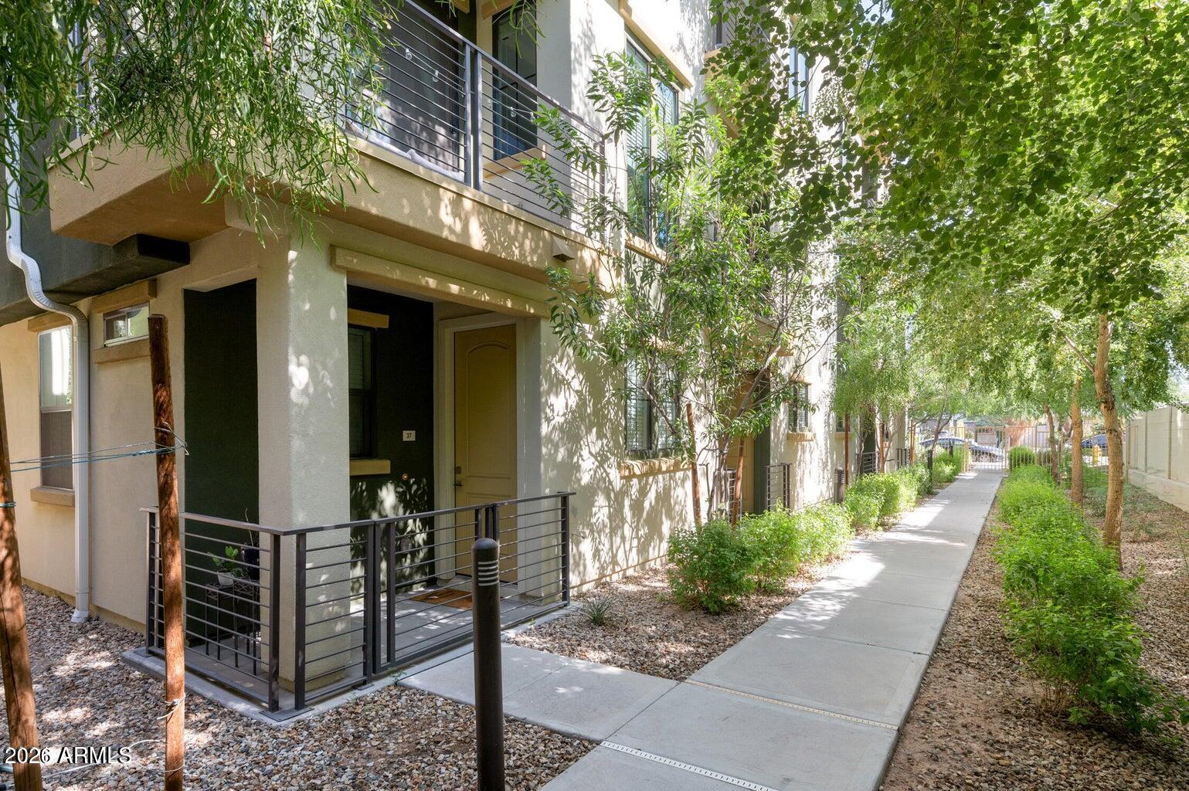
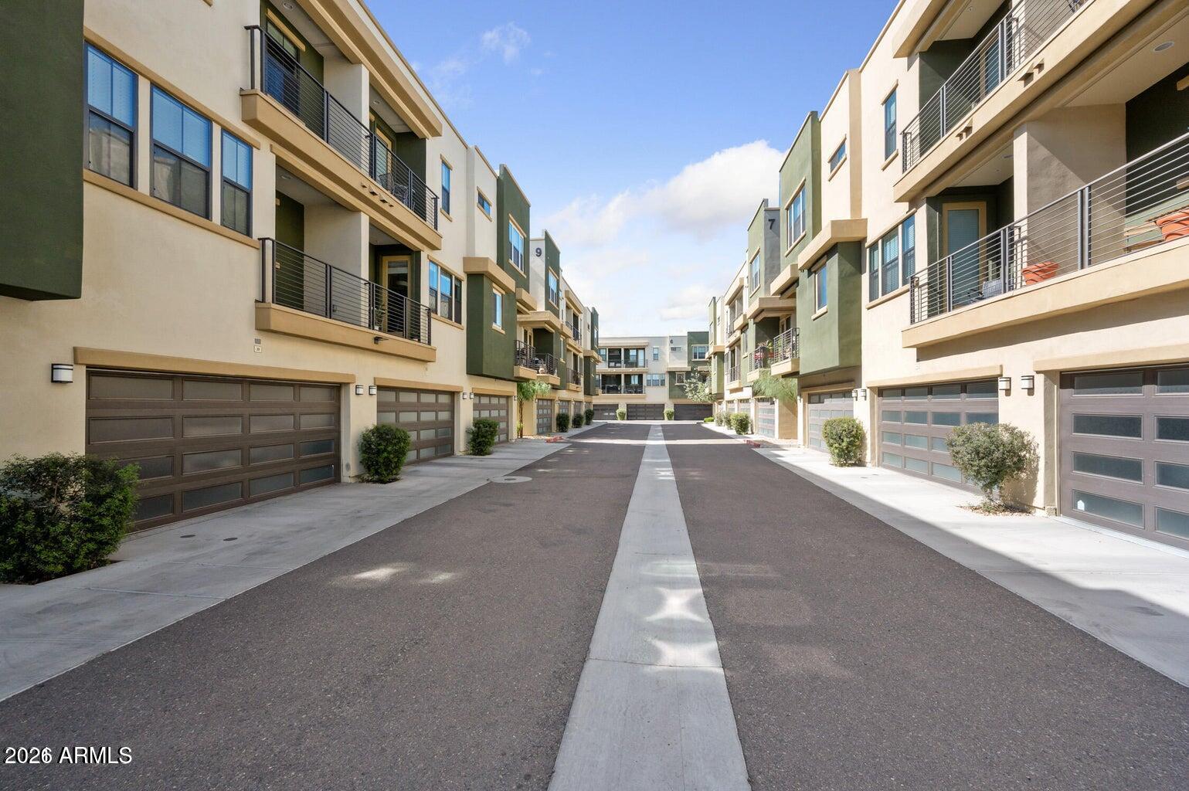
Experience upscale living in the highly sought-after Biltmore area! This stunning 3-bedroom, 3.5-bath townhome offers a spacious, modern floor plan with designer finishes throughout. The gourmet kitchen features premium appliances, quartz countertops, and a large island perfect for entertaining. Each bedroom includes its own private bath, while the luxurious primary suite boasts a walk-in closet and spa-inspired bathroom. Enjoy multiple outdoor living spaces, an attached garage, and low-maintenance living. Conveniently located near premier shopping, dining, golf, and downtown Phoenix, this exceptional home offers the perfect blend of luxury, comfort, and location.

Save
Ask
Tour
Hide
Share
Listing Snapshot
Price 
$2,995
Days On Site 
36 Days
Bedrooms 
3
Inside Area (SqFt) 
1,806 sqft
Total Baths 
4
Full Baths 
3
Partial Baths 
1
Lot Size 
0.02 Acres
Year Built 
2018
MLS® Number 
7040588
Status 
Active
Property Tax 
N/A
HOA/Condo/Coop Fees 
N/A
Sq Ft Source 
Assessor
Friends & Family
Recent Activity
2 weeks agoListing updated with changes from the MLS®
2 weeks agoPrice changed to $2,995
a month agoListing first seen on site
General Features
Acres 
0.02
Cross Street 
24th St and Camelback
Disclosures 
None
Garage 
Yes
Garage Spaces 
2
Levels 
Three Or More
Number Of Stories 
3
Property Sub Type 
Townhouse
Security 
Fire Sprinkler System
Sewer 
Public Sewer
Utilities 
Cable Available
Water Source 
Public
Interior Features
Appliances 
WasherDryerRefrigeratorMicrowaveElectric RangeElectric OvenDisposalDishwasher
Cooling 
Central AirCeiling Fan(s)
Flooring 
CarpetVinyl
Furnished 
Unfurnished
Heating 
Electric
Interior 
High Speed InternetGranite CountersDouble VanityEat-in KitchenBreakfast BarKitchen IslandPantry
Laundry Features 
Inside
Window Features 
BlindsLow Emissivity WindowsDouble Pane Windows
Save
Ask
Tour
Hide
Share
Exterior Features
Construction Details 
Stucco
Exterior 
Balcony
Fencing 
Wrought Iron
Roof 
Built-Up
Spa Features 
None
Windows/Doors 
BlindsLow Emissivity WindowsDouble Pane Windows
Community Features
Community Features 
PoolGated
School District 
Phoenix Union High School District
Schools
School District
Phoenix Union High School District
Elementary School
Madison Heights Elementary School
Middle School
Madison Meadows School
High School
Camelback High School
Listing courtesy of Opulent Real Estate Group.


All information should be verified by the recipient and none is guaranteed as accurate by ARMLS. Copyright 2026 Arizona Regional Multiple Listing Service, Inc. All rights reserved.
Last checked: 2026-07-18 12:09 AM UTC

Neighborhood & Commute
Source: Walkscore
Save
Ask
Tour
Hide
Share

Let's Connect

I'm social! Connect with me on all the popular social media channels.

Realty In Style Instagram

Follow Realty In Style on Instagram for beautiful homes and design inspiration!

Scroll to Top